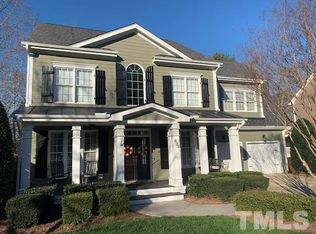
Welcome to the coveted community Sunset Ridge—a premier golf, tennis, and swim neighborhood in Holly Springs! Perfectly situated backing to the serene greenway trail and Veteran's Park, enjoy direct access to a playground, fishing pond, and disc golf course—all just steps from your backyard. Walk to top-rated schools in minutes from this ideal location. The home sits on a lush, flat yard adorned with mature hardwood trees, vibrant green grass, and a metal fence with a gated entrance leading straight to the greenway. Enjoy outdoor living on the screened porch featuring skylights, a bead board ceiling, and low-maintenance tile flooring, or entertain on the stamped concrete patio. Inside, the open-concept kitchen is a chef's dream, showcasing white cabinetry, a designer backsplash, granite countertops, a 5-burner gas cooktop, raised breakfast bar, pantry, and butler's pantry. The spacious breakfast nook easily fits tables of all sizes. A flexible living room with French doors offers the perfect space for a stylish office, drenched in natural light. The elegant dining room features a coffered ceiling and heavy millwork. Transom windows throughout the home bathe the interiors in natural light. Enjoy the richness of refinished ¾'' hardwood floors on the main level and staircases, while the upstairs boasts newer engineered hardwoods in the hall and primary suite. The family room is open to the kitchen and includes custom built-ins for a warm, welcoming feel. The luxurious primary suite impresses with grand double doors, a spa-inspired renovated bathroom, and an enormous walk-in closet. A guest bedroom offers a private en-suite bath. Additional highlights include plantation shutters throughout, a spacious second-floor laundry room with cabinetry, counter space, and a utility sink, updated designer lighting, and fresh paint in today's most popular colors. The exterior was freshly painted last year for added peace of mind. And don't miss the third-floor retreat—a versatile bonus room featuring eco-friendly cork flooring and a high-quality full bath, perfect for a guest or teen suite, private office, home gym, or media room. This exceptional home offers unmatched comfort, elegance, and location in one of Holly Springs' most desirable neighborhoods. A must-see—schedule your private tour today!
Sold for $910,000
$910,000
800 Skymont Dr, Holly Springs, NC 27540
4beds
3,312sqft
Single Family Residence, Residential
Built in 2006
0.33 Acres Lot
$895,400 Zestimate®
$275/sqft
$3,186 Estimated rent
Home value
$895,400
$851,000 - $949,000
$3,186/mo
Zestimate® history
Owner options
List your home for rent
$3,186/mo
Rent Zestimate®
Find your next renter with Zillow Rental Manager. Plus, with online applications, you can quickly screen prospective tenants – for free.
$3,186/mo
Rent Zestimate®
Refinance and save
$5,671/mo
Est. payment
Refinancing to a lower rate could help reduce your monthly payments and save thousands over the life of the loan.
$5,671/mo
Est. payment
Explore your selling options
Work with a Zillow partner agent
Leverage their expertise and Zillow's premium Showcase listings to get your home seen by more buyers.
Get startedList with your own agent
Get your home in front of millions of buyers by listing it on Zillow.
Learn how to do itSell it yourself
Take full control of how buyers see your home on Zillow by listing For Sale by Owner (FSBO).
List your homeWhat's special
Spa-inspired renovated bathroomHeavy millworkVersatile bonus roomBead board ceilingCoffered ceilingNewer engineered hardwoodsFresh paint
Zillow last checked:
Listing updated:
Listed by:
Julie Woodcock 919-422-3387,
Keller Williams Legacy
Bought with:
Cathy Sauls, 299336
Carolina One Realty
Source: Doorify MLS,MLS#: 10093065
Facts & features
Interior
Bedrooms & bathrooms
- Bedrooms: 4
- Bathrooms: 5
- Full bathrooms: 4
- 1/2 bathrooms: 1
Heating
- Central, Forced Air, Natural Gas
Cooling
- Ceiling Fan(s), Central Air
Appliances
- Included: Dishwasher, Disposal, Gas Cooktop, Gas Water Heater, Ice Maker, Microwave, Stainless Steel Appliance(s), Tankless Water Heater, Oven
- Laundry: Laundry Room, Sink, Upper Level
Features
- Bathtub/Shower Combination, Breakfast Bar, Built-in Features, Pantry, Ceiling Fan(s), Chandelier, Coffered Ceiling(s), Crown Molding, Double Vanity, Entrance Foyer, Granite Counters, High Speed Internet, Kitchen Island, Open Floorplan, Separate Shower, Shower Only, Soaking Tub, Storage, Tray Ceiling(s), Walk-In Shower, Water Closet
- Flooring: Carpet, Cork, Hardwood, Tile
- Windows: Plantation Shutters
- Number of fireplaces: 1
- Fireplace features: Family Room
Interior area
- Total structure area: 3,312
- Total interior livable area: 3,312 sqft
- Finished area above ground: 3,312
- Finished area below ground: 0
Property
Parking
- Total spaces: 2
- Parking features: Attached, Garage
- Attached garage spaces: 2
Features
- Levels: Three Or More
- Stories: 3
- Patio & porch: Covered, Front Porch, Patio, Porch, Screened
- Exterior features: Fenced Yard
- Pool features: Swimming Pool Com/Fee, Community
- Fencing: Back Yard
- Has view: Yes
- View description: Park/Greenbelt, Trees/Woods
Lot
- Size: 0.33 Acres
- Features: Back Yard, Front Yard
Details
- Parcel number: 0659165431
- Special conditions: Standard
Construction
Type & style
- Home type: SingleFamily
- Architectural style: Traditional
- Property subtype: Single Family Residence, Residential
Materials
- Fiber Cement
- Foundation: Other
- Roof: Shingle
Condition
- New construction: No
- Year built: 2006
Utilities & green energy
- Sewer: Public Sewer
- Water: Public
- Utilities for property: Cable Connected, Electricity Connected, Natural Gas Connected, Phone Available, Sewer Connected, Water Connected
Community & HOA
Community
- Features: Clubhouse, Golf, Park, Playground, Pool, Restaurant, Sidewalks, Street Lights, Tennis Court(s)
- Subdivision: Sunset Ridge
HOA
- Has HOA: Yes
- Amenities included: None
- Services included: None
- HOA fee: $251 annually
Location
- Region: Holly Springs
Financial & listing details
- Price per square foot: $275/sqft
- Tax assessed value: $758,293
- Annual tax amount: $6,518
- Date on market: 5/1/2025
- Road surface type: Asphalt
Price history
| Date | Event | Price |
|---|---|---|
| 6/5/2025 | Sold | $910,000+2.8%$275/sqft |
Source:  Doorify MLS #10093065 Report a problem Doorify MLS #10093065 Report a problem | ||
| 5/3/2025 | Pending sale | $885,000$267/sqft |
Source: Doorify MLS #10093065 Report a problem | ||
| 5/1/2025 | Listed for sale | $885,000+24.6%$267/sqft |
Source: Doorify MLS #10093065 Report a problem | ||
| 8/20/2021 | Sold | $710,000+9.2%$214/sqft |
Source: Doorify MLS #2392791 Report a problem | ||
| 7/12/2021 | Pending sale | $650,000$196/sqft |
Source: Doorify MLS #2392791 Report a problem | ||
| 7/6/2021 | Listed for sale | $650,000+29.4%$196/sqft |
Source: Doorify MLS #2392791 Report a problem | ||
| 10/24/2006 | Sold | $502,500$152/sqft |
Source: Public Record Report a problem | ||
Public tax history
| Year | Property taxes | Tax assessment |
|---|---|---|
| 2025 | $6,546 +0.4% | $758,293 |
| 2024 | $6,519 +11.9% | $758,293 +40.9% |
| 2023 | $5,824 +3.6% | $538,120 |
| 2022 | $5,622 +5% | $538,120 +3.1% |
| 2021 | $5,355 | $522,171 |
| 2020 | -- | $522,171 +16.3% |
| 2019 | -- | $448,907 |
| 2018 | -- | $448,907 |
| 2017 | -- | $448,907 |
| 2016 | -- | $448,907 -9.7% |
| 2015 | -- | $497,256 |
| 2014 | -- | $497,256 |
| 2013 | -- | $497,256 |
| 2012 | -- | $497,256 |
| 2011 | -- | $497,256 |
| 2010 | -- | $497,256 |
| 2009 | -- | $497,256 |
| 2008 | -- | -- |
Find assessor info on the county website
Neighborhood: Sunset Ridge
Nearby homes
- $1,000,0005 bd5 ba4.4k sqft728 Skymont Dr, Holly Springs, NC 27540Sold

- $767,4004 bd4 ba2.9k sqft804 Skymont Dr, Holly Springs, NC 27540Off Market
- $778,4004 bd4 ba2.8k sqft724 Skymont Dr, Holly Springs, NC 27540Off Market
- $765,0004 bd5 ba3.3k sqft808 Skymont Dr, Holly Springs, NC 27540Sold

- $900,8005 bd5 ba3.5k sqft100 Garringer Ct, Holly Springs, NC 27540Off Market
- $887,3005 bd4 ba3.1k sqft101 Garringer Ct, Holly Springs, NC 27540Off Market
- $842,1004 bd3 ba3.2k sqft720 Skymont Dr, Holly Springs, NC 27540Off Market
- $913,6004 bd5 ba3.5k sqft812 Skymont Dr, Holly Springs, NC 27540Off Market
Nearby schools
GreatSchools rating
- 9/10Holly Springs ElementaryGrades: PK-5Distance: 0.5 mi
- 9/10Holly Ridge MiddleGrades: 6-8Distance: 0.9 mi
- 9/10Holly Springs HighGrades: 9-12Distance: 2.8 mi
Schools provided by the listing agent
- Elementary: Wake - Holly Springs
- Middle: Wake - Holly Ridge
- High: Wake - Holly Springs
Source: Doorify MLS. This data may not be complete. We recommend contacting the local school district to confirm school assignments for this home.
Get a cash offer in 3 minutes
Find out how much your home could sell for in as little as 3 minutes with a no-obligation cash offer.
Estimated market value
$895,400
Get a cash offer in 3 minutes
Find out how much your home could sell for in as little as 3 minutes with a no-obligation cash offer.
Estimated market value
$895,400
- North Carolina
- Wake County
- Holly Springs
- 27540
- Sunset Ridge
- 800 Skymont Dr
Nearby cities
Nearby neighborhoods
Nearby zip codes
Other Holly Springs Topics
