Get your Valentine the best gift yet...a new home! There is so much to love about this well- built house that has been beautifully maintained. This home could be that perfect match for your family if you need the space but do not want to sacrifice quality. Some of those extra features include: 2x6 walls, the welcoming entry, the formal dining room, cathedral ceilings in living room, gas fireplace, main floor laundry, 3 bedrooms/2bathrooms on main floor, lower level has large family room, a non-conforming bedroom or office, large storage room and extra deep 3rd car garage (great workshop area), large fenced backyard. walking distance to park and amenities. PLUS...Save extra money on this one because it has a newer roof, newer furnance/AC, newer composite deck. Come see for yourself!
Sold
Street View
Price Unknown
800 Somerset Dr, Columbia, MO 65203
3beds
2,694sqft
Single Family Residence
Built in 1999
8,509 Square Feet Lot
$430,200 Zestimate®
$--/sqft
$2,514 Estimated rent
Home value
$430,200
$409,000 - $452,000
$2,514/mo
Zestimate® history
Owner options
List your home for rent
$2,514/mo
Rent Zestimate®
Find your next renter with Zillow Rental Manager. Plus, with online applications, you can quickly screen prospective tenants – for free.
$2,514/mo
Rent Zestimate®
Refinance and save
Refinancing to a lower rate could help reduce your monthly payments and save thousands over the life of the loan.
Explore your selling options
Work with a Zillow partner agent
Leverage their expertise and Zillow's premium Showcase listings to get your home seen by more buyers.
Get startedList with your own agent
Get your home in front of millions of buyers by listing it on Zillow.
Learn how to do itSell it yourself
Take full control of how buyers see your home on Zillow by listing For Sale by Owner (FSBO).
List your homeWhat's special
Large family roomMain floor laundryFormal dining roomGas fireplaceLarge storage roomNewer composite deckNewer roof
Zillow last checked:
Listing updated:
Listed by:
Tammy Willis 573-529-6299,
Iron Gate Real Estate 573-777-5001
Bought with:
Samantha Gage, 2009027650
Gage & Gage
Source: CBORMLS,MLS#: 418215
Facts & features
Interior
Bedrooms & bathrooms
- Bedrooms: 3
- Bathrooms: 3
- Full bathrooms: 3
Primary bedroom
- Level: Main
Bedroom 2
- Level: Main
Bedroom 3
- Level: Main
Bedroom 4
- Description: non-conforming, no window
- Level: Lower
Full bathroom
- Level: Main
Full bathroom
- Level: Main
Full bathroom
- Level: Lower
Dining room
- Level: Main
Family room
- Level: Lower
Foyer
- Level: Main
Garage
- Description: 3rd car garage, great for workshop
- Level: Lower
Garage
- Description: 2 car garage at main level
- Level: Main
Kitchen
- Level: Main
Living room
- Level: Main
Other
- Description: large storage room or office
- Level: Lower
Heating
- Forced Air, Natural Gas
Cooling
- Central Electric
Features
- Eat-in Kitchen, Formal Dining, Granite Counters, Wood Cabinets, Kitchen Island
- Flooring: Carpet, Tile
- Has basement: Yes
- Has fireplace: Yes
- Fireplace features: Living Room
Interior area
- Total structure area: 2,694
- Total interior livable area: 2,694 sqft
- Finished area below ground: 1,069
Property
Parking
- Total spaces: 3
- Parking features: Attached, Paved
- Attached garage spaces: 3
Features
- Patio & porch: Back, Deck
- Fencing: Back Yard,Full,Privacy
Lot
- Size: 8,509 Square Feet
- Dimensions: 137.83 x 61.74
- Features: Curbs and Gutters
Details
- Parcel number: 164120002133.00 01
- Zoning description: R-1 One- Family Dwelling*
Construction
Type & style
- Home type: SingleFamily
- Architectural style: Ranch
- Property subtype: Single Family Residence
Materials
- Foundation: Concrete Perimeter
- Roof: ArchitecturalShingle
Condition
- Year built: 1999
Utilities & green energy
- Electric: City
- Gas: Gas-Natural
- Water: Public
- Utilities for property: Natural Gas Connected, Trash-City
Community & HOA
Community
- Subdivision: Hamlet
HOA
- Has HOA: No
Location
- Region: Columbia
Financial & listing details
- Tax assessed value: $253,700
- Date on market: 2/12/2024
- Road surface type: Paved
Price history
| Date | Event | Price |
|---|---|---|
| 3/7/2024 | Sold | -- |
Source:  CBORMLS #418215 Report a problem CBORMLS #418215 Report a problem | ||
| 2/12/2024 | Listed for sale | $399,900+72.4%$148/sqft |
Source: CBORMLS #418215 Report a problem | ||
| 3/24/2021 | Listing removed | -- |
Source: Owner Report a problem | ||
| 8/3/2014 | Listing removed | $231,900$86/sqft |
Source: Owner Report a problem | ||
| 3/17/2014 | Price change | $231,900+0.9%$86/sqft |
Source: Owner Report a problem | ||
| 1/26/2014 | Listed for sale | $229,900$85/sqft |
Source: Owner Report a problem | ||
Public tax history
| Year | Property taxes | Tax assessment |
|---|---|---|
| 2025 | -- | $48,203 +14.5% |
| 2024 | $2,840 +0.8% | $42,104 |
| 2023 | $2,817 +8.1% | $42,104 +8% |
| 2022 | $2,606 -0.2% | $38,988 |
| 2021 | $2,611 +1.5% | $38,988 +8% |
| 2020 | $2,572 0% | $36,094 |
| 2019 | $2,572 +7.2% | $36,094 +8% |
| 2018 | $2,398 +1.2% | $33,421 |
| 2017 | $2,369 +0.2% | $33,421 |
| 2016 | $2,365 | $33,421 |
| 2015 | $2,365 +8.9% | $33,421 |
| 2014 | $2,172 | $33,421 |
| 2013 | -- | $33,421 |
| 2012 | -- | $33,421 |
| 2011 | -- | $33,421 |
| 2010 | -- | $33,421 |
| 2009 | -- | $33,421 |
| 2008 | -- | $33,421 |
| 2007 | -- | -- |
| 2003 | -- | $29,070 |
| 2002 | -- | $29,070 |
| 2001 | -- | $29,070 |
Find assessor info on the county website
Neighborhood: 65203
Nearby homes
- $325,0003 bd2 ba1.7k sqft804 Somerset Dr, Columbia, MO 65203Off Market
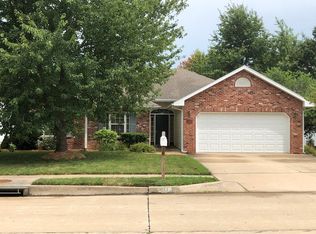
- $315,6003 bd2 ba1.6k sqft4804 Manhasset Dr, Columbia, MO 65203Off Market
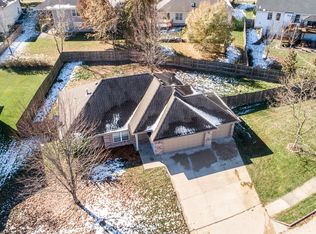
- $436,6005 bd3 ba3.2k sqft710 Somerset Dr, Columbia, MO 65203Off Market

- $357,1003 bd2 ba1.6k sqft900 Somerset Dr, Columbia, MO 65203Off Market
- $379,9003 bd3 ba1.9k sqft4807 Manhasset Dr, Columbia, MO 65203For Sale
- $391,3004 bd3 ba2.3k sqft801 Somerset Dr, Columbia, MO 65203Off Market
- $363,6004 bd2 ba1.8k sqft803 Somerset Dr, Columbia, MO 65203Off Market
- $--3 bd2 ba1.5k sqft805 Somerset Dr, Columbia, MO 65203Sold
Nearby schools
GreatSchools rating
- 9/10Mary Paxton Keeley Elementary SchoolGrades: PK-5Distance: 1.5 mi
- 6/10Smithton Middle SchoolGrades: 6-8Distance: 1.2 mi
- 7/10David H. Hickman High SchoolGrades: 9-12Distance: 4.2 mi
Schools provided by the listing agent
- Elementary: Mary Paxton Keeley
- Middle: Smithton
- High: Hickman
Source: CBORMLS. This data may not be complete. We recommend contacting the local school district to confirm school assignments for this home.
Sell for more on Zillow
Get a Zillow Showcase℠ listing at no additional cost and you could sell for .
$430,200
2% more
+$8,604
With Zillow Showcase(estimated)
$438,804
- Missouri
- Boone County
- Columbia
- 65203
- 800 Somerset Dr
Nearby cities
Nearby neighborhoods
Nearby zip codes
Other Columbia Topics
