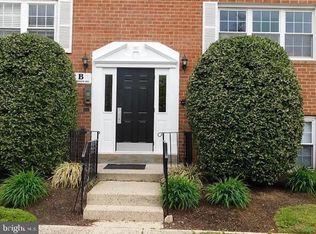
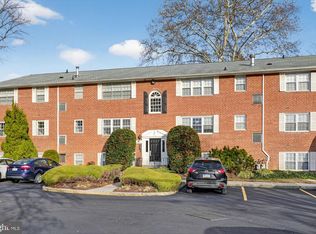
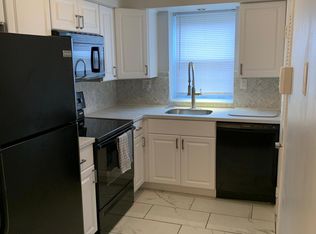
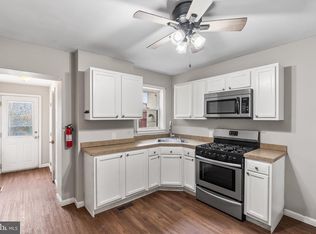
Affordable homeownership awaits in this well-maintained 1-bedroom condo in the desirable Woodstream community. Recent improvements include a newer HVAC system and air conditioning components (2024), updated bathroom, along with several updated appliances, providing added peace of mind for the next owner. Enjoy the convenience of a shared laundry facility in the basement as well as your own private storage unit for seasonal items and extra belongings. Ideally located with easy access to major highways, Philadelphia International Airport, shopping, dining, and public transportation, this condo offers comfortable, low-maintenance living in a convenient location. Whether you're a first-time buyer, downsizer, or looking for an affordable alternative to renting, this is an opportunity you won't want to miss.
Under contract
$135,000
800 South Ave APT B11, Secane, PA 19018
1beds
674sqft
Condominium
Built in 1974
-- sqft lot
$133,600 Zestimate®
$200/sqft
$299/mo HOA
What's special
Several updated appliancesUpdated bathroom
- 16 days |
- 270 |
- 14 |
Zillow last checked:
Listing updated:
Listed by:
Jessica Andrews 484-995-5416,
BHHS Fox & Roach-Media (610) 566-3000
Source: Bright MLS,MLS#: PADE2118316
Facts & features
Interior
Bedrooms & bathrooms
- Bedrooms: 1
- Bathrooms: 1
- Full bathrooms: 1
- Main level bathrooms: 1
- Main level bedrooms: 1
Rooms
- Room types: Living Room, Dining Room, Primary Bedroom, Kitchen, Family Room
Primary bedroom
- Level: Main
- Area: 0 Square Feet
- Dimensions: 0 X 0
Primary bedroom
- Features: Primary Bedroom - Dressing Area, Primary Bedroom - Sitting Area
- Level: Unspecified
Dining room
- Level: Unspecified
Family room
- Level: Unspecified
Kitchen
- Features: Kitchen - Electric Cooking
- Level: Main
- Area: 0 Square Feet
- Dimensions: 0 X 0
Living room
- Level: Main
- Area: 0 Square Feet
- Dimensions: 0 X 0
Heating
- Forced Air, Natural Gas
Cooling
- Central Air, Natural Gas
Appliances
- Included: Built-In Range, Self Cleaning Oven, Dishwasher, Disposal, Gas Water Heater
- Laundry: Lower Level, Shared
Features
- Ceiling Fan(s)
- Flooring: Carpet, Vinyl
- Has basement: No
- Has fireplace: No
Interior area
- Total structure area: 674
- Total interior livable area: 674 sqft
- Finished area above ground: 674
- Finished area below ground: 0
Property
Parking
- Parking features: Parking Lot
Accessibility
- Accessibility features: None
Features
- Levels: One
- Stories: 1
- Exterior features: Sidewalks, Street Lights
- Pool features: None
Details
- Additional structures: Above Grade, Below Grade
- Parcel number: 38040204722
- Zoning: RESID
- Special conditions: Standard
Construction
Type & style
- Home type: Condo
- Architectural style: Colonial
- Property subtype: Condominium
- Attached to another structure: Yes
Materials
- Brick
- Roof: Shingle
Condition
- New construction: No
- Year built: 1974
Utilities & green energy
- Sewer: Public Sewer
- Water: Public
- Utilities for property: Cable Available
Community & HOA
Community
- Condo and coop fee: $299 monthly
- Subdivision: Woodstream
HOA
- Has HOA: No
- Amenities included: Common Grounds, Storage, Laundry
- Services included: Common Area Maintenance, Maintenance Structure, Maintenance Grounds, Snow Removal, Trash, Water, Sewer
- HOA name: Woodstream Condominium
Location
- Region: Secane
- Municipality: RIDLEY TWP
Financial & listing details
- Price per square foot: $200/sqft
- Tax assessed value: $58,440
- Annual tax amount: $2,341
- Date on market: 6/26/2026
- Listing agreement: Exclusive Right To Sell
- Listing terms: Cash,Conventional
- Inclusions: Refrigerator In As-is Condition
- Ownership: Condominium
Estimated market value
$133,600
$127,000 - $140,000
$1,342/mo
Price history
| Date | Event | Price |
|---|---|---|
| 7/6/2026 | Contingent | $135,000$200/sqft |
Source:  Bright MLS #PADE2118316 Report a problem Bright MLS #PADE2118316 Report a problem | ||
| 6/26/2026 | Listed for sale | $135,000+103%$200/sqft |
Source: Bright MLS #PADE2118316 Report a problem | ||
| 11/18/2015 | Sold | $66,500$99/sqft |
Source: Public Record Report a problem | ||
| 8/6/2015 | Sold | $66,500-24.9%$99/sqft |
Source: Agent Provided Report a problem | ||
| 1/4/2008 | Sold | $88,500+2.9%$131/sqft |
Source: Public Record Report a problem | ||
| 7/31/2006 | Sold | $86,000$128/sqft |
Source: Public Record Report a problem | ||
Public tax history
| Year | Property taxes | Tax assessment |
|---|---|---|
| 2025 | $2,071 +2.1% | $58,440 |
| 2024 | $2,029 +4.5% | $58,440 |
| 2023 | $1,941 +3.3% | $58,440 |
| 2022 | $1,879 | $58,440 |
| 2021 | $1,879 +633.8% | $58,440 +24.7% |
| 2020 | $256 -1.5% | $46,880 |
| 2019 | $260 -89.9% | $46,880 |
| 2018 | $2,568 +898.1% | $46,880 |
| 2017 | $257 -2% | $46,880 |
| 2016 | $263 +2% | $46,880 |
| 2015 | $257 -2% | $46,880 |
| 2014 | $263 +2.8% | $46,880 |
| 2013 | $255 +2.8% | $46,880 |
| 2012 | $248 +2.3% | $46,880 |
| 2011 | $243 +2% | $46,880 |
| 2010 | $238 +7.5% | $46,880 |
| 2009 | $221 | $46,880 |
| 2008 | $221 +8.3% | $46,880 |
| 2007 | $204 | $46,880 |
| 2006 | $204 | $46,880 |
| 2005 | $204 -2% | $46,880 |
| 2004 | $209 +8.5% | $46,880 |
| 2003 | $192 +7.9% | $46,880 |
| 2002 | $178 | $46,880 |
| 2000 | $178 | $46,880 |
Find assessor info on the county website
Monthly payment
Est. payment$--/mo
Payment breakdown
Explore the cost of this home by adjusting the details. Changes won't be saved.All calculations are estimates and provided by Zillow, Inc. for informational purposes only. Actual amounts may vary.
HOA fees may include property taxes on listings classified as Co-Ops. Contact the listing agent and/or owner for fee details.
Mortgage interest rates are dependent on a number of factors, including credit score, down payment, and repayment length. Interest rate data provided by Zillow Group Marketplace, Inc. as of 1/1/1970 from various mortgage lenders with which we have lead or other similar arrangements; the Estimated Payment is an average of those rates.
See how much you could borrow to make a competitive offer.
Climate risks
Neighborhood: 19018
Nearby schools
GreatSchools rating
- 8/10Amosland El SchoolGrades: K-5Distance: 0.8 mi
- 5/10Ridley Middle SchoolGrades: 6-8Distance: 2.5 mi
- 7/10Ridley High SchoolGrades: 9-12Distance: 2 mi
Schools provided by the listing agent
- High: Ridley
- District: Ridley
Source: Bright MLS. This data may not be complete. We recommend contacting the local school district to confirm school assignments for this home.
- $161,0252 bd2 ba850 sqft800 South Ave APT B1, Secane, PA 19018Sold

- $122,0001 bd1 ba674 sqft800 South Ave APT B6, Secane, PA 19018Sold
- $147,0002 bd2 ba850 sqft800 South Ave APT B4, Clifton Heights, PA 19018Sold
- $141,8002 bd2 ba850 sqft800 South Ave #B, Secane, PA 19018Off Market
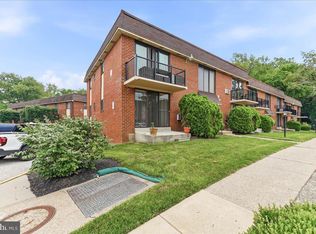
- $120,6001 bd1 ba674 sqft800 South Ave #B, Secane, PA 19018Off Market
- $147,0002 bd2 ba850 sqft800 South Ave #B, Secane, PA 19018Sold
- $166,1002 bd2 ba850 sqft800 South Ave #B, Secane, PA 19018Off Market
- $116,6001 bd1 ba674 sqft800 South Ave APT B7, Secane, PA 19018Off Market
A local agent can set up tours, give advice and negotiate with sellers.
Similar homes
- $145,0002 bd1 ba805 sqft100-D E Glenolden Ave #9, Glenolden, PA 19036For Sale
 MLS ID #PADE2119486, Neva Jenkins, Keller Williams Real Estate - Media. Bright MLS
 - $130,0002 bd1 ba920 sqft8115 W Chester Pike APT C3, Upper Darby, PA 19082For Sale
 MLS ID #PADE2109876, Trish Dantis, Compass RE. Bright MLS
 - $125,0001 bd1 ba780 sqft801 Yale Ave APT 1215, Swarthmore, PA 19081For Sale
 MLS ID #PADE2116750, Lynn Romolini, BHHS Fox & Roach-Media. Bright MLS
 - $152,0002 bd1 ba752 sqft1210 E 11th St, Eddystone, PA 19022For Sale
 MLS ID #PADE2118970, Will Nicholson, LPT Realty, LLC. Bright MLS
 - $115,0002 bd1 ba750 sqft100 E Glenolden Ave APT P12, Glenolden, PA 19036For SaleMLS ID #PADE2113396, Amy Fizzano Krauter, Fizzano Family of Associates LLC. Bright MLS
- $150,0002 bd1 ba832 sqft57 Benson Dr, Glenolden, PA 19036For SaleMLS ID #PADE2107732, Philip P Winicov, RE/MAX Preferred - Newtown Square. Bright MLS
- $85,9001 bd1 ba635 sqft100 E Glenolden Ave APT A6, Glenolden, PA 19036For SaleMLS ID #PADE2118740, ZJ Jasdi, Keller Williams Real Estate-Blue Bell. Bright MLS
- $180,0002 bd1 ba896 sqft1937 Delmar Dr, Folcroft, PA 19032For SaleMLS ID #PADE2119096, Samantha Batdorf, Coldwell Banker Realty. Bright MLS
- $95,0001 bd1 ba609 sqft100 E Glenolden Ave APT B6, Glenolden, PA 19036For SaleMLS ID #PADE2117592, Mike Mulholland, Long & Foster Real Estate, Inc.. Bright MLS
- $110,0001 bd1 ba940 sqft3600 Conshohocken Ave APT 1407, Philadelphia, PA 19131For SaleMLS ID #PAPH2645334, Selena Brown, Realty ONE Group Focus. Bright MLS
- $140,0003 bd1 ba990 sqft232 S Cecil St, Philadelphia, PA 19139For SaleMLS ID #PAPH2641920, Mrs. Latoya Fowler, Fowler and Co. Bright MLS
- $100,0001 bd1 ba736 sqftBirchwood Condominium, Upper Darby, PA 19082For SaleMLS ID #PADE2109608, Kieara Simmons, BHHS Fox & Roach-Greenville. Bright MLS
- $89,9991 bd1 ba609 sqft100 E Glenolden Ave APT B4, Glenolden, PA 19036For SaleMLS ID #PADE2117594, Mike Mulholland, Long & Foster Real Estate, Inc.. Bright MLS
- $130,0002 bd1 ba952 sqft311 Fern St, Darby, PA 19023For SaleMLS ID #PADE2114356, Jennifer Rothenberger, Compass RE. Bright MLS
- $135,0001 bd1 ba750 sqftPenn Center House, Philadelphia, PA 19103For SaleMLS ID #PAPH2624734, Heidi Logan, BHHS Fox & Roach At the Harper, Rittenhouse Square. Bright MLS
- $140,000-- bd1 ba450 sqftCity View Condos- North Tower, Philadelphia, PA 19130For SaleMLS ID #PAPH2590650, Christine Bonanno, EXP Realty, LLC. Bright MLS
- $130,000-- bd1 ba444 sqft2101 Chestnut St APT 407, Philadelphia, PA 19103For SaleMLS ID #PAPH2628664, Derek Donatelli, EXP Realty, LLC. Bright MLS
- $145,0001 bd1 ba784 sqftBeaver Hill, Jenkintown, PA 19046For SaleMLS ID #PAMC2181138, Shaina McAndrews, EXP Realty, LLC. Bright MLS
- $189,9002 bd1 ba825 sqftRadnor House Condominium, Bryn Mawr, PA 19010For SaleMLS ID #PADE2119142, Shaina McAndrews, EXP Realty, LLC. Bright MLS
- $164,9003 bd1 ba960 sqft2558 S 61st St, Philadelphia, PA 19142For SaleMLS ID #PAPH2644806, Desarrie "Real Estate Diva" McDuffie, Coldwell Banker Realty. Bright MLS
- Pennsylvania
- Delaware County
- Clifton Heights
- 19018
- 800 South Ave Apartment B11
Nearby cities
Nearby zip codes
Other Clifton Heights Topics
