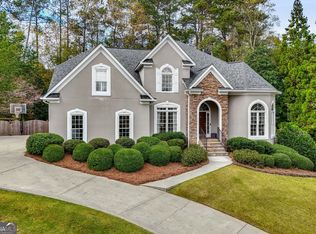
Tucked Away on a Serene Cul-de-Sac you’ll find this traditional brick beauty nestled in one of Dunwoody’s most sought-after neighborhoods. Welcome to the perfect blend of tradition, luxury and location. This stunner is situated on an oversized completely fenced quiet wooded lot complete with mature magnolias surrounding an inground heated gunite pool and spa. Through the grand foyer, you have an open floor plan with a massive dining room, a soaring living room with fireplace, as well as a private den off the living room. A sunroom is located off this den overlooking the beautiful pool and outdoor entertaining are complete with multi-level deck. Step back inside to discover an updated gourmet kitchen on this level, complete with high-end appliances, custom cabinetry, and sleek countertops—ideal for the home chef. Whether you're cooking for a crowd during the holidays or trying a new recipe for the family, this space is made for being together, connecting, laughing and making memories. A full bedroom and bath on the main floor provide a perfect space for guests, multigenerational living or a private office. Upstairs, you’ll find three generously sized secondary bedrooms (one with its own en-suite), plus a lavish primary suite featuring an updated spa-like bathroom you’ll never want to leave. The oversized primary closet includes a bonus room perfect for an additional home office, workout space, or additional storage. The fully finished basement is a home in and of itself, complete with separate entrance, a second kitchen, an additional bed and bath, as well as a spacious living area, and room for a home theater, teenage hang out or game room not to mention the unbelievable wealth of unfinished space for storage. (don't miss the sweet hidden room for hide and seek:). Additional features include a spacious 3-car garage plus an extra parking pad — ideal for guests, hobby vehicles, or storage. Enjoy morning coffee or evening relaxation in the beautiful sunroom or step out onto the expansive deck overlooking your private, fenced backyard oasis. Cool off in the sparkling pool (recently having had an extensive facelift so that it’s brand new again), entertain under the stars, or simply unwind in the tranquility of your own retreat. All of this in a prime Dunwoody location, with top-rated schools, close proximity to premier shopping, fabulous dining, and an easy commute to anywhere in the city. This beautiful home combines timeless architecture with luxurious updates and thoughtful design, perfect for both everyday living and exceptional entertaining.
Closed
$1,090,000
800 Spalding Heights Dr, Sandy Springs, GA 30350
6beds
5,415sqft
Single Family Residence, Residential
Built in 1997
0.62 Acres Lot
$1,059,800 Zestimate®
$201/sqft
$7,415 Estimated rent
Home value
$1,059,800
$964,000 - $1.17M
$7,415/mo
Zestimate® history
Owner options
List your home for rent
$7,415/mo
Rent Zestimate®
Find your next renter with Zillow Rental Manager. Plus, with online applications, you can quickly screen prospective tenants – for free.
$7,415/mo
Rent Zestimate®
Refinance and save
$7,111/mo
Est. payment
Refinancing to a lower rate could help reduce your monthly payments and save thousands over the life of the loan.
$7,111/mo
Est. payment
Explore your selling options
Work with a Zillow partner agent
Leverage their expertise and Zillow's premium Showcase listings to get your home seen by more buyers.
Get startedList with your own agent
Get your home in front of millions of buyers by listing it on Zillow.
Learn how to do itSell it yourself
Take full control of how buyers see your home on Zillow by listing For Sale by Owner (FSBO).
List your homeWhat's special
Zillow last checked:
Listing updated:
Listed by:
Lee Ann Maxwell,
Century 21 Connect Realty
Bought with:
Sara Kirsch, 449418
Harry Norman Realtors
Source: FMLS GA,MLS#: 7598992
Facts & features
Interior
Bedrooms & bathrooms
- Bedrooms: 6
- Bathrooms: 6
- Full bathrooms: 5
- 1/2 bathrooms: 1
- Main level bathrooms: 1
- Main level bedrooms: 1
Rooms
- Room types: Family Room
Primary bedroom
- Features: In-Law Floorplan, Oversized Master, Split Bedroom Plan
- Level: In-Law Floorplan, Oversized Master, Split Bedroom Plan
Bedroom
- Features: In-Law Floorplan, Oversized Master, Split Bedroom Plan
Primary bathroom
- Features: Double Vanity, Separate His/Hers, Separate Tub/Shower, Vaulted Ceiling(s)
Dining room
- Features: Open Concept, Seats 12+
Kitchen
- Features: Breakfast Bar, Breakfast Room, Cabinets Stain, Kitchen Island, Pantry, Pantry Walk-In, Solid Surface Counters, View to Family Room, Wine Rack
Heating
- Central
Cooling
- Central Air
Appliances
- Included: Dishwasher, Disposal, Double Oven, Refrigerator
- Laundry: Laundry Room, Main Level, Other
Features
- Entrance Foyer, Entrance Foyer 2 Story, High Ceilings 9 ft Main
- Flooring: Carpet, Ceramic Tile, Hardwood, Other
- Windows: Insulated Windows
- Basement: Daylight,Exterior Entry,Finished,Finished Bath,Full,Interior Entry
- Number of fireplaces: 1
- Fireplace features: Gas Log, Gas Starter, Great Room
- Common walls with other units/homes: No Common Walls
Interior area
- Total structure area: 5,415
- Total interior livable area: 5,415 sqft
- Finished area above ground: 4,215
- Finished area below ground: 1,200
Property
Parking
- Total spaces: 3
- Parking features: Driveway, Garage, Garage Door Opener, Garage Faces Side, Kitchen Level
- Garage spaces: 3
- Has uncovered spaces: Yes
Accessibility
- Accessibility features: None
Features
- Levels: Three Or More
- Patio & porch: Deck, Front Porch, Glass Enclosed
- Exterior features: Lighting, No Dock
- Pool features: Gunite, Heated, In Ground
- Spa features: None
- Fencing: Back Yard
- Has view: Yes
- View description: Neighborhood, Trees/Woods
- Waterfront features: None
- Body of water: None
Lot
- Size: 0.62 Acres
- Features: Back Yard, Landscaped, Level, Private
Details
- Additional structures: None
- Parcel number: 06 0337 LL0697
- Other equipment: None
- Horse amenities: None
Construction
Type & style
- Home type: SingleFamily
- Architectural style: Traditional
- Property subtype: Single Family Residence, Residential
Materials
- Brick Front, HardiPlank Type
- Foundation: Concrete Perimeter
- Roof: Composition
Condition
- Resale
- New construction: No
- Year built: 1997
Utilities & green energy
- Electric: 110 Volts
- Sewer: Public Sewer
- Water: Public
- Utilities for property: Natural Gas Available, Sewer Available, Underground Utilities, Water Available
Green energy
- Energy efficient items: None
- Energy generation: None
Community & HOA
Community
- Features: Homeowners Assoc, Near Schools, Near Shopping, Near Trails/Greenway
- Security: Smoke Detector(s)
- Subdivision: Spalding Heights
HOA
- Has HOA: Yes
- Services included: Maintenance Grounds
Location
- Region: Sandy Springs
Financial & listing details
- Price per square foot: $201/sqft
- Tax assessed value: $991,700
- Annual tax amount: $7,609
- Date on market: 7/31/2025
- Cumulative days on market: 14 days
- Ownership: Fee Simple
- Road surface type: Asphalt
Price history
| Date | Event | Price |
|---|---|---|
| 9/15/2025 | Sold | $1,090,000-8.4%$201/sqft |
Source:  FMLS GA #7598992 Report a problem FMLS GA #7598992 Report a problem | ||
| 8/15/2025 | Pending sale | $1,190,000$220/sqft |
Source:  GAMLS #10571880 Report a problem GAMLS #10571880 Report a problem | ||
| 7/31/2025 | Listed for sale | $1,190,000+58.7%$220/sqft |
Source: GAMLS #10571880 Report a problem | ||
| 8/15/2006 | Sold | $750,000+23%$139/sqft |
Source: Public Record Report a problem | ||
| 8/13/2002 | Sold | $610,000+23.1%$113/sqft |
Source: Public Record Report a problem | ||
| 8/12/1997 | Sold | $495,500$92/sqft |
Source: Public Record Report a problem | ||
Public tax history
| Year | Property taxes | Tax assessment |
|---|---|---|
| 2025 | $7,843 +3.1% | $396,680 +7.5% |
| 2024 | $7,609 +11.2% | $369,040 |
| 2023 | $6,844 -4.9% | $369,040 +11.2% |
| 2022 | $7,197 +0.7% | $332,000 +14.8% |
| 2021 | $7,150 -10% | $289,160 +2.8% |
| 2020 | $7,943 +5.4% | $281,400 +1.8% |
| 2019 | $7,534 | $276,400 +8.4% |
| 2018 | $7,534 | $255,080 +16.1% |
| 2017 | $7,534 +7.2% | $219,640 |
| 2016 | $7,028 -6% | $219,640 |
| 2015 | $7,475 -3.8% | $219,640 |
| 2014 | $7,772 | $219,640 |
| 2013 | -- | $219,640 |
| 2012 | $7,004 | $219,640 |
| 2011 | -- | $219,640 -8.1% |
| 2010 | $7,649 | $239,120 |
| 2009 | -- | $239,120 |
| 2008 | -- | $239,120 |
| 2007 | $7,401 | $239,120 |
Find assessor info on the county website
Neighborhood: 30350
Nearby homes
- $1,125,0005 bd5 ba4.6k sqft790 Spalding Heights Dr, Sandy Springs, GA 30350Sold
- $1,117,3005 bd5 ba3.7k sqft810 Spalding Heights Dr, Sandy Springs, GA 30350Off Market
- $1,004,5004 bd3 ba4.3k sqft600 Eaton Pl, Sandy Springs, GA 30350Off Market
- $1,368,0004 bd4 ba3.6k sqft720 La Tour Dr, Sandy Springs, GA 30350Off Market
- $1,341,7004 bd5 ba-- sqft700 La Tour Dr, Atlanta, GA 30350Off Market
- $1,155,3006 bd4 ba3.9k sqft730 Latour Dr, Sandy Springs, GA 30350Off Market
- $1,149,9005 bd4 ba4.2k sqft700 La Tour Dr, Sandy Springs, GA 30350Off Market
- $1,333,2004 bd5 ba4.3k sqft710 La Tour Dr, Sandy Springs, GA 30350Off Market
Nearby schools
GreatSchools rating
- 6/10Dunwoody Springs Elementary SchoolGrades: PK-5Distance: 2.9 mi
- 6/10Sandy Springs Charter Middle SchoolGrades: 6-8Distance: 3.3 mi
- 7/10North Springs Charter High SchoolGrades: 9-12Distance: 4.1 mi
Schools provided by the listing agent
- Elementary: Dunwoody Springs
- Middle: Sandy Springs
- High: North Springs
Source: FMLS GA. This data may not be complete. We recommend contacting the local school district to confirm school assignments for this home.
Get a cash offer in 3 minutes
Find out how much your home could sell for in as little as 3 minutes with a no-obligation cash offer.
Estimated market value
$1,059,800
Get a cash offer in 3 minutes
Find out how much your home could sell for in as little as 3 minutes with a no-obligation cash offer.
Estimated market value
$1,059,800
- Georgia
- Fulton County
- Sandy Springs
- 30350
- 800 Spalding Heights Dr
