Skip main navigation
Closed
  • $300,000

    800 State St N, Eden Valley, MN 55329

    3beds
    3,136sqft
    Single Family
    Built in 1994
    0.52 Acres Lot
    $305,000 Zestimate®
    $96/sqft
    $2,296 Estimated rent

    Home value

    $305,000

    $271,000 - $342,000

    $2,296/mo

    Zestimate® history
    Loading
    Loading...

    Owner options

    List your home for rent

    $2,296/mo

    Rent Zestimate®

    Find your next renter with Zillow Rental Manager. Plus, with online applications, you can quickly screen prospective tenants – for free.

    Learn more

    $2,296/mo

    Rent Zestimate®

    Refinance and save

    $1,844/mo

    Est. payment

    Refinancing to a lower rate could help reduce your monthly payments and save thousands over the life of the loan.

    See today's rates

    $1,844/mo

    Est. payment

    Explore your selling options

    Work with a Zillow partner agent

    Leverage their expertise and Zillow's premium Showcase listings to get your home seen by more buyers.

    Get started

    List with your own agent

    Get your home in front of millions of buyers by listing it on Zillow.

    Learn how to do it

    Sell it yourself

    Take full control of how buyers see your home on Zillow by listing For Sale by Owner (FSBO).

    List your home

    What's special

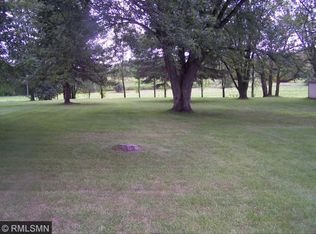
    Charming Single-Family Home on One Level – Perfect for Comfort and Accessibility Nestled on the outskirts of town, just minutes from Cold Spring and St. Cloud, this well-maintained single-family home offers the ideal blend of convenience and serenity. With all living facilities on one level, this home is not only practical but also wheelchair accessible, featuring ADA doors on the main floor. Key Features: • Modern Comfort: The home boasts a new A/C and furnace (2021), as well as updated appliances, including both refrigerators and a dishwasher (all new). A 2015 hot water tank and a brand-new water softener (2023) ensure efficient living. For added convenience, a water distiller is connected to all sinks and the ice maker. • Garage: The attached garage offers ample space with two insulated and heated stalls, while the third stall is walled off and non-heated, perfect for extra storage or projects. • Outdoor Oasis: Enjoy picturesque curb appeal with beautiful maple trees in the front yard. For the gardening enthusiast, the property features 3 apple trees, rhubarb, flavorful grapes, and 3 apricot trees, creating a peaceful retreat right outside your door. • Ideal Location: Enjoy the privacy and tranquility of living on the outskirts of town while still being close to all the amenities that Cold Spring and St. Cloud have to offer. This home is truly designed for comfort, accessibility, and practicality. Don’t miss your chance to experience all it has to offer!

    Zillow last checked:

    Listing updated:

    Listed by:

    Sheri L Peterson 612-508-5599,

    Riverwood Realty,

    Karen A Derichs 320-333-9922

    Bought with:

    Karen A Derichs

    Riverwood Realty

    Source: NorthstarMLS as distributed by MLS GRID,MLS#: 6678259MLS Logo

    Facts & features

    Interior

    Bedrooms & bathrooms
    • Bedrooms: 3
    • Bathrooms: 3
    • Full bathrooms: 2
    • 3/4 bathrooms: 1
    Bedroom
    • Level: Main
    • Area: 172.5 Square Feet
    • Dimensions: 15 x 11.5
    Bedroom 2
    • Level: Main
    • Area: 138 Square Feet
    • Dimensions: 12 x 11.5
    Family room
    • Level: Lower
    • Area: 454.25 Square Feet
    • Dimensions: 39.5 x 11.5
    Flex room
    • Level: Lower
    • Area: 148.5 Square Feet
    • Dimensions: 13.5 x 11
    Kitchen
    • Level: Main
    • Area: 405 Square Feet
    • Dimensions: 27 x 15
    Kitchen 2nd
    • Level: Lower
    • Area: 337.5 Square Feet
    • Dimensions: 22.5 x 15
    Laundry
    • Level: Main
    • Area: 69 Square Feet
    • Dimensions: 11.5 x 6
    Living room
    • Level: Main
    • Area: 234 Square Feet
    • Dimensions: 19.5 x 12
    Mud room
    • Level: Lower
    • Area: 126.5 Square Feet
    • Dimensions: 11.5 x 11
    Utility room
    • Level: Lower
    • Area: 70 Square Feet
    • Dimensions: 10 x 7
    Heating
    • Forced Air
    Cooling
    • Central Air
    Appliances
    • Included: Dishwasher, Dryer, Microwave, Range, Refrigerator, Washer
    • Laundry: Main Level
    Features
    • Basement: Finished,Full,Walk-Out Access
    • Has fireplace: No
    Interior area
    • Total structure area: 3,136
    • Total interior livable area: 3,136 sqft
    • Finished area above ground: 1,568
    • Finished area below ground: 1,498

    Property

    Parking
    • Total spaces: 3
    • Parking features: Attached, Concrete, Heated Garage, Insulated Garage
    • Attached garage spaces: 3
    Accessibility
    • Accessibility features: Doors 36"+, No Stairs Internal
    Features
    • Levels: One
    • Stories: 1
    Lot
    • Size: 0.52 Acres
    • Dimensions: 190 x 120
    Details
    • Foundation area: 1568
    • Parcel number: 50306090020
    • Zoning description: Residential-Single Family

    Construction

    Type & style
    • Home type: SingleFamily
    • Property subtype: Single Family
    Materials
    • Roof: Age Over 8 Years,Asphalt
    Condition
    • New construction: No
    • Year built: 1994

    Utilities & green energy

    • Electric: Circuit Breakers, 200+ Amp Service
    • Gas: Natural Gas
    • Sewer: City Sewer/Connected
    • Water: City Water/Connected

    Community & neighborhood

    Location
    • Region: Eden Valley

    HOA & financial

    HOA
    • Has HOA: No

    Price history

    DateEventPrice
    3/31/2025Sold$300,000+1.7%$96/sqft
    Source: NorthstarMLS as distributed by MLS GRID #6678259 Report a problem
    3/8/2025Pending sale$295,000$94/sqft
    Source: NorthstarMLS as distributed by MLS GRID #6678259 Report a problem
    3/6/2025Listed for sale$295,000+15.7%$94/sqft
    Source: NorthstarMLS as distributed by MLS GRID #6678259 Report a problem
    8/27/2021Sold$255,000$81/sqft
    Source: NorthstarMLS as distributed by MLS GRID #5760913 Report a problem

    Public tax history

    YearProperty taxesTax assessment
    2024$4,682 +3.4%$304,400 +9.6%
    2023$4,530 +2.8%$277,700 +13.6%
    2022$4,408 $244,400
    2021$4,408 +15.5%$244,400 +10%
    2020$3,818 $222,100 +12.7%
    2019$3,818 +4.3%$197,000 +14.1%
    2018$3,660 +10.2%$172,600 +3.8%
    2017$3,322 +3.6%$166,300
    2016$3,208 --
    2015$3,208 --
    2014$3,208 +6.1%--
    2013$3,024 -0.1%--
    2012$3,028 +6%--
    2011$2,856 -7.3%--
    2010$3,082 -2.7%--
    2009$3,166 -0.2%--
    2008$3,172 +6.5%--
    2007$2,978 +10.5%--
    2006$2,696 +23.2%--
    2005$2,188 +1%--
    2003$2,167 +15%--
    2002$1,885 -8.3%--
    2001$2,055 +10.3%--
    2000$1,863 --

    Find assessor info on the county website

    Neighborhood: 55329

    Nearby schools

    GreatSchools rating
    Get a cash offer in 3 minutes
    Find out how much your home could sell for in as little as 3 minutes with a no-obligation cash offer.
    Estimated market value
    $305,000
    Get a cash offer in 3 minutes
    Find out how much your home could sell for in as little as 3 minutes with a no-obligation cash offer.
    Estimated market value
    $305,000