Skip main navigation
Closed
  • $1,450,000

    800 Stockell St, Nashville, TN 37207

    4beds
    3,300sqft
    Single Family Residence, Residential
    Built in 2025
    8,712 Square Feet Lot
    $1,451,800 Zestimate®
    $439/sqft
    $6,139 Estimated rent

    Home value

    $1,451,800

    $1.38M - $1.52M

    $6,139/mo

    Zestimate® history
    Loading
    Loading...

    Owner options

    List your home for rent

    $6,139/mo

    Rent Zestimate®

    Find your next renter with Zillow Rental Manager. Plus, with online applications, you can quickly screen prospective tenants – for free.

    Learn more

    $6,139/mo

    Rent Zestimate®

    Refinance and save

    $6,795/mo

    Est. payment

    Refinancing to a lower rate could help reduce your monthly payments and save thousands over the life of the loan.

    See today's rates

    $6,795/mo

    Est. payment

    Explore your selling options

    Work with a Zillow partner agent

    Leverage their expertise and Zillow's premium Showcase listings to get your home seen by more buyers.

    Get started

    List with your own agent

    Get your home in front of millions of buyers by listing it on Zillow.

    Learn how to do it

    Sell it yourself

    Take full control of how buyers see your home on Zillow by listing For Sale by Owner (FSBO).

    List your home

    What's special

    Private fenced backyardScreened-in porchSpa-like bathThree-car garageGenerously sized bedroomsAbundant natural lightHuge walk-in closet
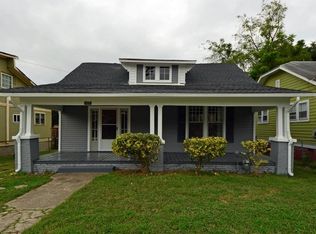
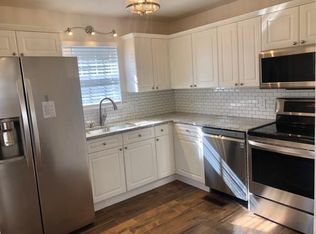
    Discover modern luxury and timeless craftsmanship in this new construction masterpiece located at 800 Stockell Street in the vibrant East Nashville/Cleveland Park neighborhoods. Thoughtfully designed for comfort and style, this home offers soaring ceilings, abundant natural light, and high-end finishes throughout. The open-concept main level features a chef’s kitchen with quartz countertops, premium SS appliances, custom cabinetry, and a scullery for added storage, and prep space. The spacious living and dining areas flow seamlessly to a screened-in porch complete with a fireplace and built-in heaters, creating a year-round retreat overlooking the private, fenced backyard. The first-floor primary suite provides a peaceful escape with a spa-like bath and huge walk-in closet with an additional full bedroom and bath which can be used as a 4th bedroom or home office. Upstairs, generously sized bedrooms, laundry and bonus room with wet bar offer great spaces for family and guests. A rare three-car garage, which includes a detached apartment above and individual garage for the DADU—perfect for guests, rental income, or a private studio, complete with electric car charger outlet. Every detail has been considered, from gorgeous hardwood floors to efficient systems to include designer lighting, trim and plumbing fixtures. Located just minutes from East Nashville’s acclaimed restaurants, boutiques, parks, and downtown, this home combines urban convenience with private, upscale living. Move-in ready and built to impress, book a tour today to experience Nashville living at its finest.

    Zillow last checked:

    Listing updated:

    Listing Provided by:

    Chip Potts 615-521-0336,

    Southern Life Real Estate

    Bought with:

    Jim Allen, 230031

    RE/MAX Choice Properties

    Source: RealTracs MLS as distributed by MLS GRID,MLS#: 3017978MLS Logo

    Facts & features

    Interior

    Bedrooms & bathrooms
    • Bedrooms: 4
    • Bathrooms: 4
    • Full bathrooms: 3
    • 1/2 bathrooms: 1
    • Main level bedrooms: 2
    Bedroom 4
    • Features: Walk-In Closet(s)
    • Level: Walk-In Closet(s)
    • Area: 216 Square Feet
    • Dimensions: 18x12
    Recreation room
    • Features: Wet Bar
    • Level: Wet Bar
    • Area: 306 Square Feet
    • Dimensions: 18x17
    Heating
    • Central, Heat Pump, Natural Gas
    Cooling
    • Central Air, Electric
    Appliances
    • Included: Gas Oven, Gas Range, Dishwasher, Disposal, Microwave, Refrigerator, Stainless Steel Appliance(s)
    • Laundry: Electric Dryer Hookup, Washer Hookup
    Features
    • Ceiling Fan(s), Entrance Foyer, Extra Closets, High Ceilings, Pantry, Walk-In Closet(s), Wet Bar, High Speed Internet, Kitchen Island
    • Flooring: Carpet, Wood, Tile
    • Basement: Crawl Space
    • Number of fireplaces: 2
    • Fireplace features: Insert, Gas, Great Room
    Interior area
    • Total structure area: 3,300
    • Total interior livable area: 3,300 sqft
    • Finished area above ground: 3,300

    Property

    Parking
    • Total spaces: 7
    • Parking features: Garage Door Opener, Alley Access, On Street
    • Garage spaces: 3
    • Uncovered spaces: 4
    Features
    • Levels: Two
    • Stories: 2
    • Patio & porch: Porch, Covered, Patio, Screened
    • Fencing: Privacy
    Lot
    • Size: 8,712 sqft
    • Dimensions: 50 x 174
    • Features: Corner Lot
    • Topography: Corner Lot
    Details
    • Additional structures: Guest House
    • Parcel number: 08207005300
    • Special conditions: Standard
    • Other equipment: Air Purifier

    Construction

    Type & style
    • Home type: SingleFamily
    • Architectural style: Contemporary
    • Property subtype: Single Family Residence, Residential
    Materials
    • Fiber Cement, Brick, Ducts Professionally Air-Sealed
    • Roof: Shingle
    Condition
    • New construction: Yes
    • Year built: 2025

    Utilities & green energy

    • Sewer: Public Sewer
    • Water: Public
    • Utilities for property: Electricity Available, Natural Gas Available, Water Available, Cable Connected
    Green energy
    • Energy efficient items: Windows, Thermostat, Water Heater
    • Indoor air quality: Contaminant Control
    • Water conservation: Low-Flow Fixtures

    Community & neighborhood

    Security
    • Security features: Smoke Detector(s)
    Location
    • Region: Nashville
    • Subdivision: Dr V S Lindsley

    Price history

    DateEventPrice
    12/10/2025Sold$1,450,000-6.4%$439/sqft
    Source: RealTracs MLS as distributed by MLS GRID #3017978 Report a problem
    11/10/2025Contingent$1,549,900$470/sqft
    Source: RealTracs MLS as distributed by MLS GRID #3017978 Report a problem
    10/16/2025Listed for sale$1,549,900-2.5%$470/sqft
    Source: RealTracs MLS as distributed by MLS GRID #3017978 Report a problem
    10/13/2025Listing removed$1,590,000$482/sqft
    Source: RealTracs MLS as distributed by MLS GRID #2975143 Report a problem
    8/16/2025Listed for sale$1,590,000+297.5%$482/sqft
    Source: RealTracs MLS as distributed by MLS GRID #2975143 Report a problem
    5/21/2024Sold$400,000-11.8%$121/sqft
    Source: RealTracs MLS as distributed by MLS GRID #2592410 Report a problem
    5/6/2024Contingent$453,500$137/sqft
    Source: RealTracs MLS as distributed by MLS GRID #2592410 Report a problem
    4/25/2024Listed for sale$453,500$137/sqft
    Source: RealTracs MLS as distributed by MLS GRID #2592410 Report a problem
    1/26/2024Contingent$453,500$137/sqft
    Source: RealTracs MLS as distributed by MLS GRID #2592410 Report a problem
    11/11/2023Listed for sale$453,500$137/sqft
    Source: RealTracs MLS as distributed by MLS GRID #2592410 Report a problem

    Public tax history

    YearProperty taxesTax assessment
    2025$2,744 +124.8%$97,500 +160%
    2024$1,220 $37,500
    2023$1,220 $37,500
    2022$1,220 -1%$37,500
    2021$1,233 +16.8%$37,500 +50%
    2020$1,055 +33.8%$25,000
    2019$789 $25,000
    2018$789 $25,000
    2017$789 $25,000 +270.4%
    2016$789 +158.8%$6,750
    2015$305 $6,750
    2014$305 $6,750
    2013-- $6,750
    2012-- $6,750
    2011-- $6,750
    2010-- $6,750
    2009-- $6,750 +100%
    2008-- $3,375
    2007-- $3,375
    2006-- --
    2005-- --
    2004-- --
    2003-- --
    2002-- --
    2001-- --
    2000-- --

    Find assessor info on the county website

    Neighborhood: McFerrin Park

    Nearby schools

    GreatSchools rating
    Schools provided by the listing agent
    • Elementary: Ida B. Wells Elementary
    • Middle: Jere Baxter Middle
    • High: Maplewood Comp High School

    Source: RealTracs MLS as distributed by MLS GRID. This data may not be complete. We recommend contacting the local school district to confirm school assignments for this home.

    Get a cash offer in 3 minutes
    Find out how much your home could sell for in as little as 3 minutes with a no-obligation cash offer.
    Estimated market value
    $1,451,800
    Get a cash offer in 3 minutes
    Find out how much your home could sell for in as little as 3 minutes with a no-obligation cash offer.
    Estimated market value
    $1,451,800