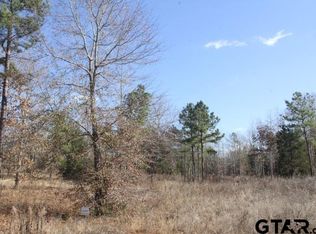
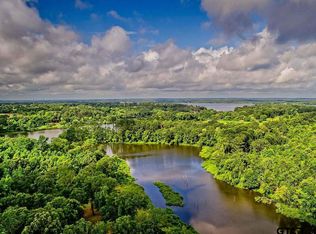
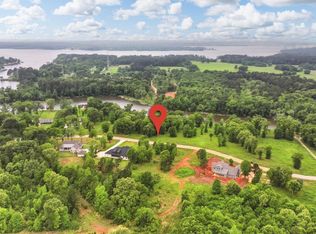
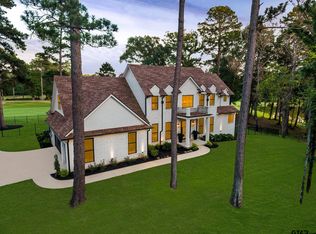
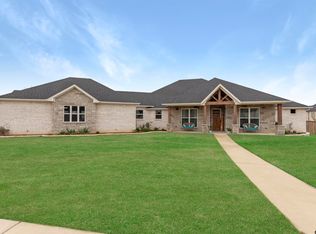
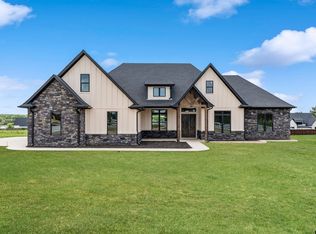
This stunning 4,650 sq ft home by Prime Home Builders sits on a 1-acre lot in Stone Chimney Cove, offering beautiful views of Stone Chimney Creek leading into Lake Palestine. The community features underground utilities, a private boat ramp and pier, a protected shoreline, and quick access to deep water. Located in the desirable Bullard School District, it’s also just fifteen minutes from groceries and essentials in the Bullard Hallmark Town area. Designed for luxury living, the home includes high-end kitchen appliances, Italian marble counters, and two refrigerator spaces. Enjoy covered front and back porches with tongue-and-groove ceilings, vaulted ceilings throughout, multiple living areas, and spacious bedrooms and bathrooms. The primary suite features an oversized luxury bathroom with double rain-shower heads. Recessed lighting and a hall-entry coffee bar add comfort and convenience. The oversized three-car garage offers 10-ft and 18-ft entrances, insulated doors, extended depth, and custom cabinetry. The expansive outdoor entertaining space includes an outdoor kitchen, powder room, and a large stone-hearth gas fireplace. Energy efficiency is enhanced by spray-foam insulation, two HVAC units, and tankless water heaters. Upstairs provides two attic access points with ample decked storage. The yard is nearly fully covered with upgraded St. Augustine grass and attractive landscaping, complemented by a picturesque front porch and beautifully finished steps. Brand new coated flooring at front and back porches, as well as the 3 car garage! Built with exceptional attention to detail, this home is truly a must-see. The builder offers a 1-2-10 warranty and $10,000 in closing concessions for a rate buy-down or buyer’s choice.
Pending
$939,500
800 Stone Chimney Rd, Bullard, TX 75757
5beds
4,650sqft
Single Family Residence
Built in 2025
1 Acres Lot
$926,400 Zestimate®
$202/sqft
$-- HOA
What's special
- 29 days |
- 339 |
- 10 |
Zillow last checked:
Listing updated:
Listed by:
Jake Ashley Cell:903-738-5338,
Dwell Realty
Source: GTARMLS,MLS#: 26007137
Facts & features
Interior
Bedrooms & bathrooms
- Bedrooms: 5
- Bathrooms: 5
- Full bathrooms: 4
- 1/2 bathrooms: 1
Rooms
- Room types: Separate Formal Living, Den, Game Room, Office, Family Room, Utility Room, Library/Study, Mother-in-Law Suite, 2 Living Areas, Utility Closet, Media Room, Great Room
Primary bedroom
- Features: Master Bedroom Split, Sitting Area in Master
- Level: Main
Bedroom
- Features: Guest Bedroom Split, Separate Walk-in Closets
Bathroom
- Features: Shower Only, Tub Only, Shower and Tub, Dressing Area, Double Lavatory, Walk-In Closet(s), Linen Closet, Soaking Tub
Dining room
- Features: Separate Formal Dining
Kitchen
- Features: Kitchen/Eating Combo, Breakfast Bar
Heating
- Central/Gas, Fireplace(s)
Cooling
- Central Electric, Individual Controlled, Zoned-2, Ceiling Fan(s)
Appliances
- Included: Range/Oven-Gas, Dishwasher, Disposal, Microwave, Refrigerator, Tankless Gas Water Heater
Features
- Wet Bar, Ceiling Fan(s), Vaulted Ceiling(s), Pantry, Food Center, Kitchen Island
- Has fireplace: Yes
- Fireplace features: Two or More, Gas Log, Outside, Stone
Interior area
- Total structure area: 4,650
- Total interior livable area: 4,650 sqft
Video & virtual tour
Property
Parking
- Total spaces: 3
- Parking features: Garage Faces Side, Door w/Opener w/Controls, Workshop in Garage
- Garage spaces: 3
- Has uncovered spaces: Yes
Features
- Levels: Two
- Stories: 2
- Patio & porch: Patio Covered, Porch
- Exterior features: Barbecue, Sprinkler System, Gutter(s), Lighting, Outdoor Kitchen
- Pool features: None
- Fencing: None
- Has view: Yes
- View description: Water
- Has water view: Yes
- Water view: Water
- Body of water: Lake Palestine
Lot
- Size: 1 Acres
- Features: Wooded, Subdivision Lot, Rectangular Lot
Details
- Additional structures: None
- Parcel number: 141757
- Special conditions: None
Construction
Type & style
- Home type: SingleFamily
- Architectural style: Traditional
- Property subtype: Single Family Residence
Materials
- Brick and Stone
- Foundation: Slab
- Roof: Composition
Condition
- New Construction
- New construction: Yes
- Year built: 2025
Utilities & green energy
- Sewer: Aerobic Septic
- Utilities for property: Underground Utilities
Community & HOA
Community
- Features: Fishing, Boat Ramp
- Security: Security Lights, Smoke Detector(s)
- Senior community: Yes
- Subdivision: Stone Chimney Cove
HOA
- Has HOA: No
Location
- Region: Bullard
Financial & listing details
- Price per square foot: $202/sqft
- Tax assessed value: $456,050
- Annual tax amount: $7,921
- Date on market: 5/20/2026
- Listing terms: Conventional,FHA,VA Loan,Must Qualify,Cash
- Road surface type: Paved
Estimated market value
$926,400
$880,000 - $973,000
$5,532/mo
Price history
| Date | Event | Price |
|---|---|---|
| 6/10/2026 | Contingent | $939,500$202/sqft |
Source: NTREIS #21275995 Report a problem | ||
| 6/9/2026 | Pending sale | $939,500$202/sqft |
Source:  GTARMLS #26007137 Report a problem GTARMLS #26007137 Report a problem | ||
| 5/20/2026 | Listed for sale | $939,500$202/sqft |
Source: NTREIS #21275995 Report a problem | ||
| 5/18/2026 | Listing removed | $939,500$202/sqft |
Source: NTREIS #21115183 Report a problem | ||
| 1/15/2026 | Price change | $939,500-1.1%$202/sqft |
Source:  LGVBOARD #20257833 Report a problem LGVBOARD #20257833 Report a problem | ||
| 11/17/2025 | Listed for sale | $949,900+1017.5%$204/sqft |
Source: GTARMLS #25016735 Report a problem | ||
| 1/1/2024 | Listing removed | -- |
Source: NTREIS #20405434 Report a problem | ||
| 8/11/2023 | Listed for sale | $85,000$18/sqft |
Source: NTREIS #20405434 Report a problem | ||
| 8/1/2023 | Listing removed | -- |
Source: NTREIS #20010239 Report a problem | ||
| 3/15/2022 | Listed for sale | $85,000$18/sqft |
Source: NTREIS #20010239 Report a problem | ||
Public tax history
| Year | Property taxes | Tax assessment |
|---|---|---|
| 2025 | $2,235 +2071.7% | $456,050 +2071.7% |
| 2024 | $103 +20% | $21,000 +20% |
| 2023 | $86 | $17,500 -0.3% |
| 2022 | -- | $17,550 |
Find assessor info on the county website
Monthly payment
Est. payment$--/mo
Payment breakdown
Explore the cost of this home by adjusting the details. Changes won't be saved.All calculations are estimates and provided by Zillow, Inc. for informational purposes only. Actual amounts may vary.
HOA fees may include property taxes on listings classified as Co-Ops. Contact the listing agent and/or owner for fee details.
Mortgage interest rates are dependent on a number of factors, including credit score, down payment, and repayment length. Interest rate data provided by Zillow Group Marketplace, Inc. as of 1/1/1970 from various mortgage lenders with which we have lead or other similar arrangements; the Estimated Payment is an average of those rates.
See how much you could borrow to make a competitive offer.
Climate risks
Neighborhood: 75757
Getting around
0 / 100
Car-DependentNearby schools
GreatSchools rating
- NABullard Primary SchoolGrades: PK-KDistance: 5.4 mi
- 9/10Bullard Middle SchoolGrades: 7-8Distance: 5.5 mi
- 7/10Bullard High SchoolGrades: 9-12Distance: 6 mi
Schools provided by the listing agent
- Elementary: Bullard
- Middle: Bullard
- High: Bullard
Source: GTARMLS. This data may not be complete. We recommend contacting the local school district to confirm school assignments for this home.
A local agent can set up tours, give advice and negotiate with sellers.
A local lender can help you make sure your offer is ready when you are.

- Texas
- Cherokee County
- Bullard
- 75757
- 800 Stone Chimney Rd
Nearby cities
Nearby neighborhoods
Nearby zip codes
Other Bullard Topics
