Welcome to a truly exceptional home on a beautiful lot in West Shore School district with over 3,500 square feet of living space! This stunning property offers a wealth of features and comforts that you won't want to miss. As you step inside, you'll immediately notice the thoughtfully designed floor plan. A highlight of the first floor is the spacious primary suite with vaulted ceiling, offering unparalleled luxury and convenience. This suite boasts not one, but two walk-in closets, providing ample storage space for all your needs. The primary suite also includes a cozy sitting/reading area complete with a gas stove, perfect for those chilly evenings when you want to unwind with a good book or simply enjoy a tranquil moment. The open and inviting living spaces on the first floor seamlessly flow from room to room, creating an ideal environment for both family gatherings and entertaining. The well-appointed kitchen features stainless steel appliances, plenty of counterspace, tile backsplash, and a convenient island, making meal preparation a breeze. Enjoy your meals in the eat-in kitchen overlooking the lovely and expansive backyard or serve your guests in the formal dining room complete with hardwood floors and crown molding. Sellers are currently using this room as an additional sitting room. The family room boasts a beautiful fireplace with lovely stone hearth and hardwood floors. The remaining bedrooms (2 with additional walk-in closets) on the upper level are spacious and bright, providing comfortable retreats for family members or guests. With abundant natural light streaming through the windows, the loft area exudes a welcoming and comfortable ambiance. Whether you're seeking a space to unwind, watch movies, or spend quality time with loved ones, this loft has all the ingredients for a cozy and inviting family retreat. The walk-out basement offers additional living space for a home office, game room, play room, home gym… the possibilities are endless! Outside, the property boasts a spacious lot, giving you room to indulge your outdoor passions. Located in the West Shore School district, this home offers easy access to schools, parks, shopping, and all the conveniences of daily life. Don't miss the opportunity to make this exceptional property your forever home. A joy to own!
Sold for $520,000
$520,000
800 Stonybrook Ln, Lewisberry, PA 17339
4beds
3,518sqft
Single Family Residence
Built in 2005
1.27 Acres Lot
$596,500 Zestimate®
$148/sqft
$3,152 Estimated rent
Home value
$596,500
$567,000 - $626,000
$3,152/mo
Zestimate® history
Owner options
List your home for rent
$3,152/mo
Rent Zestimate®
Find your next renter with Zillow Rental Manager. Plus, with online applications, you can quickly screen prospective tenants – for free.
$3,152/mo
Rent Zestimate®
Refinance and save
$3,504/mo
Est. payment
Refinancing to a lower rate could help reduce your monthly payments and save thousands over the life of the loan.
$3,504/mo
Est. payment
Explore your selling options
Work with a Zillow partner agent
Leverage their expertise and Zillow's premium Showcase listings to get your home seen by more buyers.
Get startedList with your own agent
Get your home in front of millions of buyers by listing it on Zillow.
Learn how to do itSell it yourself
Take full control of how buyers see your home on Zillow by listing For Sale by Owner (FSBO).
List your homeWhat's special
Zillow last checked:
Listing updated:
Listed by:
JOY DANIELS 717-724-5736,
Joy Daniels Real Estate Group, Ltd
Bought with:
Michelle Sneidman, RS221784L
Keller Williams of Central PA
Source: Bright MLS,MLS#: PAYK2051252
Facts & features
Interior
Bedrooms & bathrooms
- Bedrooms: 4
- Bathrooms: 4
- Full bathrooms: 2
- 1/2 bathrooms: 2
- Main level bathrooms: 3
- Main level bedrooms: 1
Rooms
- Room types: Living Room, Dining Room, Primary Bedroom, Bedroom 2, Bedroom 3, Bedroom 4, Kitchen, Game Room, Family Room, Great Room, Laundry, Primary Bathroom, Full Bath, Half Bath
Basement
- Area: 1185
Heating
- Heat Pump, Electric, Propane
Cooling
- Central Air, Electric
Appliances
- Included: Microwave, Dishwasher, Dryer, Oven/Range - Electric, Refrigerator, Stainless Steel Appliance(s), Washer, Electric Water Heater
- Laundry: Main Level, Laundry Room
Features
- Basement: Full,Partially Finished,Sump Pump,Walk-Out Access
- Number of fireplaces: 2
Interior area
- Total structure area: 3,903
- Total interior livable area: 3,518 sqft
- Finished area above ground: 2,718
- Finished area below ground: 800
Property
Parking
- Total spaces: 3
- Parking features: Garage Faces Side, Garage Door Opener, Inside Entrance, Driveway, Attached
- Attached garage spaces: 3
- Has uncovered spaces: Yes
Accessibility
- Accessibility features: None
Features
- Levels: Two
- Stories: 2
- Patio & porch: Deck, Porch
- Pool features: None
- Fencing: Electric
Lot
- Size: 1.27 Acres
- Features: Corner Lot, Level, Cleared, Landscaped
Details
- Additional structures: Above Grade, Below Grade
- Parcel number: 270003700380000000
- Zoning: RESIDENTIAL
- Special conditions: Standard
Construction
Type & style
- Home type: SingleFamily
- Architectural style: Traditional
- Property subtype: Single Family Residence
Materials
- Vinyl Siding
- Foundation: Block
- Roof: Composition
Condition
- New construction: No
- Year built: 2005
Utilities & green energy
- Electric: 200+ Amp Service
- Sewer: On Site Septic
- Water: Well
Community & HOA
Community
- Subdivision: Stonybrook Manor
HOA
- Has HOA: No
Location
- Region: Lewisberry
- Municipality: FAIRVIEW TWP
Financial & listing details
- Price per square foot: $148/sqft
- Tax assessed value: $332,350
- Annual tax amount: $8,239
- Date on market: 11/2/2023
- Listing agreement: Exclusive Right To Sell
- Listing terms: Cash,Conventional,FHA,VA Loan,USDA Loan
- Ownership: Fee Simple
Price history
| Date | Event | Price |
|---|---|---|
| 1/18/2024 | Sold | $520,000-1.9%$148/sqft |
Source:  Bright MLS #PAYK2051252 Report a problem Bright MLS #PAYK2051252 Report a problem | ||
| 11/21/2023 | Pending sale | $529,900$151/sqft |
Source: Bright MLS #PAYK2051252 Report a problem | ||
| 11/2/2023 | Listed for sale | $529,900+19.6%$151/sqft |
Source: Bright MLS #PAYK2051252 Report a problem | ||
| 8/28/2020 | Sold | $442,950-1.5%$126/sqft |
Source: Public Record Report a problem | ||
| 7/27/2020 | Pending sale | $449,900$128/sqft |
Source: RE/MAX Realty Professionals Inc #PAYK141516 Report a problem | ||
| 7/16/2020 | Listed for sale | $449,900+15.4%$128/sqft |
Source: RE/MAX Realty Professionals #PAYK141516 Report a problem | ||
| 10/5/2007 | Sold | $390,000+9.7%$111/sqft |
Source: Public Record Report a problem | ||
| 8/15/2005 | Sold | $355,610+612.6%$101/sqft |
Source: Public Record Report a problem | ||
| 10/24/2003 | Sold | $49,900$14/sqft |
Source: Public Record Report a problem | ||
Public tax history
| Year | Property taxes | Tax assessment |
|---|---|---|
| 2025 | $8,932 +5.5% | $332,350 |
| 2024 | $8,470 | $332,350 |
| 2023 | $8,470 +9.3% | $332,350 |
| 2022 | $7,746 +1.2% | $332,350 |
| 2021 | $7,656 +3.1% | $332,350 |
| 2020 | $7,425 +1.8% | $332,350 |
| 2019 | $7,296 +2% | $332,350 |
| 2018 | $7,154 +206.3% | $332,350 |
| 2017 | $2,336 | $332,350 |
| 2016 | -- | $332,350 |
| 2015 | -- | $332,350 |
| 2014 | -- | $332,350 |
| 2013 | -- | $332,350 |
| 2012 | -- | $332,350 |
| 2011 | -- | $332,350 |
| 2010 | -- | $332,350 |
| 2009 | -- | $332,350 |
| 2008 | -- | $332,350 |
| 2007 | -- | $332,350 |
| 2006 | -- | $332,350 +1056% |
| 2005 | -- | $28,750 |
| 2004 | -- | $28,750 |
| 2003 | -- | $28,750 |
Find assessor info on the county website
Neighborhood: 17339
Nearby homes
- $575,8004 bd2 ba2.5k sqft802 Stonybrook Ln, Lewisberry, PA 17339Off Market
- $550,6005 bd3 ba3.7k sqft801 Stonybrook Ln, Lewisberry, PA 17339Off Market
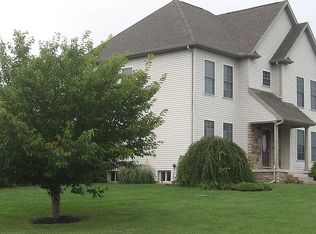
- $729,1004 bd6 ba3.8k sqft804 Stonybrook Ln, Lewisberry, PA 17339Off Market
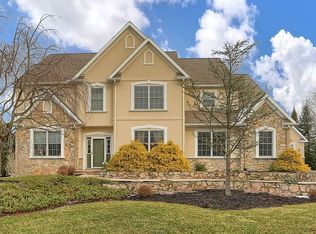
- $234,7004 bd1 ba1.2k sqft848 Siddonsburg Rd, Lewisberry, PA 17339Off Market
- $492,5003 bd2 ba-- sqft835 Siddonsburg Rd, Lewisberry, PA 17339Off Market
- $598,2004 bd2 ba3.9k sqft866 Siddonsburg Rd, Lewisberry, PA 17339Off Market
- $564,3004 bd2 ba2.9k sqft806 Stonybrook Ln, Lewisberry, PA 17339Off Market
- $488,3003 bd3 ba2.2k sqft803 Stonybrook Ln, Lewisberry, PA 17339Off Market
Nearby schools
GreatSchools rating
- 6/10Old Trail Intermediate SchoolGrades: 5-6Distance: 4.2 mi
- 7/10Crossroads Middle SchoolGrades: 7-8Distance: 3.5 mi
- 7/10Red Land Senior High SchoolGrades: 9-12Distance: 3.2 mi
Schools provided by the listing agent
- High: Red Land
- District: West Shore
Source: Bright MLS. This data may not be complete. We recommend contacting the local school district to confirm school assignments for this home.


Get pre-qualified for a loan
At Zillow Home Loans, we can pre-qualify you in as little as 5 minutes with no impact to your credit score.An equal housing lender. NMLS #10287.
Sell for more on Zillow
Get a Zillow Showcase℠ listing at no additional cost and you could sell for .
$596,500
2% more
+$11,930
With Zillow Showcase(estimated)
$608,430
- Pennsylvania
- York County
- Lewisberry
- 17339
- 800 Stonybrook Ln
Nearby cities
Nearby zip codes
Other Lewisberry Topics
