Skip main navigation
Sold
Street View
  • Price Unknown

    800 Stowe Ln, Lakewood Village, TX 75068

    4beds
    5,137sqft
    Single Family Residence
    Built in 2007
    1.6 Acres Lot
    $1,928,200 Zestimate®
    $--/sqft
    $5,725 Estimated rent

    Home value

    $1,928,200

    $1.81M - $2.06M

    $5,725/mo

    Zestimate® history
    Loading
    Loading...

    Owner options

    List your home for rent

    $5,725/mo

    Rent Zestimate®

    Find your next renter with Zillow Rental Manager. Plus, with online applications, you can quickly screen prospective tenants – for free.

    Learn more

    $5,725/mo

    Rent Zestimate®

    Refinance and save

    Refinancing to a lower rate could help reduce your monthly payments and save thousands over the life of the loan.

    See today's rates

    Explore your selling options

    Work with a Zillow partner agent

    Leverage their expertise and Zillow's premium Showcase listings to get your home seen by more buyers.

    Get started

    List with your own agent

    Get your home in front of millions of buyers by listing it on Zillow.

    Learn how to do it

    Sell it yourself

    Take full control of how buyers see your home on Zillow by listing For Sale by Owner (FSBO).

    List your home

    What's special

    Private sandy beachSprawling backyardResort-style poolUnrivaled privacy and elevationDesigner-renovated primary suiteNew infinity edge pool
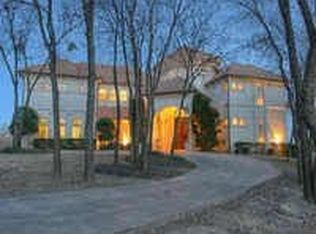
    Huge price reduction to move fast! Priced BELOW recent appraised value this is a must see, won't last! Experience unparalleled lakefront living on a breathtaking 1.6-acre estate offering some of the most spectacular panoramic water & city views in North Texas. This rare & coveted property—recently featured in the Dallas Morning News—is one of the only homes on the lake with deep water access, a private sandy beach, & a new infinity edge pool. This small enclave of prestigious estates has seen recent sales exceeding $4 million, making this home an incredible opportunity at under $2.5 million & only 30 minutes to DFW. Nestled atop “The Hill,” this iconic estate boasts over 5,000 square feet of meticulously designed living space at its best. With deep water moorings - boating is from the backyard. Almost every inch of this home has been transformed, from the designer-renovated primary suite & chef’s kitchen (featuring 5 cm quartz countertops) to the new pool in the back yard. Truly turn key. With almost 800 sq ft unfinished space, brings the total square feet to just under 6000! Room for boat house or guest house is also possible. Deep water moorings for effortless boating access Sandy beach for serene lakeside relaxation Sprawling backyard with resort-style pool overlooking open water Unrivaled privacy & elevation—high & dry lake living at its finest Enjoy a tight-knit, golf cart-friendly community just 30 minutes from DFW Airport & be among the first families in the new neighborhood elementary school. This is more than a home—it’s a legacy property where luxury meets waterfront tranquility. Don’t miss your chance to own one of the most exceptional estates on the lake. Schedule your private tour today! NOTE: The City of Lakewood Village is updating the entrance with a large monument sign with water feature. It's a huge update, see documents in transaction desk!

    Zillow last checked:

    Listing updated:

    Listed by:

    Judi Wright 0495817 2145972985,

    Ebby Halliday Realtors 972-335-6564

    Bought with:

    Katty Urdaneta

    Coldwell Banker Realty Frisco

    Source: NTREIS,MLS#: 20833910

    Facts & features

    Interior

    Bedrooms & bathrooms
    • Bedrooms: 4
    • Bathrooms: 4
    • Full bathrooms: 4
    Primary bedroom
    • Features: Ceiling Fan(s), En Suite Bathroom, Sitting Area in Primary, Walk-In Closet(s)
    • Level: First
    • Dimensions: 17 x 19
    Bedroom
    • Features: Ceiling Fan(s), Split Bedrooms, Walk-In Closet(s)
    • Level: First
    • Dimensions: 12 x 13
    Bedroom
    • Features: En Suite Bathroom, Split Bedrooms, Walk-In Closet(s)
    • Level: First
    • Dimensions: 12 x 15
    Bedroom
    • Features: En Suite Bathroom, Split Bedrooms, Walk-In Closet(s)
    • Level: First
    • Dimensions: 14 x 12
    Primary bathroom
    • Features: Built-in Features, Dual Sinks, Double Vanity, En Suite Bathroom, Granite Counters, Garden Tub/Roman Tub, Linen Closet, Multiple Shower Heads, Stone Counters, Separate Shower
    • Level: First
    Breakfast room nook
    • Level: First
    • Dimensions: 16 x 10
    Other
    • Features: Stone Counters
    • Level: First
    • Dimensions: 9 x 8
    Other
    • Features: Granite Counters
    • Level: First
    • Dimensions: 8 x 6
    Other
    • Features: Granite Counters
    • Level: First
    • Dimensions: 10 x 8
    Kitchen
    • Features: Breakfast Bar, Built-in Features, Dual Sinks, Granite Counters, Kitchen Island, Pantry, Pot Filler, Stone Counters, Sink, Walk-In Pantry
    • Level: First
    • Dimensions: 20 x 15
    Living room
    • Features: Ceiling Fan(s), Fireplace
    • Level: First
    • Dimensions: 25 x 25
    Living room
    • Level: First
    • Dimensions: 11 x 11
    Living room
    • Level: Second
    • Dimensions: 15 x 11
    Office
    • Features: Built-in Features
    • Level: First
    • Dimensions: 12 x 14
    Office
    • Level: Second
    • Dimensions: 14 x 8
    Storage room
    • Level: Second
    • Dimensions: 35 x 28
    Utility room
    • Features: Built-in Features, Linen Closet, Other, Utility Room, Utility Sink
    • Level: First
    • Dimensions: 8 x 12
    Heating
    • Central, Propane
    Cooling
    • Central Air, Electric
    Appliances
    • Included: Some Gas Appliances, Built-In Refrigerator, Double Oven, Dishwasher, Electric Oven, Gas Cooktop, Disposal, Microwave, Plumbed For Gas, Refrigerator, Wine Cooler
    • Laundry: Washer Hookup, Electric Dryer Hookup, Laundry in Utility Room
    Features
    • Chandelier, Cathedral Ceiling(s), Central Vacuum, Dry Bar, Decorative/Designer Lighting Fixtures, Granite Counters, High Speed Internet, Kitchen Island, Open Floorplan, Cable TV, Vaulted Ceiling(s), Walk-In Closet(s), Wired for Sound
    • Flooring: Carpet, Ceramic Tile, Wood
    • Windows: Skylight(s), Window Coverings
    • Has basement: No
    • Number of fireplaces: 1
    • Fireplace features: Family Room, Gas Log, Propane
    Interior area
    • Total interior livable area: 5,137 sqft

    Property

    Parking
    • Total spaces: 3
    • Parking features: Door-Multi, Garage, Garage Door Opener, Parking Pad, Garage Faces Side
    • Attached garage spaces: 3
    • Has uncovered spaces: Yes
    Features
    • Levels: One and One Half
    • Stories: 1.5
    • Patio & porch: Front Porch, Patio, Covered, Deck
    • Exterior features: Deck, Dog Run, Garden, Lighting, Rain Gutters
    • Pool features: Fiberglass, Infinity, In Ground, Pool
    • Fencing: Wrought Iron
    • Has view: Yes
    • View description: Water
    • Has water view: Yes
    • Water view: Water
    • Waterfront features: Lake Front, Waterfront
    Lot
    • Size: 1.6 Acres
    • Features: Back Yard, Interior Lot, Lawn, Landscaped, Subdivision, Sprinkler System, Waterfront
    Details
    • Parcel number: R174468
    • Other equipment: Other

    Construction

    Type & style
    • Home type: SingleFamily
    • Architectural style: French Provincial,Traditional,Detached
    • Property subtype: Single Family Residence
    Materials
    • Brick, Rock, Stone
    • Foundation: Slab
    • Roof: Composition
    Condition
    • Year built: 2007

    Utilities & green energy

    • Sewer: Public Sewer
    • Water: Public
    • Utilities for property: Propane, Sewer Available, Water Available, Cable Available
    Green energy
    • Energy efficient items: Insulation

    Community & HOA

    Community
    • Features: Lake
    • Security: Security System, Carbon Monoxide Detector(s), Smoke Detector(s), Security Lights
    • Subdivision: The Shores at Lakewood Village Sec 5
    HOA
    • Has HOA: No
    Location
    • Region: Lakewood Village

    Financial & listing details

    • Tax assessed value: $1,872,086
    • Annual tax amount: $26,128
    • Date on market: 2/19/2025
    • Cumulative days on market: 51 days
    • Listing terms: Cash,Conventional,FHA,VA Loan

    Price history

    DateEventPrice
    5/15/2025Sold--
    Source: NTREIS #20833910 Report a problem
    4/18/2025Pending sale$2,199,000$428/sqft
    Source: NTREIS #20833910 Report a problem
    4/13/2025Contingent$2,199,000$428/sqft
    Source: NTREIS #20833910 Report a problem
    4/5/2025Price change$2,199,000-2.2%$428/sqft
    Source: NTREIS #20833910 Report a problem
    3/17/2025Price change$2,249,000-9.9%$438/sqft
    Source: NTREIS #20833910 Report a problem
    2/19/2025Listed for sale$2,495,000$486/sqft
    Source: NTREIS #20833910 Report a problem
    12/27/2024Listing removed$2,495,000$486/sqft
    Source: Ebby Halliday Realtors #20694426 Report a problem
    11/26/2024Price change$2,495,000-7.4%$486/sqft
    Source: NTREIS #20694426 Report a problem
    10/3/2024Price change$2,695,000-6.9%$525/sqft
    Source: NTREIS #20694426 Report a problem
    9/5/2024Listed for sale$2,895,000-3.5%$564/sqft
    Source: NTREIS #20694426 Report a problem
    1/20/2024Listing removed--
    Source: NTREIS #20477955 Report a problem
    11/17/2023Listed for sale$2,999,900+91.7%$584/sqft
    Source: NTREIS #20477955 Report a problem
    2/22/2022Sold--
    Source: NTREIS #14634258 Report a problem
    12/17/2021Pending sale$1,565,000$305/sqft
    Source: NTREIS #14634258 Report a problem
    12/10/2021Contingent$1,565,000$305/sqft
    Source: NTREIS #14634258 Report a problem
    10/14/2021Price change$1,565,000-1.9%$305/sqft
    Source: NTREIS #14634258 Report a problem
    9/8/2021Price change$1,595,000-5.9%$310/sqft
    Source: NTREIS #14634258 Report a problem
    7/26/2021Listed for sale$1,695,000$330/sqft
    Source: NTREIS #14634258 Report a problem
    12/14/2019Listing removed$5,950$1/sqft
    Source: Rockwall Heath Office #14078146 Report a problem
    6/3/2019Price change$5,950-4.8%$1/sqft
    Source: Coldwell Banker Apex, REALTORS #14078146 Report a problem
    5/3/2019Listed for rent$6,250$1/sqft
    Source: Coldwell Banker Apex, Realtors #14078146 Report a problem
    6/7/2013Sold--
    Source: Agent Provided Report a problem

    Public tax history

    YearProperty taxesTax assessment
    2025$32,408 +4.8%$1,872,086 +6.1%
    2024$30,931 +18.4%$1,764,419 +20%
    2023$26,128 +168.7%$1,470,349 +196.4%
    2022$9,722 -47.6%$496,100 -56.5%
    2021$18,542 +116.9%$1,140,862 +153%
    2020$8,548 $451,000 +10%
    2019$8,548 -1.1%$410,000 -1.9%
    2018$8,642 +26.3%$418,000 +9.8%
    2017$6,841 $380,600
    2016$6,841 -59%$380,600 -7.8%
    2015$16,667 $412,890 -42.3%
    2013$16,667 $715,329 +8.4%
    2012-- $660,000 -4.1%
    2011-- $688,000 -16.9%
    2010-- $828,402 +10.1%
    2009-- $752,412
    Find assessor info on the county website

    Neighborhood: Lakewood Village

    Nearby schools

    GreatSchools rating
    Schools provided by the listing agent
    • Elementary: Oak Point
    • Middle: Jerry Walker
    • High: Little Elm
    • District: Little Elm ISD

    Source: NTREIS. This data may not be complete. We recommend contacting the local school district to confirm school assignments for this home.

    Get a cash offer in 3 minutes
    Find out how much your home could sell for in as little as 3 minutes with a no-obligation cash offer.
    Estimated market value
    $1,928,200
    Get a cash offer in 3 minutes
    Find out how much your home could sell for in as little as 3 minutes with a no-obligation cash offer.
    Estimated market value
    $1,928,200