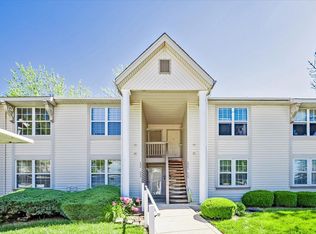
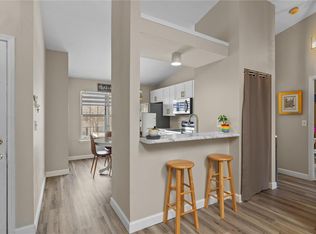
Welcome to 800 A Sugar Valley Court — an upper-level, end-unit condo in the heart of St. Peters with comfort, style, and convenience all wrapped into one! This 2-bedroom, 2-bath home features over 1,000 sq ft of smart space with an open floorplan, vaulted ceilings, and tons of natural light. The kitchen has updated countertops, a tile backsplash, and a breakfast bar that opens to the living room — perfect for casual hangouts or hosting friends. Appliances (including refrigerator, washer & dryer) stay! The primary suite includes a walk-in closet and private bath, while the second bedroom and full guest bath are ideal for roommates, guests, or a home office. Extra storage off the deck plus additional attic space accessible from the 2nd bedroom. Enjoy the the view of the pool from your deck, convenient in-unit laundry, and your own covered carport with an extra guest space. You're just steps from the community pool, and clubhouse — and just minutes from I-70, I-364, shopping, and dining. HOA covers water, sewer, trash, and exterior maintenance, this is a perfect step into homeownership with none of the stress.
Closed
Listed by: Nettwork Global • Kathy S Heitzman • Contact: 314-583-1811
Bought with: Berkshire Hathaway HomeServices Select Properties
Price Unknown
800 Sugar Valley Ct #A, Saint Peters, MO 63376
2beds
1,044sqft
Condominium, Apartment
Built in 1988
-- sqft lot
$171,000 Zestimate®
$--/sqft
$1,741 Estimated rent
Home value
$171,000
$159,000 - $183,000
$1,741/mo
Zestimate® history
Owner options
List your home for rent
$1,741/mo
Rent Zestimate®
Find your next renter with Zillow Rental Manager. Plus, with online applications, you can quickly screen prospective tenants – for free.
$1,741/mo
Rent Zestimate®
Refinance and save
$391/mo
Est. payment
Refinancing to a lower rate could help reduce your monthly payments and save thousands over the life of the loan.
$391/mo
Est. payment
Explore your selling options
Work with a Zillow partner agent
Leverage their expertise and Zillow's premium Showcase listings to get your home seen by more buyers.
Get startedList with your own agent
Get your home in front of millions of buyers by listing it on Zillow.
Learn how to do itSell it yourself
Take full control of how buyers see your home on Zillow by listing For Sale by Owner (FSBO).
List your homeWhat's special
Community poolCovered carportPrivate bathUpdated countertopsBreakfast barIn-unit laundryTile backsplash
Zillow last checked:
Listing updated:
Listed by:
Kathy S Heitzman 314-583-1811,
Nettwork Global,
Dallas Jones 618-409-3544,
Nettwork Global
Bought with:
Kristin Neuner, 2020020957
Berkshire Hathaway HomeServices Select Properties
Source: MARIS,MLS#: 25041686 Originating MLS: St. Charles County Association of REALTORS
Originating MLS: St. Charles County Association of REALTORSFacts & features
Interior
Bedrooms & bathrooms
- Bedrooms: 2
- Bathrooms: 2
- Full bathrooms: 2
- Main level bathrooms: 2
- Main level bedrooms: 2
Primary bedroom
- Description: With Walk-in closet
- Features: Floor Covering: Laminate
- Level: Main
- Area: 204
- Dimensions: 17x12
Bedroom 2
- Features: Floor Covering: Laminate
- Level: Main
- Area: 132
- Dimensions: 12x11
Kitchen
- Description: Eat-in Kitchen and Breakfast Bar
- Features: Floor Covering: Laminate
- Level: Main
- Area: 121
- Dimensions: 11x11
Living room
- Features: Floor Covering: Laminate
- Level: Main
- Area: 255
- Dimensions: 17x15
Heating
- Forced Air
Cooling
- Central Air
Appliances
- Included: Stainless Steel Appliance(s), Electric Cooktop, Dishwasher, Disposal, Dryer, Microwave, Free-Standing Electric Range, Free-Standing Refrigerator, Washer/Dryer
- Laundry: Main Level
Features
- Has basement: No
- Has fireplace: No
Interior area
- Total structure area: 1,044
- Total interior livable area: 1,044 sqft
- Finished area above ground: 1,044
- Finished area below ground: 0
Property
Parking
- Total spaces: 2
- Parking features: Carport, Covered
- Carport spaces: 1
Features
- Levels: One
- Patio & porch: Deck
- Pool features: In Ground
Lot
- Size: 980 Square Feet
Details
- Parcel number: 300106432120008.0000000
Construction
Type & style
- Home type: Condo
- Architectural style: Apartment Style
- Property subtype: Condominium, Apartment
- Attached to another structure: Yes
Condition
- Year built: 1988
Utilities & green energy
- Sewer: Public Sewer
- Water: Public
Community & HOA
Community
- Subdivision: Sugarwood
HOA
- Has HOA: Yes
- Amenities included: Association Management, Clubhouse, Common Ground, Pool
- Services included: Clubhouse, Maintenance Grounds, Maintenance Parking/Roads, Common Area Maintenance, Exterior Maintenance, Pool Maintenance, Management, Pest Control, Pool, Roof, Sewer, Snow Removal, Trash, Water
- HOA fee: $392 monthly
- HOA name: Sugarwood Condos
Location
- Region: Saint Peters
Financial & listing details
- Annual tax amount: $2,022
- Date on market: 6/19/2025
- Cumulative days on market: 12 days
- Listing terms: Cash,Conventional,FHA,VA Loan
Price history
| Date | Event | Price |
|---|---|---|
| 7/22/2025 | Sold | -- |
Source:  MARIS #25041686 Report a problem MARIS #25041686 Report a problem | ||
| 7/2/2025 | Pending sale | $170,000$163/sqft |
Source: MARIS #25041686 Report a problem | ||
| 6/19/2025 | Listed for sale | $170,000$163/sqft |
Source: MARIS #25041686 Report a problem | ||
Public tax history
Tax history is unavailable.
Neighborhood: 63376
Nearby homes
- $--2 bd2 ba1k sqft800 Sugar Valley Ct UNIT 4, Saint Peters, MO 63376Sold
- $165,4002 bd1 ba852 sqft802 Sugar Valley Ct, Saint Peters, MO 63376Off Market

- $--2 bd1 ba852 sqft804 Sugar Valley Ct, Saint Peters, MO 63376Sold
- $173,0002 bd2 ba1k sqft53 Sugar Ridge Ct, Saint Peters, MO 63376Off Market
- $--2 bd2 ba1k sqft808 Sugar Valley Ct #6, Saint Peters, MO 63376Sold
- $--2 bd2 ba1k sqft51 Sugar Ridge Ct, Saint Peters, MO 63376Sold
- $184,2002 bd2 ba1k sqft806 Sugar Valley Ct, Saint Peters, MO 63376Off Market
- $154,1002 bd1 ba852 sqft57 Sugar Ridge Ct, Saint Peters, MO 63376Off Market
Nearby schools
GreatSchools rating
- 5/10Fairmount Elementary SchoolGrades: K-5Distance: 1.2 mi
- 7/10Hollenbeck Middle SchoolGrades: 6-8Distance: 2 mi
- 8/10Francis Howell North High SchoolGrades: 9-12Distance: 0.9 mi
Schools provided by the listing agent
- Elementary: Becky-David Elem.
- Middle: Hollenbeck Middle
- High: Francis Howell North High
Source: MARIS. This data may not be complete. We recommend contacting the local school district to confirm school assignments for this home.
Get a cash offer in 3 minutes
Find out how much your home could sell for in as little as 3 minutes with a no-obligation cash offer.
Estimated market value
$171,000
Get a cash offer in 3 minutes
Find out how much your home could sell for in as little as 3 minutes with a no-obligation cash offer.
Estimated market value
$171,000
- Missouri
- Saint Charles County
- Saint Peters
- 63376
- 800 Sugar Valley Ct Unit A
Nearby cities
Nearby zip codes
Other Saint Peters Topics
