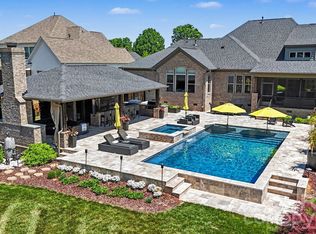
Gorgeous Grayson floor plan in Atherton Estates! Built in 2021, this home is basically new construction on one of the best lots in the neighborhood. Situated in the cul-de-sac on acres of privacy. This coveted model features a spacious primary suite and guest bedroom on the main level. Light and bright throughout, this home flows beautifully with it's open concept kitchen / family room great for entertaining. Enjoy morning coffee on the covered back porch overlooking a sprawling private, fenced backyard. Upper level boasts a 2nd primary suite with private bath, walk-in closet and 2nd laundry. Two secondary bedrooms with shared bath and large bonus room perfect for theater, billiards or playroom. Top ranked schools and lower taxes!
Closed
Street View
$1,835,000
800 Summer Harvest Dr, Matthews, NC 28104
5beds
5,623sqft
Single Family Residence
Built in 2021
0.92 Acres Lot
$1,974,600 Zestimate®
$326/sqft
$7,327 Estimated rent
Home value
$1,974,600
$1.86M - $2.09M
$7,327/mo
Zestimate® history
Owner options
List your home for rent
$7,327/mo
Rent Zestimate®
Find your next renter with Zillow Rental Manager. Plus, with online applications, you can quickly screen prospective tenants – for free.
$7,327/mo
Rent Zestimate®
Refinance and save
$10,567/mo
Est. payment
Refinancing to a lower rate could help reduce your monthly payments and save thousands over the life of the loan.
$10,567/mo
Est. payment
Explore your selling options
Work with a Zillow partner agent
Leverage their expertise and Zillow's premium Showcase listings to get your home seen by more buyers.
Get startedList with your own agent
Get your home in front of millions of buyers by listing it on Zillow.
Learn how to do itSell it yourself
Take full control of how buyers see your home on Zillow by listing For Sale by Owner (FSBO).
List your homeWhat's special
Zillow last checked:
Listing updated:
Listed by:
Deb White deb.white@compass.com,
COMPASS
Bought with:
Jody Munn
COMPASS
Source: Canopy MLS as distributed by MLS GRID,MLS#: 4114911
Facts & features
Interior
Bedrooms & bathrooms
- Bedrooms: 5
- Bathrooms: 5
- Full bathrooms: 4
- 1/2 bathrooms: 1
- Main level bedrooms: 2
Primary bedroom
- Level: Main
Primary bedroom
- Level: Main
Bedroom s
- Level: Main
Bedroom s
- Level: Upper
Bedroom s
- Level: Main
Bedroom s
- Level: Upper
Bathroom full
- Level: Main
Bathroom half
- Level: Main
Bathroom full
- Level: Upper
Bathroom full
- Level: Main
Bathroom half
- Level: Main
Bathroom full
- Level: Upper
Other
- Level: Upper
Other
- Level: Upper
Bonus room
- Level: Upper
Bonus room
- Level: Upper
Breakfast
- Level: Main
Breakfast
- Level: Main
Dining room
- Level: Main
Dining room
- Level: Main
Family room
- Level: Main
Family room
- Level: Main
Kitchen
- Level: Main
Kitchen
- Level: Main
Laundry
- Level: Main
Laundry
- Level: Main
Other
- Level: Main
Other
- Level: Main
Office
- Level: Main
Office
- Level: Main
Heating
- Central
Cooling
- Central Air
Appliances
- Included: Bar Fridge, Convection Oven, Dishwasher, Disposal, Double Oven, Exhaust Hood, Gas Cooktop, Microwave, Refrigerator, Tankless Water Heater
- Laundry: Laundry Room, Main Level, Sink
Features
- Has basement: No
- Attic: Pull Down Stairs
- Fireplace features: Family Room
Interior area
- Total structure area: 5,623
- Total interior livable area: 5,623 sqft
- Finished area above ground: 5,623
- Finished area below ground: 0
Property
Parking
- Total spaces: 4
- Parking features: Attached Garage, Garage Faces Front, Garage Faces Side, Garage on Main Level
- Attached garage spaces: 4
Features
- Levels: Two
- Stories: 2
- Patio & porch: Covered, Front Porch, Rear Porch
- Pool features: Community
- Fencing: Back Yard,Fenced
Lot
- Size: 0.92 Acres
- Features: Level, Private
Details
- Parcel number: 06123331
- Zoning: AM5
- Special conditions: Standard
Construction
Type & style
- Home type: SingleFamily
- Architectural style: Transitional
- Property subtype: Single Family Residence
Materials
- Brick Full
- Foundation: Crawl Space
- Roof: Shingle
Condition
- New construction: No
- Year built: 2021
Details
- Builder model: Grayson
- Builder name: Shea
Utilities & green energy
- Sewer: County Sewer
- Water: County Water
Community & HOA
Community
- Features: Clubhouse, Playground, Sidewalks, Street Lights
- Subdivision: Atherton
Location
- Region: Matthews
Financial & listing details
- Price per square foot: $326/sqft
- Tax assessed value: $1,050,400
- Annual tax amount: $8,756
- Date on market: 2/8/2024
- Listing terms: Cash,Conventional
- Road surface type: Concrete, Paved
Price history
| Date | Event | Price |
|---|---|---|
| 3/28/2024 | Sold | $1,835,000+73%$326/sqft |
Source:  Canopy MLS as distributed by MLS GRID #4114911 Report a problem Canopy MLS as distributed by MLS GRID #4114911 Report a problem | ||
| 2/18/2021 | Sold | $1,060,500$189/sqft |
Source: Public Record Report a problem | ||
Public tax history
| Year | Property taxes | Tax assessment |
|---|---|---|
| 2025 | $8,756 +23% | $1,752,600 +66.9% |
| 2024 | $7,121 +7.1% | $1,050,400 |
| 2023 | $6,649 -0.5% | $1,050,400 |
| 2022 | $6,681 +32.9% | $1,050,400 +32.9% |
| 2021 | $5,026 +2631.6% | $790,200 +3262.6% |
| 2020 | $184 +0.1% | $23,500 -78.4% |
| 2019 | $184 | $109,000 |
| 2018 | -- | -- |
Find assessor info on the county website
Neighborhood: 28104
Nearby homes
- $1,689,4005 bd3 ba5.1k sqft804 Summer Harvest Dr, Matthews, NC 28104Off Market
- $1,850,0004 bd5 ba4.4k sqft720 Farmer Mill Ln, Matthews, NC 28104Sold
- $1,430,0004 bd4 ba4.9k sqft808 Summer Harvest Dr, Matthews, NC 28104Sold
- $1,929,1005 bd4 ba6k sqft716 Farmer Mill Ln, Matthews, NC 28104Off Market
- $667,2003 bd2 ba2.5k sqft1408 Highland Ridge Ct, Matthews, NC 28104Off Market
- $1,978,9005 bd4 ba5.7k sqft900 Summer Harvest Dr, Matthews, NC 28104Off Market
- $1,943,3004 bd3 ba5.4k sqft712 Farmer Mill Ln, Matthews, NC 28104Off Market
- $680,0004 bd3 ba2.5k sqft1400 Highland Ridge Ct, Matthews, NC 28104Sold
Nearby schools
GreatSchools rating
- 10/10Weddington Elementary SchoolGrades: PK-5Distance: 1.8 mi
- 10/10Weddington Middle SchoolGrades: 6-8Distance: 2.1 mi
- 9/10Weddington High SchoolGrades: 9-12Distance: 2 mi
Schools provided by the listing agent
- Elementary: Antioch
- Middle: Weddington
- High: Weddington
Source: Canopy MLS as distributed by MLS GRID. This data may not be complete. We recommend contacting the local school district to confirm school assignments for this home.
Get a cash offer in 3 minutes
Find out how much your home could sell for in as little as 3 minutes with a no-obligation cash offer.
Estimated market value
$1,974,600
Get a cash offer in 3 minutes
Find out how much your home could sell for in as little as 3 minutes with a no-obligation cash offer.
Estimated market value
$1,974,600
- North Carolina
- Union County
- Weddington
- 28104
- 800 Summer Harvest Dr
Nearby cities
Nearby zip codes
Other Weddington Topics
