Welcome to this beautiful home, nestled in a highly desirable neighborhood and offering the perfect blend of comfort, charm, and convenience. This spacious and inviting home features 3 bedrooms and 2.5 baths, a newer roof, furnace, central air, along with numerous updates throughout. The generously sized kitchen offers plenty of room for cooking and gathering. The living room offers beautiful cathedral ceilings and a cozy gas fireplace, creating an open and welcoming atmosphere. The finished basement provides additional living space, perfect for a family room, home office, playroom, or entertaining. Step outside to enjoy the large backyard and deck, ideal for relaxing and entertaining. This appealing property is located just minutes from Madison, with convenient access to the areas extensive trail system, making it easy to enjoy outdoor recreation, scenic walks, and everything the surrounding area has to offer. Showings start Saturday!
Offer-show
$499,900
800 Sunnybrook Dr, Deforest, WI 53532
3beds
2,155sqft
Single Family Residence
Built in 2001
0.38 Acres Lot
$504,600 Zestimate®
$232/sqft
$-- HOA
What's special
- --
- on Zillow
- 643
- views
- 37
- saves
Zillow last checked:
Listing updated:
Listed by:
Autumn Dunn,
EXP Realty, LLC
Source: SCWMLS,MLS#: 2032446
Facts & features
Interior
Bedrooms & bathrooms
- Bedrooms: 3
- Bathrooms: 3
- Full bathrooms: 2
- 1/2 bathrooms: 1
- Main level bathrooms: 1
Primary bedroom
- Level: Upper
- Area: 234
- Dimensions: 18 x 13
Bedroom 2
- Level: Upper
- Area: 121
- Dimensions: 11 x 11
Bedroom 3
- Level: Upper
- Area: 120
- Dimensions: 10 x 12
Dining room
- Level: Main
- Area: 121
- Dimensions: 11 x 11
Kitchen
- Features: Pantry, Kitchen Island, Range/Oven, Refrigerator, Dishwasher, Microwave, Disposal
- Level: Main
- Area: 247
- Dimensions: 19 x 13
Living room
- Level: Main
- Area: 221
- Dimensions: 17 x 13
Heating
- Forced Air
Cooling
- Central Air
Appliances
- Included: Washer, Dryer
- Laundry: Main Level
Features
- Vaulted Ceiling(s), At Least 1 tub, Internet- Fiber available, Primary Bath, Rec Room
- Windows: Window Coverings
- Basement: Full,Partially Finished
- Number of fireplaces: 1
- Fireplace features: 1 fireplace, Gas
Interior area
- Total structure area: 2,155
- Total interior livable area: 2,155 sqft
- Finished area above ground: 1,778
Property
Parking
- Total spaces: 2
- Parking features: 2 car, Attached, Garage Door Opener
- Attached garage spaces: 2
- Has uncovered spaces: Yes
Features
- Levels: Two
- Stories: 2
- Patio & porch: Deck
Lot
- Size: 0.38 Acres
- Features: Corner Lot
Details
- Parcel number: 091018346883
- Zoning: Res
Construction
Type & style
- Home type: SingleFamily
- Architectural style: Contemporary,Colonial
- Property subtype: Single Family Residence
Materials
- Vinyl Siding
- Foundation: Poured concrete foundatn
Condition
- Year built: 2001
Utilities & green energy
- Sewer: Public Sewer
- Water: Public
- Utilities for property: Cable Available
Community & HOA
Location
- Region: Deforest
Financial & listing details
- Price per square foot: $232/sqft
- Tax assessed value: $487,000
- Annual tax amount: $7,573
- Date on market: 9/11/2026
- Inclusions: Stove, refrigerator, dishwasher, microwave, washer and dryer, some window coverings, water softener, all TV wall mounts
- Exclusions: Sellers personal property
Estimated market value
$504,600
$479,000 - $530,000
$2,803/mo
Price history
| Date | Event | Price |
|---|---|---|
| 9/11/2026 | Listed for sale | $499,900+25%$232/sqft |
Source: SCWMLS #2032446 Report a problem | ||
| 8/2/2021 | Sold | $400,000+8.1%$186/sqft |
Source: Public Record Report a problem | ||
| 7/28/2021 | Pending sale | $369,900$172/sqft |
Source:  RE/MAX International #1908040 Report a problem RE/MAX International #1908040 Report a problem | ||
| 5/3/2021 | Listed for sale | $369,900+19.3%$172/sqft |
Source: SCWMLS #1908040 Report a problem | ||
| 7/10/2018 | Sold | $310,000+29.2%$144/sqft |
Source: Public Record Report a problem | ||
| 8/23/2016 | Sold | $240,000$111/sqft |
Source: Public Record Report a problem | ||
Public tax history
| Year | Property taxes | Tax assessment |
|---|---|---|
| 2024 | $7,116 +5.5% | $447,100 +10.8% |
| 2023 | $6,743 +3.9% | $403,700 +7.6% |
| 2022 | $6,493 +8.2% | $375,100 +21.2% |
| 2021 | $6,001 +2.4% | $309,500 +8% |
| 2020 | $5,863 +21.1% | $286,700 +3.3% |
| 2019 | $4,843 0% | $277,500 +14.4% |
| 2018 | $4,843 +3.7% | $242,500 |
| 2017 | $4,669 -0.6% | $242,500 |
| 2016 | $4,699 +0.6% | $242,500 +8.1% |
| 2015 | $4,672 +1.9% | $224,400 |
| 2014 | $4,584 -12.8% | $224,400 |
| 2013 | $5,256 +13.2% | $224,400 -6% |
| 2012 | $4,644 -10.6% | $238,800 -7.1% |
| 2011 | $5,197 | $257,000 |
| 2010 | $5,197 +8.2% | $257,000 |
| 2009 | $4,804 +3% | $257,000 |
| 2008 | $4,665 -0.3% | $257,000 |
| 2007 | $4,682 -0.1% | $257,000 |
| 2006 | $4,687 +7% | $257,000 +29.5% |
| 2005 | $4,381 | $198,500 |
| 2004 | $4,381 -8.3% | $198,500 |
| 2003 | $4,777 -0.5% | $198,500 |
| 2002 | $4,799 -9.5% | $198,500 +19.1% |
| 2001 | $5,302 +1147.9% | $166,700 +1073.9% |
| 2000 | $425 | $14,200 |
Find assessor info on the county website
Monthly payment
Est. payment
Payment breakdown
Explore the cost of this home by adjusting the details. Changes won't be saved.Climate risks
Neighborhood: 53532
Nearby schools
Schools provided by the listing agent
- Middle: DeForest
- High: DeForest
- District: DeForest
Source: SCWMLS. This data may not be complete. We recommend contacting the local school district to confirm school assignments for this home.
Similar homes
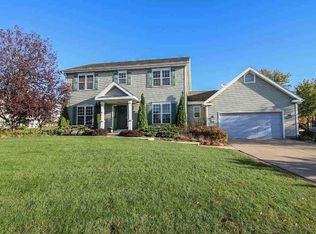
- $579,9003 bd3 ba2k sqft7604 Autumn Blaze Trl, Deforest, WI 53532For Sale
 MLS ID #2031505, Erin Flesch. SCWMLS
 - $525,0003 bd4 ba2.7k sqft6867 Valiant Dr, Windsor, WI 53598For Sale
 MLS ID #2029685, Megan Roth-Markham. SCWMLS
 - $580,0005 bd2 ba2.6k sqft3893 Terrace Cir, Deforest, WI 53532For Sale
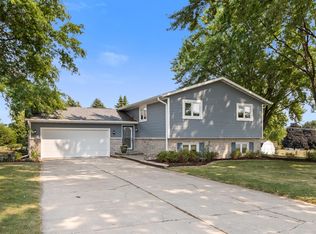 MLS ID #2029257, Shelley Miller. SCWMLS
 - $315,0003 bd2 ba1.7k sqft401 Columbia Ave, Deforest, WI 53532For Sale
 MLS ID #2030134, Shelley Miller. SCWMLS
