Skip main navigation
Off market
  • $510,700

    800 Tasha Ct, Cedar Park, TX 78613

    3beds
    2,325sqft
    SingleFamily
    Built in 2003
    7,644 Square Feet Lot
    $510,700 Zestimate®
    $220/sqft
    $2,419 Estimated rent

    Home value

    $510,700

    $485,000 - $536,000

    $2,419/mo

    Zestimate® history
    Loading
    Loading...

    Owner options

    List your home for rent

    $2,419/mo

    Rent Zestimate®

    Find your next renter with Zillow Rental Manager. Plus, with online applications, you can quickly screen prospective tenants – for free.

    Learn more

    $2,419/mo

    Rent Zestimate®

    Refinance and save

    $3,513/mo

    Est. payment

    Refinancing to a lower rate could help reduce your monthly payments and save thousands over the life of the loan.

    See today's rates

    $3,513/mo

    Est. payment

    Explore your selling options

    Work with a Zillow partner agent

    Leverage their expertise and Zillow's premium Showcase listings to get your home seen by more buyers.

    Get started

    List with your own agent

    Get your home in front of millions of buyers by listing it on Zillow.

    Learn how to do it

    Sell it yourself

    Take full control of how buyers see your home on Zillow by listing For Sale by Owner (FSBO).

    List your home

    What's special

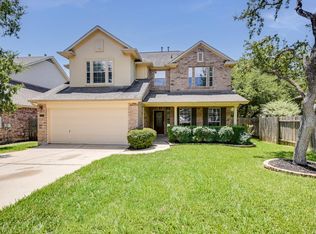
    Complete Remodel!!! Enter the front door of this Exquisite David Weekley home to find soaring ceilings, wood, tile & bamboo flooring, crown molding, chair railing, private study, formal dining rm & a cozy breakfast nook! The fabulous gourmet kitchen will delight even the pickiest of chefs with its five-burner gas cooktop, double ovens, space saver microwave, new custom cabinets & hardware w/slow close drawers & trash drawer,under-mount sink w/upgraded"one-touch" faucet. Upgraded 2" thick granite counters,eat-up breakfast bar & large pantry all open to the over-sized family rm complete w/gas fireplace & wired for surround sound. An abundance of windows allows for natural lighting! Incredible master suite w/5 piece master bath complete with soaking/ garden tub, Large flex/media room.. 2 car garage with built-ins! California closets in every room! Plantation Shutters, custom drapes and so much more! Situated on a corner lot/cul-de-sac w/mature trees, privacy fence, deck & sprinkler system

    This property is off market, which means it's not currently listed for sale or rent on Zillow. This may be different from what's available on other websites or public sources.

    Facts & features

    Interior

    Bedrooms & bathrooms
    • Bedrooms: 3
    • Bathrooms: 2
    • Full bathrooms: 2
    Heating
    • Forced air, Electric, Gas
    Cooling
    • Central
    Appliances
    • Included: Dishwasher, Garbage disposal, Microwave
    • Laundry: Laundry Room, Main Level, Electric
    Features
    • Walk-In Closet(s), High Ceilings, Separate Shower, Garden Tub, Master Downstairs, Wired for Sound, Shower/Tub Combo
    • Flooring: Tile, Carpet, Hardwood
    • Windows: Window Treatments
    • Has fireplace: Yes
    • Fireplace features: Family Room, Gas Log
    Interior area
    • Structure area source: Appr Dist
    • Total interior livable area: 2,325 sqft

    Property

    Parking
    • Parking features: Garage - Attached
    Features
    • Entry level: 1
    • Patio & porch: Deck
    • Exterior features: Stone, Brick
    • Fencing: Privacy, Wood
    Lot
    • Size: 7,644 Square Feet
    • Features: Level, Corner Lot, Cul-de-Sac, Mature Trees, Sprinkler System
    • Topography: Level
    • Land development status: Completed
    Details
    • Parcel number: R17W311457A01510008

    Construction

    Type & style
    • Home type: SingleFamily
    • Architectural style: Contemporary
    Materials
    • Foundation: Slab
    • Roof: Composition
    Condition
    • New Construction
    • Year built: 2003

    Utilities & green energy

    • Sewer: Public Sewer
    • Water: Public
    • Utilities for property: Natural Gas Connected, Water Connected, Sewer Connected, On-Site Electric, Co-Op Electric

    Community & HOA

    Community
    • Security: Security System, Smoke Detector(s)
    HOA
    • Has HOA: Yes
    • HOA fee: $28 monthly
    Location
    • Region: Cedar Park

    Financial & listing details

    • Price per square foot: $220/sqft
    • Tax assessed value: $549,263
    • Annual tax amount: $9,230
    • Road surface type: Paved, Curbs

    Price history

    DateEventPrice
    12/24/2019Listing removed$402,900$173/sqft
    Source: ERA Colonial Real Estate #394531 Report a problem
    12/24/2019Listed for sale$402,900$173/sqft
    Source: ERA Colonial Real Estate #394531 Report a problem
    12/23/2019Sold--
    Source: Central Texas MLS #394531 Report a problem
    11/22/2019Pending sale$402,900$173/sqft
    Source: ERA Colonial Real Estate #394531 Report a problem
    11/15/2019Listed for sale$402,900+18%$173/sqft
    Source: Coldwell Banker United, Realtors - Northwest Austin #4038693 Report a problem
    4/17/2018Sold--
    Source: Agent Provided Report a problem
    3/20/2018Pending sale$341,429$147/sqft
    Source: Coldwell Banker United, Realtors - Northwest Austin #4038693 Report a problem
    3/16/2018Listed for sale$341,429$147/sqft
    Source: Coldwell Banker United, Realtors - Northwest Austin #4038693 Report a problem

    Public tax history

    YearProperty taxesTax assessment
    2025$9,230 -0.8%$549,263 +2.8%
    2024$9,309 +8.7%$534,374 +7.7%
    2023$8,567 -6%$496,186 +10%
    2022$9,115 -0.7%$451,078 +10%
    2021$9,176 +8.1%$410,071 +18.4%
    2020$8,487 +4.4%$346,421 +0.4%
    2019$8,130 +6.5%$345,167 +5.5%
    2018$7,633 $327,270 +4.3%
    2017$7,633 +1.4%$313,656 +2.3%
    2016$7,530 +10.9%$306,709 +9.2%
    2015$6,789 $280,769 +3.9%
    2014$6,789 $270,298 +10%
    2013-- $245,725 +7.4%
    2012-- $228,827 -0.3%
    2011-- $229,413 -1.7%
    2010-- $233,398 -2.2%
    2009-- $238,740 +2.3%
    2007-- $233,346 +6.5%
    2006-- $219,173 +3.7%
    2005-- $211,298 -2%
    2004-- $215,657 +507.1%
    2003-- $35,525
    Find assessor info on the county website

    Neighborhood: 78613

    Nearby schools

    GreatSchools rating
    Schools provided by the listing agent
    • District: Leander ISD

    Source: The MLS. This data may not be complete. We recommend contacting the local school district to confirm school assignments for this home.

    Get a cash offer in 3 minutes
    Find out how much your home could sell for in as little as 3 minutes with a no-obligation cash offer.
    Estimated market value
    $510,700
    Get a cash offer in 3 minutes
    Find out how much your home could sell for in as little as 3 minutes with a no-obligation cash offer.
    Estimated market value
    $510,700