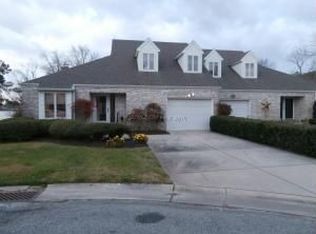
Welcome to this exquisite waterfront sanctuary nestled on an peaceful end lot, graciously overlooking the picturesque Wicomico River in Salisbury, Maryland. This stunning home offers a blend of luxurious living and breathtaking natural beauty, with captivating waterfront vistas that envelop both the interior and exterior spaces. As you step inside, you are greeted by an open and airy floor plan that invites you to unwind and revel in the tranquil waterfront setting. A lovely kitchen hosts a charming breakfast area, perfect for savoring your morning coffee. The large dining room is accompanied by a beautiful bay window and seamlessly connects to a grand great room adorned with a timeless brick fireplace and flanked by built-in shelving, creating an inviting space for gatherings and relaxation. The true gem of this waterfront retreat is the extraordinary solarium, boasting panoramic and never-ending waterfront views. This sun-soaked sanctuary promises moments of pure bliss. The main level also provides a spacious primary suite, complete with a large full bath featuring double vanities and a seamless connection to a convenient laundry room. A family room, adorned with a second fireplace and water views, offers another cozy space for unwinding. Venture to the upper level and you'll discover an expansive second bedroom adorned with a large window seat that invites you to take in the below river scenery. A third bedroom and full bath complete the upper level accommodations, offering comfort and privacy for family and guests. A 2-car garage awaits, featuring built-in storage racks and a utility sink. A shared pier and dock provide easy access to the river, whether you're an avid boater or simply wish to enjoy the tranquility of waterside living. This oasis of peace and serenity in Salisbury, MD where every day you’re provided the opportunity to indulge in the beauty of waterfront living.
Sold for $499,000
Zillow last checked:
Listing updated:
Bought with:
Tom Ruch, RS-0025135
Northrop Realty
Source: Bright MLS,MLS#: MDWC2010916
Price history
| Date | Event | Price |
|---|---|---|
| 5/31/2024 | Sold | $499,000$168/sqft |
Source:  Bright MLS #MDWC2010916 Report a problem Bright MLS #MDWC2010916 Report a problem | ||
| 2/28/2024 | Contingent | $499,000$168/sqft |
Source: Bright MLS #MDWC2010916 Report a problem | ||
| 11/16/2023 | Price change | $499,000-5%$168/sqft |
Source: Bright MLS #MDWC2010916 Report a problem | ||
| 9/14/2023 | Listed for sale | $525,000-10.3%$177/sqft |
Source: Bright MLS #MDWC2010916 Report a problem | ||
| 8/19/2023 | Listing removed | $585,000$197/sqft |
Source: Bright MLS #MDWC2008836 Report a problem | ||
| 7/18/2023 | Price change | $585,000-2.3%$197/sqft |
Source: Bright MLS #MDWC2008836 Report a problem | ||
| 4/15/2023 | Listed for sale | $599,000+139.6%$202/sqft |
Source: Bright MLS #MDWC2008836 Report a problem | ||
| 1/26/2017 | Sold | $250,000-41.2%$84/sqft |
Source: Public Record Report a problem | ||
| 7/2/2011 | Listing removed | $425,000$143/sqft |
Source: Weisner Real Estate Inc #469920 Report a problem | ||
| 12/20/2010 | Price change | $425,000-28.6%$143/sqft |
Source: Weisner Real Estate Inc #469920 Report a problem | ||
| 1/23/2010 | Listed for sale | $595,000$201/sqft |
Source: Century 21Newport Bay Realty #449717 Report a problem | ||
| 8/4/2009 | Listing removed | $595,000$201/sqft |
Source: Bonnie Dypsky #449137 Report a problem | ||
| 10/28/2008 | Listed for sale | $595,000$201/sqft |
Source: Century 21 #449137 Report a problem | ||
Get a cash offer in 3 minutes
Find out how much your home could sell for in as little as 3 minutes with a no-obligation cash offer.
Estimated market value
$553,500
