Skip main navigation
Closed
  • $377,000

    800 Thorn Way, Doylestown, OH 44230

    3beds
    1,773sqft
    Single Family Residence
    Built in 2023
    6,534 Square Feet Lot
    $377,000 Zestimate®
    $213/sqft
    $2,126 Estimated rent

    Home value

    $377,000

    $358,000 - $396,000

    $2,126/mo

    Zestimate® history
    Loading
    Loading...

    Owner options

    List your home for rent

    $2,126/mo

    Rent Zestimate®

    Find your next renter with Zillow Rental Manager. Plus, with online applications, you can quickly screen prospective tenants – for free.

    Learn more

    $2,126/mo

    Rent Zestimate®

    Refinance and save

    $2,499/mo

    Est. payment

    Refinancing to a lower rate could help reduce your monthly payments and save thousands over the life of the loan.

    See today's rates

    $2,499/mo

    Est. payment

    Explore your selling options

    Work with a Zillow partner agent

    Leverage their expertise and Zillow's premium Showcase listings to get your home seen by more buyers.

    Get started

    List with your own agent

    Get your home in front of millions of buyers by listing it on Zillow.

    Learn how to do it

    Sell it yourself

    Take full control of how buyers see your home on Zillow by listing For Sale by Owner (FSBO).

    List your home

    What's special

    Center islandGas fireplaceVaulted ceilingBeverage centerLots of windowsEat-in kitchenNatural lighting

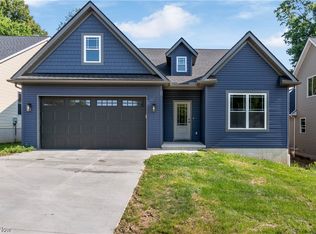
    Paradise Homes proudly presents the Rose Cottage Ranch floor plan in Bramble Woods, Doylestown's newest development! Situated on a quiet cul-de-sac street, this open concept ranch home offers 3 bedrooms, 2 full baths and a 2 car garage. Luxury vinyl plank flooring runs throughout the main living areas. A vaulted ceiling and lots of windows and natural lighting give the open concept great room, eat-in kitchen a bright and inviting feel. The well appointed kitchen offers soft-close, dual-toned cabinetry, quartz counters, a center island, and a beverage center with an additional prep sink. A gas fireplace in the great room warms up the expansive space. Sliding glass doors lead to a deck overlooking the wooded view. The first floor laundry has a folding counter, built-in cabinetry and a utility sink! The master suite features a sliding barn door into the bath featuring dual sinks with quartz counters, a walk in closet and a custom, tiled walk-in shower! The 8' basement provides plenty of s

    This property is off market, which means it's not currently listed for sale or rent on Zillow. This may be different from what's available on other websites or public sources.

    Zillow last checked:

    Listing updated:

    Listed by:

    Amanda J Ondrey amandaondrey@mcrealestateohio.com(330)802-9618,

    M. C. Real Estate

    Bought with:

    David Rudolph, 2018003805

    Howard Hanna

    Source: MLS Now,MLS#: 4445453MLS LogoOriginating MLS: Medina County Board of REALTORS

    Facts & features

    Interior

    Bedrooms & bathrooms
    • Bedrooms: 3
    • Bathrooms: 2
    • Full bathrooms: 2
    • Main level bathrooms: 2
    • Main level bedrooms: 3
    Primary bedroom
    • Description: Flooring: Carpet
    • Level: First
    • Dimensions: 16.00 x 14.00
    Bedroom
    • Description: Flooring: Carpet
    • Level: First
    • Dimensions: 12.80 x 11.30
    Bedroom
    • Description: Flooring: Carpet
    • Level: First
    • Dimensions: 14.00 x 11.30
    Eat in kitchen
    • Description: Flooring: Luxury Vinyl Tile
    • Level: First
    • Dimensions: 24.00 x 17.50
    Entry foyer
    • Description: Flooring: Luxury Vinyl Tile
    • Level: First
    • Dimensions: 12.90 x 6.80
    Great room
    • Description: Flooring: Luxury Vinyl Tile
    • Features: Fireplace
    • Level: First
    • Dimensions: 22.40 x 16.00
    Laundry
    • Description: Flooring: Luxury Vinyl Tile
    • Level: First
    • Dimensions: 10.00 x 8.00
    Heating
    • Forced Air, Gas
    Cooling
    • Central Air
    Features
    • Basement: Full,Unfinished,Sump Pump
    • Number of fireplaces: 1
    Interior area
    • Total structure area: 1,773
    • Total interior livable area: 1,773 sqft
    • Finished area above ground: 1,773

    Property

    Parking
    • Total spaces: 2
    • Parking features: Attached, Drain, Electricity, Garage, Garage Door Opener, Paved, Water Available
    • Attached garage spaces: 2
    Features
    • Levels: One
    • Stories: 1
    • Patio & porch: Porch
    Lot
    • Size: 6,534 Square Feet
    • Dimensions: 47 x 123
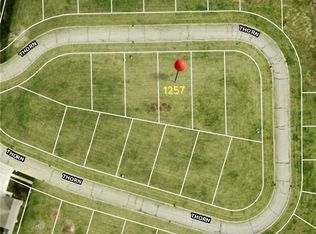
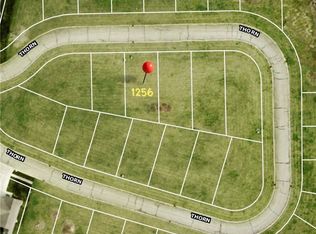
    • Features: Additional Land Available, Cul-De-Sac, Dead End, Irregular Lot
    Details
    • Parcel number: 1700245.078
    • Special conditions: Builder Owned

    Construction

    Type & style
    • Home type: SingleFamily
    • Architectural style: Ranch
    • Property subtype: Single Family Residence
    Materials
    • Vinyl Siding
    • Roof: Asphalt,Fiberglass
    Condition
    • New Construction
    • New construction: Yes
    • Year built: 2023

    Utilities & green energy

    • Sewer: Public Sewer
    • Water: Public

    Community & HOA

    Community
    • Security: Smoke Detector(s)
    • Subdivision: Bramble Woods Ph 2
    HOA
    • Has HOA: Yes
    • Services included: Other
    • HOA fee: $100 annually
    • HOA name: Bramble Woods Phase 2 Hoa Inc.
    Location
    • Region: Doylestown

    Financial & listing details

    • Price per square foot: $213/sqft
    • Tax assessed value: $309,270
    • Annual tax amount: $144
    • Date on market: 4/18/2023
    • Cumulative days on market: 65 days
    • Listing terms: Cash,Conventional,FHA

    Price history

    DateEventPrice
    7/14/2023Sold$359,000-2.8%$202/sqft
    Source: MLS Now #4445453 Report a problem
    6/19/2023Pending sale$369,500$208/sqft
    Source: MLS Now #4445453 Report a problem
    6/9/2023Contingent$369,500$208/sqft
    Source: MLS Now #4445453 Report a problem
    4/18/2023Listed for sale$369,500$208/sqft
    Source: MLS Now #4445453 Report a problem

    Public tax history

    YearProperty taxesTax assessment
    2024$3,960 -0.3%$108,250 +2%
    2023$3,970 +2669.3%$106,140 +2941.3%
    2022$143 -0.2%$3,490
    2021$144 $3,490
    Find assessor info on the county website

    Neighborhood: 44230

    Nearby schools

    GreatSchools rating
    Schools provided by the listing agent
    • District: Chippewa LSD - 8501

    Source: MLS Now. This data may not be complete. We recommend contacting the local school district to confirm school assignments for this home.

    Get a cash offer in 3 minutes
    Find out how much your home could sell for in as little as 3 minutes with a no-obligation cash offer.
    Estimated market value
    $377,000
    Get a cash offer in 3 minutes
    Find out how much your home could sell for in as little as 3 minutes with a no-obligation cash offer.
    Estimated market value
    $377,000