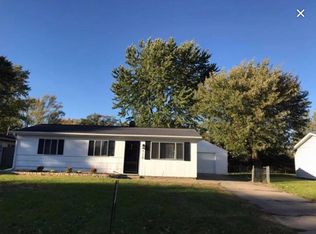
Lovely 1232 sq ft 3 bd 1 ba property offering space versatility and endless possibilities. Situated on .25 ac this home features eat-in kitchen, separate laundry area, bath updated in 2026and living & family rm areas. Enjoy a fully fenced in back yard. One of the properties standout features is the oversized heated garage with workshop, 1/2 bath, hot water and enclosed porch.
Pending
$149,900
800 Tomahawk Blvd, Kokomo, IN 46902
3beds
1,232sqft
Single Family Residence
Built in 1958
0.25 Acres Lot
$147,900 Zestimate®
$--/sqft
$-- HOA
What's special
Enclosed porchSeparate laundry areaEat-in kitchen
- 30 days
- 602
- 32
Likely to sell faster than
Zillow last checked:
Listing updated:
Listed by:
Susie Woolley Cell:765-776-1938,
F.C. Tucker-Tomlinson
Source: IRMLS,MLS#: 202631729
Facts & features
Interior
Bedrooms & bathrooms
- Bedrooms: 3
- Bathrooms: 1
- Full bathrooms: 1
- Main level bedrooms: 3
Bedroom 1
- Level: Main
Bedroom 2
- Level: Main
Family room
- Level: Main
- Area: 192
- Dimensions: 16 x 12
Living room
- Level: Main
- Area: 168
- Dimensions: 12 x 14
Heating
- Forced Air
Cooling
- Central Air, Attic Fan
Appliances
- Included: Refrigerator, Gas Cooktop, Gas Oven, Gas Range, Gas Water Heater
- Laundry: Electric Dryer Hookup, Washer Hookup
Features
- Laminate Counters, Tub/Shower Combination
- Flooring: Carpet, Laminate
- Has basement: No
- Attic: Pull Down Stairs
- Has fireplace: No
Interior area
- Total structure area: 1,232
- Total interior livable area: 1,232 sqft
- Finished area above ground: 1,232
- Finished area below ground: 0
Video & virtual tour
Property
Parking
- Total spaces: 2
- Parking features: Detached, Garage Door Opener, Heated Garage, Garage Utilities
- Garage spaces: 2
Features
- Levels: One
- Stories: 1
- Exterior features: Fire Pit
- Fencing: Chain Link
Lot
- Size: 0.25 Acres
- Dimensions: 104 x 146
- Features: Level, City/Town/Suburb
Details
- Parcel number: 341019326009.000015
Construction
Type & style
- Home type: SingleFamily
- Architectural style: Ranch
- Property subtype: Single Family Residence
Materials
- Aluminum Siding
- Foundation: Slab
- Roof: Wood,Shingle
Condition
- New construction: No
- Year built: 1958
Utilities & green energy
- Electric: Duke Energy Indiana
- Gas: NIPSCO
- Sewer: City
- Water: City, Indiana American Water Co
- Utilities for property: Cable Connected
Community & HOA
Community
- Subdivision: Indian Heights
Location
- Region: Kokomo
Financial & listing details
- Tax assessed value: $130,300
- Annual tax amount: $1,173
- Date on market: 8/5/2026
Estimated market value
$147,900
$141,000 - $155,000
$1,294/mo
Price history
| Date | Event | Price |
|---|---|---|
| 8/18/2026 | Pending sale | $149,900 |
Source: | ||
| 8/5/2026 | Listed for sale | $149,900+137.9% |
Source: | ||
| 10/13/2016 | Listing removed | $63,000$51/sqft |
Source: M.R. Shallenberger Realty #201633307 Report a problem | ||
| 8/31/2016 | Listed for sale | $63,000$51/sqft |
Source: M.R. Shallenberger Realty #201633307 Report a problem | ||
| 11/13/2015 | Listing removed | $775$1/sqft |
Source: M. R. Shallenberger Realty Report a problem | ||
| 10/17/2015 | Listed for rent | $775$1/sqft |
Source: M. R. Shallenberger Realty Report a problem | ||
Public tax history
| Year | Property taxes | Tax assessment |
|---|---|---|
| 2025 | $1,112 +10.4% | $130,300 +17.2% |
| 2024 | $1,007 -5.1% | $111,200 +10.4% |
| 2023 | $1,061 +48.4% | $100,700 +3.3% |
| 2022 | $715 +10.7% | $97,500 +18.9% |
| 2021 | $645 +6.1% | $82,000 +8.9% |
| 2020 | $608 +8.4% | $75,300 +8.3% |
| 2019 | $561 +2% | $69,500 +3.7% |
| 2018 | $550 -0.8% | $67,000 +4.2% |
| 2017 | $554 -56.5% | $64,300 |
| 2016 | $1,275 +0.6% | $64,300 +7.2% |
| 2014 | $1,268 -3% | $60,000 -3.2% |
| 2013 | $1,307 +0.8% | $62,000 +1% |
| 2012 | $1,297 +6.7% | $61,400 -7.8% |
| 2011 | $1,215 -9.7% | $66,600 |
| 2010 | $1,346 -4.5% | $66,600 -7.5% |
| 2009 | $1,409 -11.7% | $72,000 -9.8% |
| 2007 | $1,595 +104.9% | $79,800 |
| 2006 | $778 | $79,800 +11.1% |
| 2005 | -- | $71,800 |
Find assessor info on the county website
Monthly payment
Est. payment
Payment breakdown
Explore the cost of this home by adjusting the details. Changes won't be saved.Climate risks
Neighborhood: 46902
Nearby schools
Schools provided by the listing agent
- Elementary: Taylor
- Middle: Taylor
- High: Taylor
- District: Taylor Community School Corp.
Source: IRMLS. This data may not be complete. We recommend contacting the local school district to confirm school assignments for this home.