Skip main navigation
Active
  • $799,900

    800 TORREY PINES WAY, Plover, WI 54467

    5beds
    3,775sqft
    Single Family Residence, Manufactured Home
    Built in 2026
    0.43 Acres Lot
    $-- Zestimate®
    $212/sqft
    $-- HOA

    What's special

    Designer finishes throughoutZero-entry homeCustom-designed walk-in closetCoffered ceilingSolid maple doorsCustom built-in cabinetryPremium marvin windows
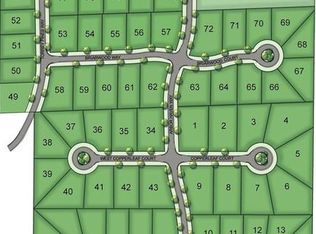
    Experience exceptional craftsmanship in this stunning 2026 Parade Home, custom built by Freedom Investment Properties LLC, a collaboration between Freedom Home Builders and Hyer Homes. Situated in the desirable Arbor Haven Subdivision, this impressive 3,775-square-foot, zero-entry home offers 5 bedrooms, 3 full bathrooms, and 1 half bath, thoughtfully designed for luxury living and effortless entertaining. The heart of the home is a spectacular chef's kitchen featuring custom maple cabinetry, a large waterfall-edge island, premium Bosch appliances, and abundant workspace. The grand living room showcases a coffered ceiling, custom built-in cabinetry, and a striking acoustical batten fireplace wall, creating an inviting atmosphere with designer finishes throughout. High-end luxury vinyl plank flooring, maple trim, solid maple doors, and premium Marvin windows add warmth, elegance, and lasting quality across the home. The spacious primary suite serves as a private retreat with an Elite Marble walk-in shower featuring dual shower heads and a custom-designed walk-in closet. Two additi
    6 hours
    |
    78
    |
    3
    |

    Zillow last checked:

    Listing updated:

    Listed by:

    JASON HOLMES 715-340-4643,

    NEXTHOME PRIORITY

    Source: WIREX MLS,MLS#: 22603190MLS LogoOriginating MLS: Central WI Board of REALTORS

      Facts & features

      Interior

      Bedrooms & bathrooms
      • Bedrooms: 5
      • Bathrooms: 4
      • Full bathrooms: 3
      • 1/2 bathrooms: 1
      • Main level bedrooms: 3
      Primary bedroom
      • Level: Main
      • Area: 252
      • Dimensions: 14 x 18
      Bedroom 2
      • Level: Main
      • Area: 154
      • Dimensions: 11 x 14
      Bedroom 3
      • Level: Main
      • Area: 132
      • Dimensions: 11 x 12
      Bedroom 4
      • Level: Lower
      • Area: 196
      • Dimensions: 14 x 14
      Bedroom 5
      • Level: Lower
      • Area: 196
      • Dimensions: 14 x 14
      Bathroom
      • Features: Master Bedroom Bath
      Dining room
      • Level: Main
      • Area: 154
      • Dimensions: 11 x 14
      Family room
      • Level: Lower
      • Area: 336
      • Dimensions: 16 x 21
      Kitchen
      • Level: Main
      • Area: 252
      • Dimensions: 14 x 18
      Living room
      • Level: Main
      • Area: 420
      • Dimensions: 20 x 21
      Heating
      • Natural Gas, Forced Air
      Cooling
      • Central Air
      Appliances
      • Included: Refrigerator, Range/Oven, Dishwasher, Microwave, Disposal, Washer, Dryer, Water Softener
      Features
      • Ceiling Fan(s), Cathedral/vaulted ceiling, Wet Bar, High Speed Internet
      • Flooring: Carpet, Vinyl
      • Windows: Low Emissivity Windows
      • Basement: Partially Finished,Full,Concrete
      Interior area
      • Total structure area: 3,775
      • Total interior livable area: 3,775 sqft
      • Finished area above ground: 2,014
      • Finished area below ground: 1,761

      Property

      Parking
      • Total spaces: 3
      • Parking features: 3 Car, Attached, Garage Door Opener
      • Attached garage spaces: 3
      Features
      • Levels: One
      • Stories: 1
      • Patio & porch: Deck
      • Exterior features: Irrigation system
      Lot
      • Size: 0.43 Acres
      • Dimensions: 116 x 165
      Details
      • Parcel number: 002380104
      • Zoning: Residential

      Construction

      Type & style
      • Home type: MobileManufactured
      • Architectural style: Prairie/Craftsman
      • Property subtype: Single Family Residence, Manufactured Home
      Materials
      • Wood Siding
      • Roof: Shingle
      Condition
      • 0-5 Years,New Construction
      • New construction: Yes
      • Year built: 2026

      Utilities & green energy

      • Sewer: Public Sewer
      • Water: Public
      Green energy
      • Green verification: ENERGY STAR Certified Homes

      Community & HOA

      Community
      • Security: Smoke Detector(s)
      Location
      • Region: Plover
      • Municipality: Plover

      Financial & listing details

      • Price per square foot: $212/sqft
      • Annual tax amount: $426
      • Date on market: 7/9/2026

        Estimated market value

        Not available

        Estimated sales range

        Not available

        Not available

        Price history

        DateEventPrice
        7/9/2026Listed for sale$799,900$212/sqft
        Source: WIREX MLS #22603190 Report a problem

        Public tax history

        Tax history is unavailable.

        Monthly payment

        Estimated monthly payment$1,822
        All calculations are estimates and provided by Zillow, Inc. for informational purposes only. Actual amounts may vary.
        HOA fees may include property taxes on listings classified as Co-Ops. Contact the listing agent and/or owner for fee details.
        Mortgage interest rates are dependent on a number of factors, including credit score, down payment, and repayment length. Interest rate data provided by Zillow Group Marketplace, Inc. as of 1/1/1970 from various mortgage lenders with which we have lead or other similar arrangements; the Estimated Payment is an average of those rates.
        See how much you could borrow to make a competitive offer.

        Climate risks

        Neighborhood: 54467

        Getting around

        2 / 100
        Car-Dependent
        28 / 100
        Somewhat Bikeable

        Nearby schools

        GreatSchools rating

        A local agent can set up tours, give advice and negotiate with sellers.

        A local lender can help you make sure your offer is ready when you are.

        Browse local experts

        Similar homes

        Skip to the end of the carouselSkip to the beginning of the carousel