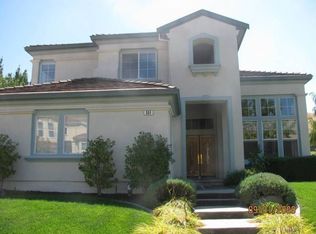
800 Tunbridge Rd, Danville, CA 94526
Home value
$3,014,800
$2.83M - $3.23M
$6,654/mo
Owner options
$6,654/mo
Rent Zestimate®
Find your next renter with Zillow Rental Manager. Plus, with online applications, you can quickly screen prospective tenants – for free.
$6,654/mo
Rent Zestimate®
$20,004/mo
Est. payment
Refinancing to a lower rate could help reduce your monthly payments and save thousands over the life of the loan.
$20,004/mo
Est. payment
Explore your selling options
Work with a Zillow partner agent
Leverage their expertise and Zillow's premium Showcase listings to get your home seen by more buyers.
Get startedList with your own agent
Get your home in front of millions of buyers by listing it on Zillow.
Learn how to do itSell it yourself
Take full control of how buyers see your home on Zillow by listing For Sale by Owner (FSBO).
List your homeWhat's special
Zillow last checked:
Listing updated:
Jill Fusari DRE #01775608 925-817-7818,
The Agency
Jill Fusari, DRE #01775608
The Agency
Facts & features
Interior
Bedrooms & bathrooms
- Bedrooms: 5
- Bathrooms: 3
- Full bathrooms: 3
Rooms
- Room types: 1 Bedroom, 1 Bath, Main Entry, 3 Bedrooms, 2 Baths, Primary Bedrm Suite - 1, Dining Room, Family Room, Dining Area, Kitchen/Family Combo, Kitchen, Laundry, Living Room, Primary Bathroom, Primary Bedroom
Kitchen
- Features: Breakfast Nook, Counter - Stone, Dishwasher, Double Oven, Eat In Kitchen, Garbage Disposal, Gas Range/Cooktop, Island, Microwave, Oven Built-in, Range/Oven Built-in, Refrigerator, Updated Kitchen, Other
Heating
- Zoned
Cooling
- Has cooling: Yes
Appliances
- Included: Dishwasher, Double Oven, Gas Range, Microwave, Oven, Range, Refrigerator
- Laundry: Hookups Only, Cabinets, Common Area
Features
- Formal Dining Room, Breakfast Nook, Updated Kitchen, Central Vacuum
- Flooring: Tile, Carpet
- Doors: Mirrored Closet Door(s)
- Windows: Window Coverings
- Number of fireplaces: 2
- Fireplace features: Family Room, Living Room
Interior area
- Total structure area: 3,286
- Total interior livable area: 3,286 sqft
Property
Parking
- Total spaces: 3
- Parking features: Direct Access, Side Yard Access, Garage Door Opener
- Attached garage spaces: 3
Features
- Levels: Two
- Stories: 2
- Entry location: No Steps to Entry
- Patio & porch: Terrace, Patio, Covered, Rear Porch
- Exterior features: Private Entrance
- Has private pool: Yes
- Pool features: In Ground, Pool Sweep, Solar Heat, Pool/Spa Combo
- Has spa: Yes
- Fencing: Fenced
Lot
- Size: 0.51 Acres
- Features: Level, Premium Lot, Secluded, Sloped Up, Back Yard, Front Yard, Side Yard, Landscape Back, Landscape Front
Details
- Parcel number: 207560029
- Special conditions: Standard
- Other equipment: Other, Irrigation Equipment
Construction
Type & style
- Home type: SingleFamily
- Architectural style: Traditional
- Property subtype: Residential, Single Family Residence
Materials
- Stucco
- Roof: Tile
Condition
- Existing
- New construction: No
- Year built: 1996
Community & HOA
Community
- Subdivision: Tunbridge Estate
HOA
- Has HOA: Yes
- Amenities included: Other
- Services included: Other
- HOA fee: $699 annually
- HOA name: TUNBRIDGE HOA
- HOA phone: 925-830-4848
Location
- Region: Danville
Financial & listing details
- Price per square foot: $931/sqft
- Tax assessed value: $3,121,200
- Annual tax amount: $35,012
- Price range: $3.1M - $3.1M
- Date on market: 3/20/2024
- Listing agreement: Excl Right
- Listing terms: Cash,Conventional
Price history
| Date | Event | Price |
|---|---|---|
| 4/10/2024 | Sold | $3,060,000+17.8%$931/sqft |
Source: | ||
| 3/27/2024 | Pending sale | $2,598,000$791/sqft |
Source: | ||
| 3/20/2024 | Listed for sale | $2,598,000+226.8%$791/sqft |
Source: | ||
| 2/25/1999 | Sold | $795,000+42.7%$242/sqft |
Source: | ||
| 6/28/1996 | Sold | $557,000$170/sqft |
Source: Public Record Report a problem | ||
Public tax history
| Year | Property taxes | Tax assessment |
|---|---|---|
| 2025 | $35,012 +140.7% | $3,121,200 +154.1% |
| 2024 | $14,546 +1.5% | $1,228,196 +2% |
| 2023 | $14,326 +0.7% | $1,204,114 +2% |
| 2022 | $14,223 +2.1% | $1,180,505 +2% |
| 2021 | $13,925 +0.9% | $1,157,359 +1% |
| 2020 | $13,799 +1.1% | $1,145,493 +2% |
| 2019 | $13,649 +3.8% | $1,123,033 +2% |
| 2018 | $13,151 +3.7% | $1,101,013 +2% |
| 2017 | $12,683 +1.2% | $1,079,425 +2% |
| 2016 | $12,536 +2.5% | $1,058,261 +1.5% |
| 2015 | $12,229 | $1,042,366 +2% |
| 2014 | $12,229 | $1,021,948 +0.5% |
| 2013 | -- | $1,017,331 +2% |
| 2012 | -- | $997,385 +2% |
| 2011 | -- | $977,829 +0.8% |
| 2010 | -- | $970,522 +0.3% |
| 2009 | -- | $967,829 +2% |
| 2008 | -- | $948,853 +2% |
| 2007 | -- | $930,249 +2% |
| 2006 | -- | $912,009 +2% |
| 2005 | -- | $894,128 +2% |
| 2004 | -- | $876,597 +1.9% |
| 2003 | -- | $860,532 +2% |
| 2002 | -- | $843,660 +2% |
| 2001 | -- | $827,118 |
Neighborhood: 94526
Nearby homes
- $871,9834 bd3 ba3.3k sqft798 Tunbridge Rd, Danville, CA 94526Off Market
- $2,375,5005 bd4 ba3k sqft802 Tunbridge Rd, Danville, CA 94526Off Market
- $703,2484 bd3 ba2.5k sqft796 Tunbridge Rd, Danville, CA 94526Off Market
- $2,135,0004 bd3 ba3k sqft804 Tunbridge Rd, Danville, CA 94526Off Market

- $1,788,4004 bd3 ba3.3k sqft794 Tunbridge Rd, Danville, CA 94526Off Market
- $2,019,4004 bd2 ba2.3k sqft806 Tunbridge Rd, Danville, CA 94526Off Market
- $2,803,1005 bd4 ba3.7k sqft792 Tunbridge Rd, Danville, CA 94526Off Market
- $1,792,6004 bd3 ba2.5k sqft799 Tunbridge Rd, Danville, CA 94526Off Market
Nearby schools
GreatSchools rating
- 10/10John Baldwin Elementary SchoolGrades: K-5Distance: 1.1 mi
- 9/10Charlotte Wood Middle SchoolGrades: 6-8Distance: 0.9 mi
- 10/10San Ramon Valley High SchoolGrades: 9-12Distance: 2.5 mi
Get a cash offer in 3 minutes
- California
- Contra Costa County
- Danville
- 94526
- 800 Tunbridge Rd