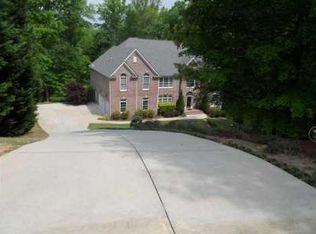
Now is your chance to own a beautiful home in Roswell's premier swim/tennis community, Litchfield Hundred. This culdasac home is ready for you to put your personal touches on it. With 5 bedrooms, 4 bathrooms, on 1.28 acres, the possibilities are endless. The first floor comprises of a custom gourmet kitchen with room to cook for your family or entertain a crowd, breakfast area, open family room with fireplace, large dining room, living room, guest bedroom with full bath, and tranquil sunroom to enjoy the quiet of this secluded backyard. Upstairs, a large primary suite with fireplace and sitting area, create your private getaway. Two bedrooms share a bathroom, while the fourth upstairs bedroom is a large ensuite. A three-car garage provides ample storage. The backyard offers your own private oasis and the large side yard is a great place to enjoy the outdoors after a long day. This vibrant community offers amenities including four lighted tennis courts, pickleball, large pool including a kids area, playground, clubhouse and large covered picnic area. Families will thrive in the award-winning Sweet Apple Elementary and Roswell High School districts. Centrally located near Crabapple, Milton, Roswell and Alpharetta, and Woodstock this residence offers a tranquil retreat amidst wooded surroundings with easy access to vibrant city amenities while maintaining a close distance to some of Metro-Atlanta's most prestigious private and public schools. This residence is a bargain for location, community amenities, and zoned schools. Schedule a tour to experience this fantastic property today.
Closed
$840,000
800 Valley Summit Dr, Roswell, GA 30075
5beds
3,800sqft
Single Family Residence
Built in 1997
1.28 Acres Lot
$944,300 Zestimate®
$221/sqft
$5,284 Estimated rent
Home value
$944,300
$888,000 - $1.02M
$5,284/mo
Zestimate® history
Owner options
List your home for rent
$5,284/mo
Rent Zestimate®
Find your next renter with Zillow Rental Manager. Plus, with online applications, you can quickly screen prospective tenants – for free.
$5,284/mo
Rent Zestimate®
Refinance and save
$7,313/mo
Est. payment
Refinancing to a lower rate could help reduce your monthly payments and save thousands over the life of the loan.
$7,313/mo
Est. payment
Explore your selling options
Work with a Zillow partner agent
Leverage their expertise and Zillow's premium Showcase listings to get your home seen by more buyers.
Get startedList with your own agent
Get your home in front of millions of buyers by listing it on Zillow.
Learn how to do itSell it yourself
Take full control of how buyers see your home on Zillow by listing For Sale by Owner (FSBO).
List your homeWhat's special
Zillow last checked:
Listing updated:
Listed by:
Alyssa Dupree 678-232-9159,
BHGRE Metro Brokers
Bought with:
Marivic Brown, 369330
GA Classic Realty
Source: GAMLS,MLS#: 10314574
Facts & features
Interior
Bedrooms & bathrooms
- Bedrooms: 5
- Bathrooms: 4
- Full bathrooms: 4
- Main level bathrooms: 1
- Main level bedrooms: 1
Rooms
- Room types: Family Room, Great Room, Laundry, Sun Room
Dining room
- Features: Seats 12+
Kitchen
- Features: Breakfast Area, Breakfast Bar, Kitchen Island
Heating
- Natural Gas
Cooling
- Ceiling Fan(s), Central Air, Zoned
Appliances
- Included: Dishwasher, Disposal, Double Oven, Dryer, Gas Water Heater, Microwave, Refrigerator, Washer
- Laundry: Upper Level
Features
- Bookcases, Double Vanity, Walk-In Closet(s)
- Flooring: Carpet, Hardwood, Tile
- Windows: Double Pane Windows
- Basement: Bath/Stubbed,Daylight,Exterior Entry,Full,Unfinished
- Attic: Pull Down Stairs
- Number of fireplaces: 2
- Fireplace features: Family Room, Gas Log, Gas Starter, Master Bedroom
- Common walls with other units/homes: No Common Walls
Interior area
- Total structure area: 3,800
- Total interior livable area: 3,800 sqft
- Finished area above ground: 3,800
- Finished area below ground: 0
Property
Parking
- Total spaces: 5
- Parking features: Garage, Garage Door Opener, Kitchen Level, Side/Rear Entrance
- Has garage: Yes
Features
- Levels: Two
- Stories: 2
- Patio & porch: Deck, Screened
- Exterior features: Other
- Waterfront features: No Dock Or Boathouse
- Body of water: None
Lot
- Size: 1.28 Acres
- Features: Cul-De-Sac, Level
- Residential vegetation: Wooded
Details
- Parcel number: 22 330109390257
Construction
Type & style
- Home type: SingleFamily
- Architectural style: Traditional
- Property subtype: Single Family Residence
Materials
- Concrete, Stone, Stucco
- Roof: Composition
Condition
- Resale
- New construction: No
- Year built: 1997
Utilities & green energy
- Sewer: Septic Tank
- Water: Public
- Utilities for property: Cable Available, Electricity Available, Natural Gas Available, Phone Available, Underground Utilities, Water Available
Community & HOA
Community
- Features: Clubhouse, Playground, Pool, Street Lights, Tennis Court(s), Walk To Schools, Near Shopping
- Security: Smoke Detector(s)
- Subdivision: Litchfield Hundred
HOA
- Has HOA: Yes
- Services included: Swimming, Tennis
- HOA fee: $1,900 annually
Location
- Region: Roswell
Financial & listing details
- Price per square foot: $221/sqft
- Tax assessed value: $682,900
- Annual tax amount: $6,139
- Date on market: 6/8/2024
- Cumulative days on market: 16 days
- Listing agreement: Exclusive Right To Sell
- Listing terms: Cash,Conventional,FHA,VA Loan
- Electric utility on property: Yes
Price history
| Date | Event | Price |
|---|---|---|
| 7/24/2024 | Sold | $840,000-4%$221/sqft |
Source:  GAMLS #10314574 Report a problem GAMLS #10314574 Report a problem | ||
| 6/24/2024 | Pending sale | $875,000$230/sqft |
Source: GAMLS #10314574 Report a problem | ||
| 6/8/2024 | Listed for sale | $875,000+146.8%$230/sqft |
Source: GAMLS #10314574 Report a problem | ||
| 3/3/1997 | Sold | $354,500$93/sqft |
Source: Public Record Report a problem | ||
Public tax history
| Year | Property taxes | Tax assessment |
|---|---|---|
| 2025 | $7,135 +43.4% | $273,160 -1.8% |
| 2024 | $4,975 +14.1% | $278,040 -3.7% |
| 2023 | $4,360 -10.3% | $288,600 +9.3% |
| 2022 | $4,860 +4.4% | $263,960 +24.3% |
| 2021 | $4,654 -22% | $212,360 +0.5% |
| 2020 | $5,964 +15.8% | $211,280 +27.5% |
| 2019 | $5,148 | $165,720 |
| 2018 | $5,148 | $165,720 -19.3% |
| 2017 | $5,148 -4.3% | $205,440 +24% |
| 2016 | $5,380 -0.3% | $165,720 |
| 2015 | $5,398 +15.1% | $165,720 |
| 2014 | $4,689 -7.3% | $165,720 -10.6% |
| 2013 | $5,056 +18.6% | $185,360 |
| 2012 | $4,263 | $185,360 +8.1% |
| 2011 | -- | $171,440 |
| 2010 | $4,683 -8.8% | $171,440 -10.6% |
| 2009 | $5,133 | $191,720 |
| 2008 | -- | $191,720 -0.1% |
| 2007 | $4,997 | $191,920 +0% |
| 2005 | -- | $191,840 +3.6% |
| 2004 | $4,202 -13.1% | $185,200 +7.2% |
| 2003 | $4,835 +11.3% | $172,800 +14.1% |
| 2002 | $4,345 -3.8% | $151,440 |
| 2001 | $4,517 | $151,440 |
Find assessor info on the county website
Neighborhood: 30075
Nearby homes
- $1,097,4005 bd4 ba5.5k sqft810 Valley Summit Dr, Roswell, GA 30075Off Market
- $1,042,1006 bd4 ba3.6k sqft605 Fawn Glenn Ct, Roswell, GA 30075Off Market
- $979,0004 bd2 ba3.8k sqft790 Valley Summit Dr, Roswell, GA 30075Off Market
- $1,301,7006 bd7 ba7k sqft655 Danas Ridge Dr, Roswell, GA 30075Off Market
- $1,107,3006 bd5 ba4.2k sqft595 Fawn Glen Ct, Roswell, GA 30075Off Market
- $987,9005 bd4 ba4.5k sqft660 Danas Ridge Dr, Roswell, GA 30075Off Market
- $1,067,7006 bd6 ba5.2k sqft585 Fawn Glenn Ct, Roswell, GA 30075Off Market
- $1,128,9005 bd3 ba3.7k sqft795 Valley Summit Dr, Roswell, GA 30075Off Market
Nearby schools
GreatSchools rating
- 9/10Sweet Apple Elementary SchoolGrades: PK-5Distance: 3.5 mi
- 8/10Elkins Pointe Middle SchoolGrades: 6-8Distance: 5.3 mi
- 8/10Roswell High SchoolGrades: 9-12Distance: 3.4 mi
Schools provided by the listing agent
- Elementary: Sweet Apple
- Middle: Elkins Pointe
- High: Roswell
Source: GAMLS. This data may not be complete. We recommend contacting the local school district to confirm school assignments for this home.
Get a cash offer in 3 minutes
Find out how much your home could sell for in as little as 3 minutes with a no-obligation cash offer.
Estimated market value
$944,300
Get a cash offer in 3 minutes
Find out how much your home could sell for in as little as 3 minutes with a no-obligation cash offer.
Estimated market value
$944,300
- Georgia
- Fulton County
- Roswell
- 30075
- 800 Valley Summit Dr
