Skip main navigation
Sold for $425,000
  • $425,000

    800 Vaughn Street, Aurora, CO 80011

    3beds
    1,128sqft
    Single Family Residence
    Built in 1954
    8,146 Square Feet Lot
    $424,400 Zestimate®
    $377/sqft
    $2,622 Estimated rent

    Home value

    $424,400

    $403,000 - $446,000

    $2,622/mo

    Zestimate® history
    Loading
    Loading...

    Owner options

    List your home for rent

    $2,622/mo

    Rent Zestimate®

    Find your next renter with Zillow Rental Manager. Plus, with online applications, you can quickly screen prospective tenants – for free.

    Learn more

    $2,622/mo

    Rent Zestimate®

    Refinance and save

    $2,476/mo

    Est. payment

    Refinancing to a lower rate could help reduce your monthly payments and save thousands over the life of the loan.

    See today's rates

    $2,476/mo

    Est. payment

    Explore your selling options

    Work with a Zillow partner agent

    Leverage their expertise and Zillow's premium Showcase listings to get your home seen by more buyers.

    Get started

    List with your own agent

    Get your home in front of millions of buyers by listing it on Zillow.

    Learn how to do it

    Sell it yourself

    Take full control of how buyers see your home on Zillow by listing For Sale by Owner (FSBO).

    List your home

    What's special

    Stainless steel appliancesDeep stainless-steel sinkQuartz counter topsNew gourmet kitchenWoodburning stoveCarpet in the bedroomsNewer double paned windows
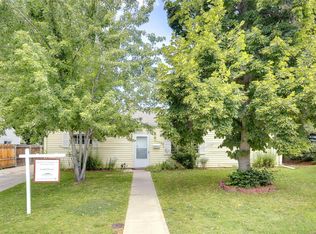
    Beautifully remodeled ranch style home in Aurora. New flooring throughout, carpet in the bedrooms, hardwood floors in living room, new tile floors in bathrooms, kitchen and laundry room. Enjoy living in this 3 bedroom, 2 bath home with new gourmet kitchen. Kitchen has a gas stove, stainless steel appliances, including microwave, dishwasher and refrigerator. White cabinets with built ins, Quartz counter tops, deep stainless-steel sink and a door to the outside. The bathrooms have been remodeled with new vanities, toilets, lighting, mirrors and tile floors and main bathroom with a tile bath/shower combo. Enjoy sitting in your living/dining room area with hardwood floors and the woodburning stove to keep you warm. Newer double paned windows. Laundry room is large with lots of cabinets and full-size washer and dryer are included. All 3 bedrooms have new carpet, new windows and new ceiling fans. The house has an oversized 2 car detached garage with a long driveway for more cars, trailer or RV. The shed is attached to the garage with brand new cement floor, new cement laid on portions of the driveway, side area and back. Large yard is great to ready to make it your own oasis in the city. Inside and outside have been recently painted and all of the outside doors have been changed out. This house is available now for move in. Easy access to I225, 6th Ave, Shopping, Anschutz medical center, and Light rail is close by.

    Zillow last checked:

    Listing updated:

    Listed by:

    Brenda Moore 720-298-4544 Brenda@MooreReServices.com,

    Century 21 Moore Real Estate

    Bought with:

    Alex Elliot, 40008513

    American Home Agents

    Source: REcolorado as distributed by MLS GRID,MLS#: 6908580MLS Logo

    Facts & features

    Interior

    Bedrooms & bathrooms
    • Bedrooms: 3
    • Bathrooms: 2
    • Full bathrooms: 1
    • 1/4 bathrooms: 1
    • Main level bathrooms: 2
    • Main level bedrooms: 3
    Bedroom
    • Description: New Carpet In Bedroom And All Remodeled 1/4 Bathroom With Walk In Closet
    • Features: Primary Suite
    • Level: Main
    Bedroom
    • Description: Nice Bedroom On The Otherside Of The Living Room With Brand New Carpet
    • Level: Main
    Bedroom
    • Description: Good Sized 3rd Bedroom And Next To The 2nd Bedroom With Brand New Carpet
    • Level: Main
    Bathroom
    • Description: All Remodeled With New Toilet, Vanity And New Tile Floors
    • Features: En Suite Bathroom, Primary Suite
    • Level: Main
    Bathroom
    • Description: Brand New Bathroom, New Toilet, New Vanity And New Tile Flooring
    • Level: Main
    Great room
    • Description: Large Open Living Room/Dining Area With Wood Burning Stove
    • Level: Main
    Kitchen
    • Description: Newly Remodeled With A Gas Stove, Stainless Steel Appliances, Beautiful Quartz Counters, Breakfast Table Could Fit In There Too! All New Tile And Kitchen Cabinets.
    • Level: Main
    Laundry
    • Description: Large Laundry/Mud Room With Full Size Washer And Dryer, Built In Ironing Board And Lots Of Shelves. Entry To Back Area Through Door. New Tile Flooring
    • Level: Main
    Heating
    • Forced Air
    Cooling
    • Evaporative Cooling
    Appliances
    • Included: Dishwasher, Disposal, Dryer, Freezer, Gas Water Heater, Microwave, Oven, Washer
    • Laundry: In Unit
    Features
    • Ceiling Fan(s), Eat-in Kitchen, High Speed Internet, No Stairs, Primary Suite, Quartz Counters, Smoke Free, Walk-In Closet(s)
    • Flooring: Carpet, Tile, Wood
    • Windows: Double Pane Windows
    • Basement: Crawl Space
    • Number of fireplaces: 1
    • Fireplace features: Wood Burning Stove
    Interior area
    • Total structure area: 1,128
    • Total interior livable area: 1,128 sqft
    • Finished area above ground: 1,128

    Property

    Parking
    • Total spaces: 6
    • Parking features: Concrete, Exterior Access Door, Oversized, Oversized Door, Storage
    • Garage spaces: 2
    • Details: Off Street Spaces: 4
    Features
    • Levels: One
    • Stories: 1
    • Patio & porch: Front Porch, Patio
    • Exterior features: Private Yard
    • Fencing: Full
    Lot
    • Size: 8,146 Square Feet
    • Features: Level
    Details
    • Parcel number: 031069246
    • Zoning: SFR
    • Special conditions: Standard

    Construction

    Type & style
    • Home type: SingleFamily
    • Architectural style: Contemporary
    • Property subtype: Single Family Residence
    Materials
    • Frame
    • Roof: Composition
    Condition
    • Updated/Remodeled
    • Year built: 1954

    Utilities & green energy

    • Sewer: Public Sewer
    • Water: Public

    Community & HOA

    Community
    • Security: Carbon Monoxide Detector(s), Smoke Detector(s)
    • Subdivision: Hoffman Town
    HOA
    • Has HOA: No
    Location
    • Region: Aurora

    Financial & listing details

    • Price per square foot: $377/sqft
    • Tax assessed value: $410,100
    • Annual tax amount: $2,758
    • Date on market: 3/25/2026
    • Listing terms: Cash,Conventional,FHA,VA Loan
    • Exclusions: Sellers Personal Property And Some Items In The Garage Are Negotiable
    • Ownership: Individual

    Price history

    DateEventPrice
    7/15/2026Sold$425,000$377/sqft
    Source: REcolorado as distributed by MLS GRID #6908580 Report a problem
    6/23/2026Pending sale$425,000$377/sqft
    Source: REcolorado as distributed by MLS GRID #6908580 Report a problem
    6/18/2026Price change$425,000-1.2%$377/sqft
    Source: REcolorado as distributed by MLS GRID #6908580 Report a problem
    6/8/2026Price change$430,000-2.3%$381/sqft
    Source: REcolorado as distributed by MLS GRID #6908580 Report a problem
    5/4/2026Price change$439,900-2.2%$390/sqft
    Source: REcolorado as distributed by MLS GRID #6908580 Report a problem
    4/28/2026Price change$449,900-1.1%$399/sqft
    Source: REcolorado as distributed by MLS GRID #6908580 Report a problem
    4/8/2026Price change$455,000-1.1%$403/sqft
    Source: REcolorado as distributed by MLS GRID #6908580 Report a problem
    3/25/2026Listed for sale$460,000+293.2%$408/sqft
    Source: REcolorado as distributed by MLS GRID #6908580 Report a problem
    2/27/2026Listing removed$2,246$2/sqft
    Source: Zillow Rentals Report a problem
    2/13/2026Price change$2,246-4.1%$2/sqft
    Source: Zillow Rentals Report a problem
    1/16/2026Price change$2,341-2.3%$2/sqft
    Source: Zillow Rentals Report a problem
    11/26/2025Price change$2,395-4%$2/sqft
    Source: Zillow Rentals Report a problem
    11/18/2025Listed for rent$2,495$2/sqft
    Source: Zillow Rentals Report a problem
    9/28/2006Sold$117,000-27.3%$104/sqft
    Source: Public Record Report a problem
    6/4/2003Sold$161,000+101.3%$143/sqft
    Source: Public Record Report a problem
    2/6/1996Sold$80,000$71/sqft
    Source: Public Record Report a problem

    Public tax history

    YearProperty taxesTax assessment
    2025$2,449 +3.1%$25,631 +0.3%
    2024$2,375 +22.4%$25,554 -13.4%
    2023$1,940 -3.1%$29,523 +52.8%
    2022$2,003 $19,321 -2.8%
    2021-- $19,877 +1%
    2020$2,050 +23%$19,684
    2019$1,666 --
    2018$1,666 +15%$15,754
    2017$1,449 $15,754 +28.6%
    2016-- $12,250
    2015-- $12,250 +59.7%
    2014$1,111 +53.7%$7,673 +5.1%
    2013$723 $7,300
    2012-- $7,300
    2011$715 +1.1%$7,300 -17.2%
    2010$707 -27.1%$8,820
    2009$970 $8,820 -27.1%
    2008-- $12,107
    2007-- $12,107 -8.4%
    2006-- $13,221
    2005-- $13,221 -0.1%
    2002$1,016 +38.3%$13,230 +42.3%
    2001$734 $9,300
    Find assessor info on the county website

    Neighborhood: Jewell Heights - Hoffman Heights

    Nearby schools

    GreatSchools rating
    Schools provided by the listing agent
    • Elementary: Vaughn
    • Middle: South
    • High: Aurora Central
    • District: Adams-Arapahoe 28J

    Source: REcolorado as distributed by MLS GRID. This data may not be complete. We recommend contacting the local school district to confirm school assignments for this home.

    Get a cash offer in 3 minutes
    Find out how much your home could sell for in as little as 3 minutes with a no-obligation cash offer.
    Estimated market value
    $424,400
    Get a cash offer in 3 minutes
    Find out how much your home could sell for in as little as 3 minutes with a no-obligation cash offer.
    Estimated market value
    $424,400