UNDER CONSTRUCTION Designer Home! Est Completion: November 2023! Built by Holland Homes LLC, the Todd B plan hosts three bedrooms and two full baths at 1395 square feet. Front door opens to foyer and a coat closet. Foyer leads into dining room straight ahead, or 2 guest rooms and a full bath to the left. Dining room opens up to large kitchen island on the right with undermount, stainless steel sink. Attached to kitchen you'll find the laundry room and pantry. Kitchen leads to the living room featuring 9 foot ceilings and large windows boasting natural light. Next is the primary bedroom with ensuite bath, stand alone shower & walk-in closet. Covered porch is found out the back door of the living room, spacious for quiet mornings or entertaining. Neighborhood amenities include a resort-style pool and pavilion.
Sold for $283,414
$283,414
800 Village Dr, Opelika, AL 36801
3beds
1,395sqft
Single Family Residence
Built in 2023
4,791 Square Feet Lot
$294,500 Zestimate®
$203/sqft
$2,133 Estimated rent
Home value
$294,500
$280,000 - $309,000
$2,133/mo
Zestimate® history
Owner options
List your home for rent
$2,133/mo
Rent Zestimate®
Find your next renter with Zillow Rental Manager. Plus, with online applications, you can quickly screen prospective tenants – for free.
$2,133/mo
Rent Zestimate®
Refinance and save
$1,759/mo
Est. payment
Refinancing to a lower rate could help reduce your monthly payments and save thousands over the life of the loan.
$1,759/mo
Est. payment
Explore your selling options
Work with a Zillow partner agent
Leverage their expertise and Zillow's premium Showcase listings to get your home seen by more buyers.
Get startedList with your own agent
Get your home in front of millions of buyers by listing it on Zillow.
Learn how to do itSell it yourself
Take full control of how buyers see your home on Zillow by listing For Sale by Owner (FSBO).
List your homeWhat's special
Zillow last checked:
Listing updated:
Listed by:
RILEIGH SEFTON,
HOLLAND HOME SALES 256-335-2427,
SAWYER JONES,
HOLLAND HOME SALES
Bought with:
TERRI SCHAUB, 74151
REALTYSOUTH AUBURN AND LAKE MARTIN
Source: LCMLS,MLS#: 165932Originating MLS: Lee County Association of REALTORS
Facts & features
Interior
Bedrooms & bathrooms
- Bedrooms: 3
- Bathrooms: 2
- Full bathrooms: 2
- Main level bathrooms: 2
Primary bedroom
- Description: Private bath with dual vanities and walk-in closet,Flooring: Carpet
- Level: First
Bedroom 2
- Description: Flooring: Carpet
- Level: First
Bedroom 3
- Description: Flooring: Carpet
- Level: First
Kitchen
- Description: Large center island,Flooring: Plank,Simulated Wood
- Level: First
Laundry
- Description: Flooring: Plank,Simulated Wood
- Level: First
Living room
- Description: Open to kitchen and Dining,Flooring: Plank,Simulated Wood
- Level: First
Heating
- Electric, Heat Pump
Cooling
- Central Air, Electric
Appliances
- Included: Some Electric Appliances, Dishwasher, Electric Range, Disposal, Microwave, Oven, Stove
Features
- Ceiling Fan(s), Kitchen Island, Kitchen/Family Room Combo, Primary Downstairs, Pantry, Wired for Sound, Attic
- Flooring: Carpet, Ceramic Tile, Plank, Simulated Wood
- Has fireplace: No
- Fireplace features: None
Interior area
- Total interior livable area: 1,395 sqft
- Finished area above ground: 1,395
- Finished area below ground: 0
Property
Features
- Levels: One
- Stories: 1
- Patio & porch: Rear Porch, Covered
- Exterior features: Storage, Sprinkler/Irrigation
- Pool features: Community
- Fencing: None
Lot
- Size: 4,791 Square Feet
- Features: < 1/4 Acre
Details
- Parcel number: 1003054001017000
Construction
Type & style
- Home type: SingleFamily
- Property subtype: Single Family Residence
Materials
- Cement Siding
- Foundation: Slab
Condition
- New Construction
- New construction: Yes
- Year built: 2023
Details
- Builder name: Holland Homes LLC
Utilities & green energy
- Utilities for property: Cable Available, Electricity Available, Sewer Connected, Water Available
Community & HOA
Community
- Subdivision: FOX RUN VILLAGE
HOA
- Has HOA: Yes
- Amenities included: Clubhouse, Pool
Location
- Region: Opelika
Financial & listing details
- Price per square foot: $203/sqft
- Tax assessed value: $290,400
- Annual tax amount: $1,352
- Date on market: 6/8/2023
- Cumulative days on market: 40 days
- Electric utility on property: Yes
Price history
| Date | Event | Price |
|---|---|---|
| 11/3/2023 | Sold | $283,414+0.2%$203/sqft |
Source: LCMLS #165932 Report a problem | ||
| 7/18/2023 | Pending sale | $282,909$203/sqft |
Source: LCMLS #165932 Report a problem | ||
| 6/20/2023 | Price change | $282,9090%$203/sqft |
Source: LCMLS #165932 Report a problem | ||
| 6/9/2023 | Listed for sale | $282,914$203/sqft |
Source: LCMLS #165932 Report a problem | ||
Public tax history
| Year | Property taxes | Tax assessment |
|---|---|---|
| 2025 | $1,352 -7.4% | $29,040 +7.3% |
| 2024 | $1,461 | $27,060 |
Find assessor info on the county website
Neighborhood: 36801
Nearby homes
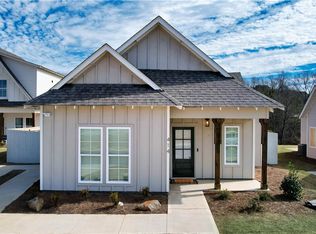
- $299,7913 bd2 ba1.3k sqft812 Village Dr, Opelika, AL 36801Sold
- $245,0002 bd2 ba1.1k sqft1045 Burrow Cir, Opelika, AL 36801Sold

- $245,0002 bd2 ba1.1k sqft1049 Burrow Cir, Opelika, AL 36801Sold
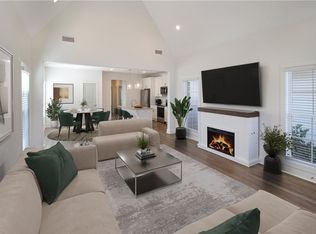
- $291,7263 bd2 ba1.3k sqft1096 Woodland Cir, Opelika, AL 36801Sold
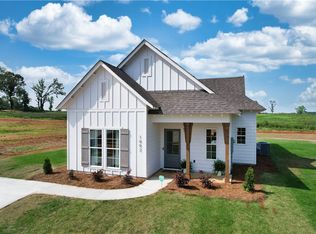
- $334,6804 bd3 ba1.5k sqft1204 Woodland Cir, Opelika, AL 36801Sold
- $242,5002 bd2 ba1.1k sqft1053 Burrow Cir, Opelika, AL 36801For Sale
- $284,8143 bd2 ba1.3k sqft1240 Woodland Cir, Opelika, AL 36801Sold
- $253,0002 bd2 ba1.1k sqft1057 Burrow Cir, Opelika, AL 36801Sold
Nearby schools
GreatSchools rating
- 9/10Fox Run SchoolGrades: 6Distance: 0.3 mi
- 5/10Opelika High SchoolGrades: PK,9-12Distance: 0.7 mi
- NAJeter Primary SchoolGrades: K-3Distance: 0.5 mi
Schools provided by the listing agent
- Elementary: JETER/MORRIS
- Middle: JETER/MORRIS
Source: LCMLS. This data may not be complete. We recommend contacting the local school district to confirm school assignments for this home.


Get pre-qualified for a loan
At Zillow Home Loans, we can pre-qualify you in as little as 5 minutes with no impact to your credit score.An equal housing lender. NMLS #10287.
- Alabama
- Lee County
- Opelika
- 36801
- 800 Village Dr
