Skip main navigation
Off market
  • $1,114,400

    800 Vine St, Herndon, VA 20170

    4beds
    3,856sqft
    SingleFamily
    Built in 2015
    5,662 Square Feet Lot
    $1,114,400 Zestimate®
    $289/sqft
    $4,901 Estimated rent

    Home value

    $1,114,400

    $1.06M - $1.17M

    $4,901/mo

    Zestimate® history
    Loading
    Loading...

    Owner options

    List your home for rent

    $4,901/mo

    Rent Zestimate®

    Find your next renter with Zillow Rental Manager. Plus, with online applications, you can quickly screen prospective tenants – for free.

    Learn more

    $4,901/mo

    Rent Zestimate®

    Refinance and save

    $7,082/mo

    Est. payment

    Refinancing to a lower rate could help reduce your monthly payments and save thousands over the life of the loan.

    See today's rates

    $7,082/mo

    Est. payment

    Explore your selling options

    Work with a Zillow partner agent

    Leverage their expertise and Zillow's premium Showcase listings to get your home seen by more buyers.

    Get started

    List with your own agent

    Get your home in front of millions of buyers by listing it on Zillow.

    Learn how to do it

    Sell it yourself

    Take full control of how buyers see your home on Zillow by listing For Sale by Owner (FSBO).

    List your home

    What's special

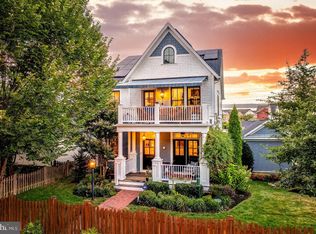
    Stunning Evergreene-built home with 4 bedrooms + Bonus room (perfect for an office, gym, or 5th bedroom) in the sought-after Vinehaven community in the historic Town of Herndon! This Newbury model offers 3,800 square feet, two outdoor porches, top-of-the-line finishes and upgrades, including hardwood floors throughout, a chef's kitchen with top-of-line Kitchen Aid appliances and quartz countertops, and a fully finished 1,200 square feet basement. Other features include custom wood plantation shutters, in-ceiling Bluetooth sound system, crown molding, Craftsman-style doors, wainscoting, and coffered ceiling. The Main Level features a library/parlor with pocket doors (perfect for a home office!), a gourmet kitchen overlooking the living room with fireplace, a breakfast nook, and an elegant dining room. The Upper Level features a large owner's suite with spa-like en suite bathroom and an incredible walk-in closet, plus, an upper balcony; two oversized guest bedrooms with large closets and attached Jack-and-Jill bathroom. The Lower Level includes a spacious rec room, bedroom, full bathroom, and Bonus room (perfect for a fitness room, office, or additional bedroom). An added bonus is Evergreene Home's 10-year structural warranty, which conveys! Say goodbye to cutting the grass on the weekend (HOA covers that!), and the custom-designed landscaping is low-maintenance. In addition, each home has access to a garden plot in the Vinehaven Community Garden. Location of this home is unparalleled -- with a Walk Score of 88 and being next to the W&OD Trail (a cyclist's and runner's dream!) and steps to restaurants/bars, the library, ArtSpace, and the forthcoming Herndon Biergarten and Aslin Beer Co. tasting room, as well as minutes to Reston Town Center.

    This property is off market, which means it's not currently listed for sale or rent on Zillow. This may be different from what's available on other websites or public sources.

    Facts & features

    Interior

    Bedrooms & bathrooms
    • Bedrooms: 4
    • Bathrooms: 4
    • Full bathrooms: 3
    • 1/2 bathrooms: 1
    Heating
    • Forced air
    Cooling
    • Central
    Appliances
    • Included: Dishwasher, Dryer, Microwave, Refrigerator, Washer
    Features
    • Ceiling Fan(s), Window Treatments, Recessed Lighting, Walk-In Closet(s), Dining Area, Soaking Tub, Crown Molding, Open Floorplan, Wood Floors, Attic, Wainscotting, Formal/Separate Dining Room, Kitchen - Gourmet
    • Flooring: Hardwood
    • Has fireplace: Yes
    Interior area
    • Total interior livable area: 3,856 sqft
    • Finished area below ground: 1224

    Property

    Parking
    • Total spaces: 3
    • Parking features: Garage - Detached
    Accessibility
    • Accessibility features: Other
    Features
    • Exterior features: Other
    Lot
    • Size: 5,662 Square Feet
    Details
    • Parcel number: 0162480016
    • Special conditions: Standard

    Construction

    Type & style
    • Home type: SingleFamily
    • Architectural style: Cottage, Bungalow, Farmhouse/National Folk
    Materials
    • Other
    • Roof: Asphalt
    Condition
    • Year built: 2015

    Community & HOA

    HOA
    • Has HOA: Yes
    • HOA fee: $140 monthly
    Location
    • Region: Herndon

    Financial & listing details

    • Price per square foot: $289/sqft
    • Tax assessed value: $940,040
    • Annual tax amount: $13,405

    Price history

    DateEventPrice
    1/14/2021Sold$898,000$233/sqft
    Source: Long & Foster Broker Feed #VAFX1170168_100 Report a problem
    1/6/2021Pending sale$898,000$233/sqft
    Source: Bright MLS #VAFX1170168 Report a problem
    1/5/2021Contingent$898,000$233/sqft
    Source: Bright MLS #VAFX1170168 Report a problem
    12/7/2020Pending sale$898,000$233/sqft
    Source: Long & Foster Real Estate, Inc. #VAFX1170168 Report a problem
    11/27/2020Listed for sale$898,000+6%$233/sqft
    Source: Long & Foster Real Estate, Inc. #VAFX1170168 Report a problem
    11/5/2015Sold$847,247$220/sqft
    Source: Public Record Report a problem

    Public tax history

    YearProperty taxesTax assessment
    2025$13,405 +1.7%$940,040 +1.2%
    2024$13,178 +2.9%$929,040 +0.7%
    2023$12,808 +1.8%$922,420 +3.3%
    2022$12,583 $893,350 +8.3%
    2021-- $824,770
    2020$9,761 +3.2%$824,770 +3.2%
    2019$9,462 +1%$799,510 +1%
    2018$9,369 +4.2%$791,650 +2.2%
    2017$8,995 +2.4%$774,770 +2.1%
    2016$8,788 +318.9%$758,590 +303.5%
    2015$2,098 $188,000
    Find assessor info on the county website

    Neighborhood: 20170

    Nearby schools

    GreatSchools rating
    Schools provided by the listing agent
    • Elementary: CLEARVIEW
    • Middle: HERNDON
    • High: HERNDON
    • District: FAIRFAX COUNTY PUBLIC SCHOOLS

    Source: The MLS. This data may not be complete. We recommend contacting the local school district to confirm school assignments for this home.

    Get a cash offer in 3 minutes
    Find out how much your home could sell for in as little as 3 minutes with a no-obligation cash offer.
    Estimated market value
    $1,114,400
    Get a cash offer in 3 minutes
    Find out how much your home could sell for in as little as 3 minutes with a no-obligation cash offer.
    Estimated market value
    $1,114,400