Spacious ranch on quiet cul-de-sac with main floor laundry. This home was built in 1996 by Ewing Construction. Beautiful covered composite deck. Rood is one month old. The stair lift is reserved.
Pending
$330,000
800 Virginia Ct, Hutchinson, KS 67502
4beds
2,965sqft
Single Family Residence
Built in 1996
0.33 Acres Lot
$322,400 Zestimate®
$111/sqft
$-- HOA
What's special
Beautiful covered composite deckMain floor laundryQuiet cul-de-sac
- 14 days |
- 565 |
- 34 |
Zillow last checked:
Listing updated:
Listed by:
BARBARA NICKELS 620-727-6695,
Berkshire Hathaway PenFed Realty
Source: Mid Kansas MLS & Prairie Land Realtors as distributed by MLS GRID,MLS#: 55085
Facts & features
Interior
Bedrooms & bathrooms
- Bedrooms: 4
- Bathrooms: 3
- Full bathrooms: 2
- 1/2 bathrooms: 1
- Main level bathrooms: 2
- Main level bedrooms: 3
Heating
- Natural Gas
Cooling
- Ceiling Fan(s), Electric
Appliances
- Included: Washer, Dishwasher, Disposal, Microwave, Gas Range, Refrigerator, Gas Water Heater, Range Hood
- Laundry: Electric Dryer Hookup, Main Level, Separate Utility
Features
- Central Vacuum
- Flooring: Carpet, Laminate
- Windows: Window Coverings-ALL, Casement, Vinyl Windows, Wood Frames, Double Pane Windows
- Basement: Partial,Interior Entry,Partially Finished,Poured Concrete
- Number of fireplaces: 1
- Fireplace features: One, Gas Log
Interior area
- Total structure area: 2,965
- Total interior livable area: 2,965 sqft
Property
Parking
- Total spaces: 2
- Parking features: Garage Door Opener
- Garage spaces: 2
Accessibility
- Accessibility features: Handicap Accessible-SOME
Features
- Patio & porch: Covered
- Exterior features: Underground Sprinkler-ALL, Guttering
- Fencing: Privacy,Wood
Lot
- Size: 0.33 Acres
- Features: City Lot
Details
- Additional structures: Shed(s)
- Parcel number: 121020100300100
- Other equipment: Wall Mounts for TVs
Construction
Type & style
- Home type: SingleFamily
- Architectural style: Ranch
- Property subtype: Single Family Residence
Materials
- Brick
- Roof: Composition
Condition
- Year built: 1996
Utilities & green energy
- Sewer: Public Sewer
- Water: Public, Well
Community & HOA
Community
- Security: Smoke Detector(s)
HOA
- Has HOA: No
Location
- Region: Hutchinson
Financial & listing details
- Price per square foot: $111/sqft
- Tax assessed value: $299,570
- Annual tax amount: $5,862
- Date on market: 7/8/2026
- Listing terms: Cash,Conventional
- Road surface type: Paved
Estimated market value
$322,400
$306,000 - $339,000
$2,287/mo
Price history
| Date | Event | Price |
|---|---|---|
| 7/14/2026 | Contingent | $330,000$111/sqft |
Source: Mid Kansas MLS & Prairie Land Realtors as distributed by MLS GRID #55085 Report a problem | ||
| 7/8/2026 | Listed for sale | $330,000+40.4%$111/sqft |
Source: Mid Kansas MLS & Prairie Land Realtors as distributed by MLS GRID #55085 Report a problem | ||
| 4/28/2020 | Sold | -- |
Source: Agent Provided Report a problem | ||
| 3/18/2020 | Pending sale | $235,000$79/sqft |
Source: PLAZA/ASTLE REALTY #40779 Report a problem | ||
| 10/21/2019 | Price change | $235,000-0.8%$79/sqft |
Source: PLAZA/ASTLE REALTY #40779 Report a problem | ||
| 10/10/2019 | Price change | $237,000-0.4%$80/sqft |
Source: PLAZA/ASTLE REALTY #40779 Report a problem | ||
| 9/12/2019 | Price change | $238,000-2.1%$80/sqft |
Source: Elite Real Estate Group #39535 Report a problem | ||
| 7/19/2019 | Price change | $243,000-2.2%$82/sqft |
Source: Elite Real Estate Group #39535 Report a problem | ||
| 6/18/2019 | Price change | $248,500-2.4%$84/sqft |
Source: Elite Real Estate Group #39535 Report a problem | ||
| 3/30/2019 | Price change | $254,500-9.1%$86/sqft |
Source: Owner Report a problem | ||
| 3/11/2019 | Listed for sale | $280,000$94/sqft |
Source: Owner Report a problem | ||
| 8/1/1996 | Sold | -- |
Source: Agent Provided Report a problem | ||
Public tax history
| Year | Property taxes | Tax assessment |
|---|---|---|
| 2024 | $5,495 +2.1% | $34,450 +5% |
| 2023 | $5,384 +4.6% | $32,809 +7% |
| 2022 | $5,145 | $30,654 +17.2% |
| 2021 | -- | $26,166 +13.8% |
| 2020 | $4,449 +9.6% | $23,000 |
| 2019 | $4,058 -1.5% | $23,000 -1.3% |
| 2018 | $4,119 -0.9% | $23,310 -1.2% |
| 2017 | $4,156 +2.7% | $23,586 +2.7% |
| 2016 | $4,044 +3.9% | $22,965 +3.2% |
| 2015 | $3,894 +3.3% | $22,253 |
| 2014 | $3,770 +2.7% | $22,253 +6.1% |
| 2013 | $3,673 +1.6% | $20,976 |
| 2012 | $3,616 +0.1% | -- |
| 2011 | $3,611 +2.2% | $20,838 |
| 2010 | $3,535 | -- |
| 2009 | -- | $20,574 -9.5% |
| 2008 | -- | $22,724 +8.9% |
| 2007 | -- | $20,874 +2.1% |
| 2006 | -- | $20,447 +2.1% |
| 2005 | -- | $20,029 -0.4% |
| 2004 | -- | $20,102 +1.1% |
| 2003 | -- | $19,884 +0.8% |
| 2002 | -- | $19,723 +3.4% |
| 2000 | -- | $19,079 |
Find assessor info on the county website
Monthly payment
Est. payment
Payment breakdown
Explore the cost of this home by adjusting the details. Changes won't be saved.Climate risks
Neighborhood: 67502
Nearby schools
GreatSchools rating
- 5/10Wiley Elementary SchoolGrades: PK-6Distance: 0.6 mi
- 2/10Hutchinson Middle SchoolGrades: 7-8Distance: 1.3 mi
- 2/10Hutchinson High SchoolGrades: 9-12Distance: 2 mi
Schools provided by the listing agent
- Elementary: Wiley
- Middle: Hutchinson
- High: Hutchinson
- District: Wiley
Source: Mid Kansas MLS & Prairie Land Realtors as distributed by MLS GRID. This data may not be complete. We recommend contacting the local school district to confirm school assignments for this home.
- $313,4004 bd2 ba2.8k sqft802 Virginia Ct, Hutchinson, KS 67502Off Market
- $301,5003 bd2 ba2.7k sqft2814 Pama Lou Ave, Hutchinson, KS 67502Off Market
- $255,2004 bd2 ba1.7k sqft802 Bannock Burn Rd, Hutchinson, KS 67502Off Market
- $313,0004 bd3 ba3.1k sqft804 Virginia Ct, Hutchinson, KS 67502Off Market
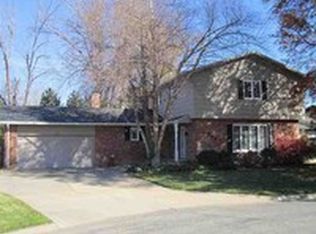
- $314,3004 bd2 ba2.6k sqft803 Bannock Burn Rd, Hutchinson, KS 67502Off Market
- $298,0003 bd3 ba2.1k sqft803 Virginia Ct, Hutchinson, KS 67502Off Market
- $344,9004 bd3 ba3.6k sqft806 Virginia Ct, Hutchinson, KS 67502Off Market
- $212,5003 bd2 ba1.5k sqft2812 Pama Lou Ave, Hutchinson, KS 67502For Sale By Owner
A local agent can set up tours, give advice and negotiate with sellers.
A local lender can help you make sure your offer is ready when you are.
Similar homes
- $329,9004 bd4 ba3.5k sqft14 Paseo Pl, Hutchinson, KS 67502For Sale
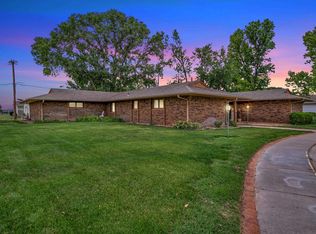 MLS ID #54825, Kayla Phillips, Sheets-Adams, REALTORS - Hutchinson. Mid Kansas MLS & Prairie Land Realtors as distributed by MLS GRID
 - $375,0004 bd3 ba2.3k sqft7017 N Valley Rd, Hutchinson, KS 67502For Sale
 MLS ID #55166, Angie Tucker, ReeceNichols South Central Kansas. Mid Kansas MLS & Prairie Land Realtors as distributed by MLS GRID
 - $289,9003 bd2 ba2.7k sqft2701 Derenda Dr, Hutchinson, KS 67502For Sale
 MLS ID #55101, PATSY E LOVETT, Berkshire Hathaway PenFed Realty. Mid Kansas MLS & Prairie Land Realtors as distributed by MLS GRID
 - $259,9004 bd2 ba2.3k sqft900 Surrey Trl, Hutchinson, KS 67502For Sale
 MLS ID #55111, Kayla Phillips, Sheets-Adams, REALTORS - Hutchinson. Mid Kansas MLS & Prairie Land Realtors as distributed by MLS GRID
 - $308,0003 bd3 ba2.5k sqft1306 Bristol Rd, Hutchinson, KS 67502For SaleMLS ID #54943, ROBIN GINGERICH, Align Realty, LLC. Mid Kansas MLS & Prairie Land Realtors as distributed by MLS GRID
- $349,9004 bd4 ba2.9k sqft3009 N Ridgecrest Dr, Hutchinson, KS 67502For SaleMLS ID #54721, Mitchell McNaul, Platinum Realty. Mid Kansas MLS & Prairie Land Realtors as distributed by MLS GRID
- $275,0003 bd3 ba3k sqft108 W 19th Ave, Hutchinson, KS 67502For SaleMLS ID #55003, CLAIRE FOY, PLAZA/ASTLE REALTY. Mid Kansas MLS & Prairie Land Realtors as distributed by MLS GRID
- $285,0004 bd3 ba3.2k sqft40 Tomahawk Rd, Hutchinson, KS 67502For SaleMLS ID #54012, CLAIRE FOY, PLAZA/ASTLE REALTY. Mid Kansas MLS & Prairie Land Realtors as distributed by MLS GRID
- $--3 bd1 ba1.7k sqft2800 E 21st Ave, Hutchinson, KS 67502AuctionAuction.com 2
- $350,0005 bd4 ba4k sqft400 Hyde Park Dr, Hutchinson, KS 67502For SaleMLS ID #54038, BARBARA NICKELS, Berkshire Hathaway PenFed Realty. Mid Kansas MLS & Prairie Land Realtors as distributed by MLS GRID
- $275,0004 bd3 ba1.8k sqft610 Idlewild Dr, Hutchinson, KS 67502For SaleMLS ID #54999, DEANGELO GREEN, Real Smart Homes. Mid Kansas MLS & Prairie Land Realtors as distributed by MLS GRID
- $250,0003 bd2 ba1.7k sqft1510 Linda Ln, Hutchinson, KS 67502For SaleMLS ID #55099, CRAIG A HOGAN, Heritage 1st Realty, LLC. Mid Kansas MLS & Prairie Land Realtors as distributed by MLS GRID
- $445,0004 bd3 ba2.9k sqft16 Carlton Rd, Hutchinson, KS 67502For SaleMLS ID #55074, Tyler Swensen, Align Realty, LLC. Mid Kansas MLS & Prairie Land Realtors as distributed by MLS GRID
- $219,9003 bd2 ba2.2k sqft2201 N Main St, Hutchinson, KS 67502For SaleMLS ID #55005, KAREN GILLILAND, PLAZA/ASTLE REALTY. Mid Kansas MLS & Prairie Land Realtors as distributed by MLS GRID
- $459,9002 bd3 ba2.7k sqft800 E 71st Ave, Hutchinson, KS 67502For SaleMLS ID #54912, Lauren Raigoza, White Oak Real Estate Group. Mid Kansas MLS & Prairie Land Realtors as distributed by MLS GRID
- $305,0003 bd3 ba2.8k sqft315 E Forest Ave, South Hutchinson, KS 67505For SaleMLS ID #54429, Jenny Thrapp, Align Realty, LLC. Mid Kansas MLS & Prairie Land Realtors as distributed by MLS GRID
- $427,4005 bd3 ba3.4k sqft1310 N Wilshire Dr, Hutchinson, KS 67501For SaleMLS ID #54775, Jacqui Homewood, Reign Real Estate. Mid Kansas MLS & Prairie Land Realtors as distributed by MLS GRID
- $235,0003 bd2 ba1.6k sqft1310 Wheatland Dr, Hutchinson, KS 67502For SaleMLS ID #54933, Courtney Thompson, Berkshire Hathaway PenFed Realty. Mid Kansas MLS & Prairie Land Realtors as distributed by MLS GRID
- $235,0003 bd3 ba2.5k sqft1601 N Cleveland St, Hutchinson, KS 67501For SaleMLS ID #55017, Courtney Thompson, Berkshire Hathaway PenFed Realty. Mid Kansas MLS & Prairie Land Realtors as distributed by MLS GRID
- $488,5004 bd4 ba3.2k sqft3 Bristol Dr, South Hutchinson, KS 67505For Sale By Owner
