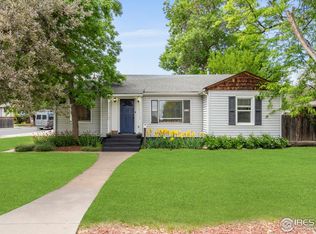
Step into timeless charm and downtown convenience with this beautifully updated 2-bedroom, 1-bathroom single-family home located in the heart of Loveland. Built in 1951, this mid-century gem blends classic character with modern touches, offering an inviting atmosphere perfect for both everyday living and weekend entertaining. Newly refinished hardwood floors gleam under natural light that pours through updated vinyl windows, while a large, airy kitchen opens into the dining area-ideal for hosting intimate dinners or enjoying a slow morning coffee. A standout feature is the expansive 276-square-foot enclosed patio or sunroom that connects seamlessly to the oversized one-car garage, complete with a workbench and garage opener, creating a versatile space for hobbies, projects, or relaxing. The home is efficiently heated and cooled by a modern mini-split system. A sprawling lot and backyard offer endless potential to create your own private retreat under the Colorado sky. Fresh interior paint throughout adds the final touch to this move-in-ready home that invites you to settle in, breathe out, and start your next chapter in a location that truly has it all. Just 0.2 miles away, Lake Loveland and the scenic South Shore Parkway invite you to stroll along the foothills and soak in Colorado's natural beauty. All the best of downtown Loveland is at your fingertips-grocery stores, boutique shopping, vibrant dining, and the cultural energy that has redefined this neighborhood over the past decade. Nearby community highlights include the Chilson Recreation and Senior Center, the public library, and the picturesque Foote Lagoon Amphitheater.
Sold for $350,000
$350,000
800 W 10th St, Loveland, CO 80537
2beds
770sqft
Single Family Residence
Built in 1951
9,746 Square Feet Lot
$345,600 Zestimate®
$455/sqft
$1,686 Estimated rent
Home value
$345,600
$328,000 - $366,000
$1,686/mo
Zestimate® history
Owner options
List your home for rent
$1,686/mo
Rent Zestimate®
Find your next renter with Zillow Rental Manager. Plus, with online applications, you can quickly screen prospective tenants – for free.
$1,686/mo
Rent Zestimate®
Refinance and save
$2,055/mo
Est. payment
Refinancing to a lower rate could help reduce your monthly payments and save thousands over the life of the loan.
$2,055/mo
Est. payment
Explore your selling options
Work with a Zillow partner agent
Leverage their expertise and Zillow's premium Showcase listings to get your home seen by more buyers.
Get startedList with your own agent
Get your home in front of millions of buyers by listing it on Zillow.
Learn how to do itSell it yourself
Take full control of how buyers see your home on Zillow by listing For Sale by Owner (FSBO).
List your homeWhat's special
Zillow last checked:
Listing updated:
Listed by:
Amanda Hicks 970-432-4883,
RTown Real Estate
Bought with:
Non-IRES Agent
Non-IRES
Source: IRES as distributed by MLS GRID,MLS#: 1030679
Facts & features
Interior
Bedrooms & bathrooms
- Bedrooms: 2
- Bathrooms: 1
- Full bathrooms: 1
- Main level bathrooms: 1
Primary bedroom
- Description: Wood
- Features: Full Primary Bath
- Level: Main
- Area: 110 Square Feet
- Dimensions: 10 x 11
Bedroom 2
- Description: Wood
- Level: Main
- Area: 120 Square Feet
- Dimensions: 10 x 12
Dining room
- Description: Vinyl
- Level: Main
- Area: 54 Square Feet
- Dimensions: 6 x 9
Kitchen
- Description: Vinyl
- Level: Main
- Area: 99 Square Feet
- Dimensions: 9 x 11
Laundry
- Description: Concrete
- Level: Main
- Area: 242 Square Feet
- Dimensions: 11 x 22
Living room
- Description: Wood
- Level: Main
- Area: 180 Square Feet
- Dimensions: 12 x 15
Heating
- Heat Pump
Cooling
- Wall/Window Unit(s)
Appliances
- Included: Gas Range, Dishwasher, Refrigerator, Washer, Dryer, Microwave
- Laundry: Washer/Dryer Hookup
Features
- Eat-in Kitchen, Open Floorplan
- Flooring: Wood
- Windows: Window Coverings
- Basement: None,Crawl Space
- Has fireplace: No
- Fireplace features: None
Interior area
- Total structure area: 770
- Total interior livable area: 770 sqft
- Finished area above ground: 770
Property
Parking
- Total spaces: 1
- Parking features: Attached, Oversized
- Attached garage spaces: 1
- Details: Attached
Accessibility
- Accessibility features: Main Floor Bath, Accessible Bedroom, Main Level Laundry
Features
- Levels: One
- Stories: 1
- Fencing: Fenced
Lot
- Size: 9,746 Square Feet
- Features: Level, Paved, Curbs, Gutters, Sidewalks, Street Light
Details
- Additional structures: Storage
- Parcel number: R0437751
- Zoning: R3E
- Special conditions: Private Owner
Construction
Type & style
- Home type: SingleFamily
- Property subtype: Single Family Residence
Materials
- Frame, Metal Siding
- Roof: Composition
Condition
- New construction: No
- Year built: 1951
Utilities & green energy
- Electric: City of Lovelan
- Gas: Xcel Energy
- Sewer: Septic Tank
- Water: City
- Utilities for property: Natural Gas Available, Electricity Available, Cable Available, Satellite Avail, High Speed Avail, Underground Utilities
Green energy
- Energy efficient items: Windows
Community & HOA
Community
- Subdivision: Eisenhower Blvd. - Taft Ave
HOA
- Has HOA: No
Location
- Region: Loveland
Financial & listing details
- Price per square foot: $455/sqft
- Tax assessed value: $363,000
- Annual tax amount: $1,686
- Date on market: 4/10/2025
- Listing terms: Cash,Conventional,FHA,VA Loan
- Exclusions: Staging Furniture and Decor, Curtains in Living Room
- Electric utility on property: Yes
- Road surface type: Asphalt
Price history
| Date | Event | Price |
|---|---|---|
| 5/23/2025 | Sold | $350,000-6.7%$455/sqft |
Source:  IRES as distributed by MLS GRID #1030679 Report a problem IRES as distributed by MLS GRID #1030679 Report a problem | ||
| 5/15/2025 | Pending sale | $375,000$487/sqft |
Source:  REcolorado as distributed by MLS GRID #IR1030679 Report a problem REcolorado as distributed by MLS GRID #IR1030679 Report a problem | ||
| 5/14/2025 | Listed for sale | $375,000$487/sqft |
Source: REcolorado as distributed by MLS GRID #IR1030679 Report a problem | ||
| 4/25/2025 | Pending sale | $375,000$487/sqft |
Source: REcolorado as distributed by MLS GRID #IR1030679 Report a problem | ||
| 4/10/2025 | Listed for sale | $375,000+77.7%$487/sqft |
Source: IRES as distributed by MLS GRID #1030679 Report a problem | ||
| 8/23/2016 | Sold | $211,000-1.8%$274/sqft |
Source: IRES as distributed by MLS GRID #788521 Report a problem | ||
| 8/3/2016 | Listed for sale | $214,900$279/sqft |
Source: Kittle Real Estate #788521 Report a problem | ||
| 8/3/2016 | Pending sale | $214,900+54.6%$279/sqft |
Source: Kittle Real Estate #788521 Report a problem | ||
| 5/9/2016 | Sold | $139,000$181/sqft |
Source: Public Record Report a problem | ||
| 3/18/2016 | Sold | $139,000+3.7%$181/sqft |
Source: Public Record Report a problem | ||
| 12/24/2015 | Listed for sale | $134,000$174/sqft |
Source: Real Living 1st Choice RE Svcs #779414 Report a problem | ||
| 11/20/2015 | Listing removed | $134,000$174/sqft |
Source: Real Living 1st Choice RE Svcs #779414 Report a problem | ||
| 11/16/2015 | Listed for sale | $134,000-6.6%$174/sqft |
Source: Real Living 1st Choice RE Svcs #779414 Report a problem | ||
| 8/2/2014 | Listing removed | -- |
Source: Auction.com Report a problem | ||
| 6/28/2014 | Listed for sale | -- |
Source: Auction.com Report a problem | ||
| 5/4/2010 | Listing removed | $143,500+4.7%$186/sqft |
Source: Homes & Land #532139 Report a problem | ||
| 10/8/2008 | Sold | $137,000-4.5%$178/sqft |
Source: Public Record Report a problem | ||
| 2/6/2008 | Price change | $143,500-2.4%$186/sqft |
Source: Homes & Land #532139 Report a problem | ||
| 2/2/2008 | Listed for sale | $147,000$191/sqft |
Source: Homes & Land #532139 Report a problem | ||
Public tax history
| Year | Property taxes | Tax assessment |
|---|---|---|
| 2025 | $1,940 +15.1% | $22,688 -8.6% |
| 2024 | $1,686 +17.4% | $24,810 -1% |
| 2023 | $1,436 -2.7% | $25,051 +38.8% |
| 2022 | $1,476 +7.7% | $18,049 -2.8% |
| 2021 | $1,371 +1.7% | $18,569 +7.7% |
| 2020 | $1,348 +40.5% | $17,239 -0.7% |
| 2019 | $959 | $17,359 +49% |
| 2018 | $959 | $11,650 |
| 2017 | $959 +16.1% | $11,650 +18.8% |
| 2016 | $826 +15.7% | $9,807 0% |
| 2015 | $713 +131.9% | $9,810 +139.9% |
| 2014 | $308 | $4,090 |
| 2013 | -- | $4,090 -49% |
| 2012 | -- | $8,020 |
| 2011 | -- | $8,020 -7% |
| 2010 | -- | $8,620 |
| 2009 | -- | $8,620 -3.8% |
| 2008 | -- | $8,960 |
| 2007 | -- | $8,960 -13.5% |
| 2006 | -- | $10,360 |
| 2005 | -- | $10,360 -5.4% |
| 2004 | -- | $10,950 +21.5% |
| 2002 | -- | $9,010 |
| 2001 | -- | $9,010 |
Find assessor info on the county website
Neighborhood: 80537
Nearby homes
- $425,0003 bd1 ba2.1k sqft1001 N Colorado Ave, Loveland, CO 80537Sold
- $---- bd-- ba-- sqft1001 Colorado Ave, Loveland, CO 80537Off Market
- $642,8002 bd1 ba1k sqft833 W 10th St, Loveland, CO 80537Off Market
- $411,6002 bd1 ba1.1k sqft1005 N Colorado Ave, Loveland, CO 80537Off Market
- $--2 bd1 ba800 sqft818 W 10th St, Loveland, CO 80537Off Market
- $542,9003 bd2 ba2k sqft845 W 10th St, Loveland, CO 80537Off Market
- $550,9005 bd2 ba1.9k sqft955 N Colorado Ave, Loveland, CO 80537Off Market
- $--2 bd1 ba800 sqft828 W 10th St, Loveland, CO 80537Off Market
Nearby schools
GreatSchools rating
- 4/10Garfield Elementary SchoolGrades: K-5Distance: 0.2 mi
- 4/10Bill Reed Middle SchoolGrades: 6-8Distance: 0.7 mi
- 6/10Thompson Valley High SchoolGrades: 9-12Distance: 1.2 mi
Schools provided by the listing agent
- Elementary: Garfield
- Middle: Bill Reed
- High: Thompson Valley
Source: IRES as distributed by MLS GRID. This data may not be complete. We recommend contacting the local school district to confirm school assignments for this home.
Get a cash offer in 3 minutes
Find out how much your home could sell for in as little as 3 minutes with a no-obligation cash offer.
Estimated market value
$345,600
Get a cash offer in 3 minutes
Find out how much your home could sell for in as little as 3 minutes with a no-obligation cash offer.
Estimated market value
$345,600
- Colorado
- Larimer County
- Loveland
- 80537
- 800 W 10th St
Nearby cities
Nearby zip codes
Other Loveland Topics
