Skip main navigation
Sold
  • $283,000

    800 W 2nd St, Sheridan, IN 46069

    3beds
    1,450sqft
    Residential, Single Family Residence
    Built in 1930
    2 Acres Lot
    $325,300 Zestimate®
    $195/sqft
    $1,626 Estimated rent

    Home value

    $325,300

    $296,000 - $358,000

    $1,626/mo

    Zestimate® history
    Loading
    Loading...

    Owner options

    List your home for rent

    $1,626/mo

    Rent Zestimate®

    Find your next renter with Zillow Rental Manager. Plus, with online applications, you can quickly screen prospective tenants – for free.

    Learn more

    $1,626/mo

    Rent Zestimate®

    Refinance and save

    $1,750/mo

    Est. payment

    Refinancing to a lower rate could help reduce your monthly payments and save thousands over the life of the loan.

    See today's rates

    $1,750/mo

    Est. payment

    Explore your selling options

    Work with a Zillow partner agent

    Leverage their expertise and Zillow's premium Showcase listings to get your home seen by more buyers.

    Get started

    List with your own agent

    Get your home in front of millions of buyers by listing it on Zillow.

    Learn how to do it

    Sell it yourself

    Take full control of how buyers see your home on Zillow by listing For Sale by Owner (FSBO).

    List your home

    What's special

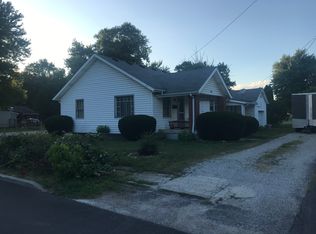
    Rare opportunity. This totally updated 3 bedroom home sits on 2 ac. Tastefully updated kit w/ lots of cabinets, quartz tops, tile backsplash & SS appliances. Spacious family room, separate dining area. Bathroom has heated tile floor & the furniture piece in the bathroom will remain w/ the home. You can move right in this home. In addition there is a 3 car garage w/ workshop area, driveway just re-sealed & wait till you see the pool (18 x 33. 52in deep, New pool pump, liner & filter 3yrs), tiki bar & deck area to enjoy the summer. There is plenty of room to build a pole barn. For the golfer, you can practice w/ up to 165 yards. There are 2 parcels.

    Zillow last checked:

    Listing updated:

    Listing Provided by:

    Lisa Kercheval Aerne 317-590-8784,

    F.C. Tucker Company

    Bought with:

    Caroline Coffey

    Real Broker, LLC

    Source: MIBOR as distributed by MLS GRID,MLS#: 21989462MLS Logo

    Facts & features

    Interior

    Bedrooms & bathrooms
    • Bedrooms: 3
    • Bathrooms: 1
    • Full bathrooms: 1
    • Main level bathrooms: 1
    • Main level bedrooms: 3
    Primary bedroom
    • Features: Carpet
    • Level: Main
    • Area: 140 Square Feet
    • Dimensions: 14x10
    Bedroom 2
    • Features: Carpet
    • Level: Main
    • Area: 108 Square Feet
    • Dimensions: 12x9
    Bedroom 3
    • Features: Carpet
    • Level: Main
    • Area: 180 Square Feet
    • Dimensions: 18x10
    Dining room
    • Features: Engineered Hardwood
    • Level: Main
    • Area: 100 Square Feet
    • Dimensions: 10x10
    Family room
    • Features: Carpet
    • Level: Main
    • Area: 330 Square Feet
    • Dimensions: 22x15
    Kitchen
    • Features: Engineered Hardwood
    • Level: Main
    • Area: 170 Square Feet
    • Dimensions: 17x10
    Laundry
    • Features: Tile-Ceramic
    • Level: Main
    • Area: 35 Square Feet
    • Dimensions: 7x5
    Mud room
    • Features: Carpet
    • Level: Main
    • Area: 72 Square Feet
    • Dimensions: 9x8
    Heating
    • Forced Air
    Cooling
    • Has cooling: Yes
    Appliances
    • Included: Dishwasher, Disposal, MicroHood, Electric Oven, Refrigerator
    • Laundry: Main Level
    Features
    • Attic Access, Ceiling Fan(s), Hardwood Floors, High Speed Internet
    • Flooring: Hardwood
    • Windows: Windows Thermal, Windows Vinyl
    • Has basement: No
    • Attic: Access Only
    Interior area
    • Total structure area: 1,450
    • Total interior livable area: 1,450 sqft

    Property

    Parking
    • Total spaces: 3
    • Parking features: Detached
    • Garage spaces: 3
    Features
    • Levels: One
    • Stories: 1
    • Patio & porch: Covered, Deck
    • Pool features: Above Ground
    Lot
    • Size: 2 Acres
    • Features: Mature Trees, Trees-Small (Under 20 Ft)
    Details
    • Additional structures: Barn Mini
    • Additional parcels included: 290131401011.000002
    • Parcel number: 290131401009000002
    • Horse amenities: None

    Construction

    Type & style
    • Home type: SingleFamily
    • Architectural style: Traditional
    • Property subtype: Residential, Single Family Residence
    Materials
    • Wood
    • Foundation: Crawl Space
    Condition
    • Updated/Remodeled
    • New construction: No
    • Year built: 1930

    Utilities & green energy

    • Water: Municipal/City

    Community & neighborhood

    Security
    • Security features: Security Alarm Paid
    Location
    • Region: Sheridan
    • Subdivision: No Subdivision

    Price history

    DateEventPrice
    10/11/2024Sold$283,000-5.3%$195/sqft
    Source: MIBOR as distributed by MLS GRID #21989462 Report a problem
    8/22/2024Pending sale$298,900$206/sqft
    Source: MIBOR as distributed by MLS GRID #21989462 Report a problem
    8/16/2024Price change$298,900-9.4%$206/sqft
    Source: MIBOR as distributed by MLS GRID #21989462 Report a problem
    7/25/2024Price change$330,000-8.3%$228/sqft
    Source: MIBOR as distributed by MLS GRID #21989462 Report a problem
    7/10/2024Listed for sale$359,900$248/sqft
    Source: MIBOR as distributed by MLS GRID #21989462 Report a problem

    Public tax history

    YearProperty taxesTax assessment
    2025$523 -23.2%$41,600 +38.7%
    2024$680 -24.3%$30,000
    2023$899 -3.5%$30,000
    2022$932 +1.9%$30,000
    2021$915 +47%$30,000
    2020$623 -5.1%$30,000 +53.8%
    2019$656 +0.7%$19,500
    2018$651 +4.3%$19,500
    2017$624 +14.5%$19,500
    2016$545 0%$19,500 +14%
    2014$546 +0%$17,100
    2013$545 +0.1%$17,100
    2012$545 +17.1%$17,100 +17.1%
    2011$466 +9.4%$14,600
    2010$426 +6%$14,600
    2009$402 $14,600

    Find assessor info on the county website

    Neighborhood: 46069

    Nearby schools

    GreatSchools rating
    Schools provided by the listing agent
    • Elementary: Adams Central Elementary School
    • Middle: Adams Central Middle School
    • High: Adams Central High School

    Source: MIBOR as distributed by MLS GRID. This data may not be complete. We recommend contacting the local school district to confirm school assignments for this home.

    Get a cash offer in 3 minutes
    Find out how much your home could sell for in as little as 3 minutes with a no-obligation cash offer.
    Estimated market value
    $325,300
    Get a cash offer in 3 minutes
    Find out how much your home could sell for in as little as 3 minutes with a no-obligation cash offer.
    Estimated market value
    $325,300