Positioned on 4th Street directly across from DeQuincy High School, this unique property sits on a generous one-acre lot and offers incredible potential for both residential and commercial use. With versatile zoning and prime placement along a main road, the property provides excellent visibility and accessibility making it ideal for investors, business owners, or buyers looking to create something tailored to their needs. The spacious lot allows for a variety of development opportunities, making it a rare find in a highly convenient location. Whether you envision a small business, rental property, or future homesite, the possibilities here are wide open. The existing home will not qualify for government financing and is not move-in ready, offering a great opportunity for renovation or redevelopment. Property is being sold “As Is.” Buyers are encouraged to verify all zoning details with local authorities. All measurements are approximate (+/-).
Sold
Price Unknown
800 W 4th St, Dequincy, LA 70633
3beds
2,650sqft
Single Family Residence, Residential
Built in 1955
1.09 Acres Lot
$76,200 Zestimate®
$--/sqft
$2,215 Estimated rent
Home value
$76,200
$71,000 - $82,000
$2,215/mo
Zestimate® history
Owner options
List your home for rent
$2,215/mo
Rent Zestimate®
Find your next renter with Zillow Rental Manager. Plus, with online applications, you can quickly screen prospective tenants – for free.
$2,215/mo
Rent Zestimate®
Refinance and save
Refinancing to a lower rate could help reduce your monthly payments and save thousands over the life of the loan.
Explore your selling options
Work with a Zillow partner agent
Leverage their expertise and Zillow's premium Showcase listings to get your home seen by more buyers.
Get startedList with your own agent
Get your home in front of millions of buyers by listing it on Zillow.
Learn how to do itSell it yourself
Take full control of how buyers see your home on Zillow by listing For Sale by Owner (FSBO).
List your homeWhat's special
Generous one-acre lotSpacious lot
Zillow last checked:
Listing updated:
Listed by:
Scott Werner 337-660-3222,
Coldwell Banker Ingle Safari R
Bought with:
Scott Werner, 995708825
Coldwell Banker Ingle Safari R
Source: SWLAR,MLS#: SWL26001330
Facts & features
Interior
Bedrooms & bathrooms
- Bedrooms: 3
- Bathrooms: 3
- Full bathrooms: 3
- Main level bathrooms: 3
- Main level bedrooms: 3
Primary bedroom
- Description: Room
- Level: Lower
- Area: 234 Square Feet
- Dimensions: 13 x 17.5
Bedroom
- Description: Room
- Level: Lower
- Area: 224 Square Feet
- Dimensions: 13.5 x 15.5
Bedroom
- Description: Room
- Level: Lower
- Area: 192 Square Feet
- Dimensions: 11.5 x 15.5
Primary bathroom
- Description: Room
- Level: Lower
- Area: 36 Square Feet
- Dimensions: 6 x 6
Bathroom
- Description: Room
- Level: Lower
- Area: 84 Square Feet
- Dimensions: 7 x 11.5
Bathroom
- Description: Room
- Level: Lower
- Area: 84 Square Feet
- Dimensions: 11.5 x 6.5
Dining room
- Description: Room
- Level: Lower
- Area: 128 Square Feet
- Dimensions: 8 x 15.5
Kitchen
- Description: Room
- Level: Lower
- Area: 156 Square Feet
- Dimensions: 11.5 x 13
Kitchen
- Description: Room
- Level: Lower
- Area: 272 Square Feet
- Dimensions: 17 x 15.5
Laundry
- Description: Room
- Level: Lower
- Area: 119 Square Feet
- Dimensions: 7 x 17
Living room
- Description: Room
- Level: Lower
- Area: 490 Square Feet
- Dimensions: 34.5 x 14
Heating
- Central, Forced Air
Cooling
- One, Central Air, Ceiling Fan(s)
Appliances
- Laundry: Laundry Room, Washer Hookup
Features
- Pantry
- Has basement: No
- Has fireplace: Yes
- Fireplace features: Free Standing
Interior area
- Total structure area: 3,000
- Total interior livable area: 2,650 sqft
Property
Features
- Levels: One
- Stories: 1
- Fencing: Chain Link,Fenced
Lot
- Size: 1.09 Acres
- Dimensions: 150 x 327' x 150 x 325
- Features: Lawn, Wooded
Details
- Parcel number: 00730564
- Special conditions: Standard
Construction
Type & style
- Home type: SingleFamily
- Architectural style: Ranch
- Property subtype: Single Family Residence, Residential
Materials
- Foundation: Slab
- Roof: Asphalt
Condition
- New construction: No
- Year built: 1955
Utilities & green energy
- Sewer: Public Sewer
- Water: Public
- Utilities for property: Electricity Available, Sewer Available, Water Connected
Community & HOA
HOA
- Has HOA: No
Location
- Region: Dequincy
Financial & listing details
- Tax assessed value: $94,200
- Annual tax amount: $902
- Date on market: 3/26/2026
- Cumulative days on market: 382 days
Price history
| Date | Event | Price |
|---|---|---|
| 7/17/2026 | Sold | -- |
Source: SWLAR #SWL26001330 Report a problem | ||
| 7/4/2026 | Pending sale | $99,000$37/sqft |
Source: SWLAR #SWL26001330 Report a problem | ||
| 3/26/2026 | Listed for sale | $99,000$37/sqft |
Source: SWLAR #SWL26001330 Report a problem | ||
| 1/2/2026 | Listing removed | $99,000$37/sqft |
Source: eXp Realty #25001114 Report a problem | ||
| 9/7/2025 | Price change | $99,000-17.4%$37/sqft |
Source: SWLAR #SWL25001114 Report a problem | ||
| 6/24/2025 | Price change | $119,900-7.7%$45/sqft |
Source: Greater Southern MLS #SWL25001114 Report a problem | ||
| 4/5/2025 | Price change | $129,900-13.3%$49/sqft |
Source: Greater Southern MLS #SWL25001114 Report a problem | ||
| 3/24/2025 | Listed for sale | $149,900$57/sqft |
Source: Greater Southern MLS #SWL25001114 Report a problem | ||
Public tax history
| Year | Property taxes | Tax assessment |
|---|---|---|
| 2025 | $902 +1.5% | $9,420 |
| 2024 | $888 +0.1% | $9,420 |
| 2023 | $887 +0.8% | $9,420 |
| 2022 | $880 -4.8% | $9,420 |
| 2021 | $925 +10.9% | $9,420 +8.3% |
| 2020 | $834 +30.1% | $8,700 +31.2% |
| 2019 | $641 -10.2% | $6,630 |
| 2018 | $713 +10% | $6,630 |
| 2017 | $648 +1523.8% | $6,630 |
| 2016 | $40 -94.4% | $6,630 +0.5% |
| 2015 | $713 | $6,600 |
Find assessor info on the county website
Neighborhood: 70633
Nearby homes
- $91,200-- bd-- ba-- sqft812 W 4th St, Dequincy, LA 70633Off Market
- $92,200-- bd-- ba-- sqft814 W 4th St, Dequincy, LA 70633Off Market
- $261,4003 bd2 ba-- sqft810 W 4th St, Dequincy, LA 70633Off Market
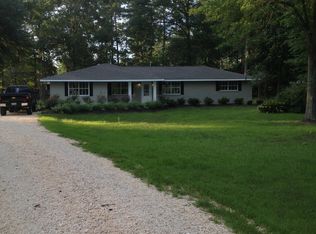
- $54,000-- bd-- ba-- sqft808 W 4th St, Dequincy, LA 70633Off Market
- $156,700-- bd-- ba2.1k sqft812 W 4th St, Dequincy, LA 70633Off Market
- $371,300-- bd-- ba3k sqft813 W 4th St, Dequincy, LA 70633Off Market
- $155,800-- bd-- ba1.8k sqft417 Smith St, Dequincy, LA 70633Off Market
- $50,700-- bd-- ba-- sqft415 Smith St, Dequincy, LA 70633Off Market
Nearby schools
GreatSchools rating
- 6/10Dequincy Elementary SchoolGrades: 3-5Distance: 0.9 mi
- 7/10Dequincy Middle SchoolGrades: 6-8Distance: 0.7 mi
- 7/10Dequincy High SchoolGrades: 9-12Distance: 0.1 mi
Schools provided by the listing agent
- Elementary: DeQuincy
- Middle: DeQuincy
- High: DeQuincy
Source: SWLAR. This data may not be complete. We recommend contacting the local school district to confirm school assignments for this home.
Sell for more on Zillow
Get a Zillow Showcase℠ listing at no additional cost and you could sell for .
$76,200
2% more
+$1,524
With Zillow Showcase(estimated)
$77,724
Sell for more on Zillow
Get a Zillow Showcase℠ listing at no additional cost and you could sell for .
$76,200
2% more
+$1,524
With Zillow Showcase(estimated)
$77,724
- Louisiana
- Calcasieu Parish
- Dequincy
- 70633
- 800 W 4th St
