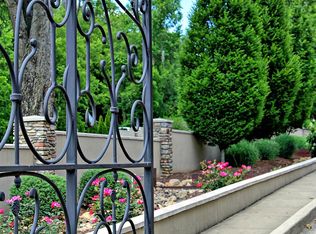
A timeless Victorian home in the heart of Historic Downtown Columbia, this extraordinary residence stands proudly on coveted 7th Street—one of the city's most admired and desirable addresses. Rich in character and steeped in history, this is a home where every detail evokes the elegance and romance of a bygone era.
Beyond the iconic brick walkway and meticulously manicured grounds, soaring ceilings, solid hardwood floors, sparkling chandeliers, and magnificent fireplaces in nearly every room transport you to the golden age of architecture, when craftsmanship and beauty were woven into everyday life.
The charming kitchen feels as though it belongs in the pages of a storybook, featuring an antique stove, farmhouse sink, and an inviting sense of nostalgia that perfectly complements the home's historic character. Offering three bedrooms and two full baths, the residence strikes a beautiful balance between grand architectural presence and comfortable living.
Equally enchanting are the outdoor spaces. A screened porch invites slow mornings and quiet evenings, while the fully fenced, secret garden-inspired side yard creates a private sanctuary filled with charm and possibility. A carport and substantial storage building provide practical conveniences rarely found in homes of this era.
Perhaps most exceptional is the location. Nestled along tree-lined, sidewalk streets, this distinguished property places you just moments from Columbia's vibrant downtown, where restaurants, charming boutiques, live music, and beloved festivals create one of Tennessee's most celebrated small-town lifestyles.
More than a home, this is a rare opportunity to become the next steward of a Victorian treasure—an iconic residence where history, elegance, and the magic of downtown living come together in perfect harmony.
Under contract - showing
$430,000
800 W 7th St, Columbia, TN 38401
3beds
1,660sqft
Single Family Residence, Residential
Built in 1880
0.63 Acres Lot
$-- Zestimate®
$259/sqft
$-- HOA
What's special
Substantial storage buildingScreened porchAntique stoveFarmhouse sinkCharming kitchenThree bedroomsMeticulously manicured grounds
- 17 days |
- 820 |
- 64 |
Likely to sell faster than
Zillow last checked:
Listing updated:
Listed by:
Naomi Bannister 615-707-0597,
Keller Williams Realty Nashville/Franklin 615-778-1818
Source: RealTracs MLS as distributed by MLS GRID,MLS#: 3246142

Facts & features
Interior
Bedrooms & bathrooms
- Bedrooms: 3
- Bathrooms: 2
- Full bathrooms: 2
- Main level bedrooms: 3
Heating
- Central
Cooling
- Central Air
Appliances
- Included: Electric Range, Refrigerator
Features
- Bookcases, Built-in Features, Entrance Foyer, High Ceilings
- Flooring: Carpet, Wood, Laminate
- Basement: Crawl Space
- Number of fireplaces: 4
- Fireplace features: Family Room, Great Room
Interior area
- Total structure area: 1,660
- Total interior livable area: 1,660 sqft
- Finished area above ground: 1,660
Property
Parking
- Total spaces: 4
- Parking features: Detached
- Carport spaces: 2
- Uncovered spaces: 2
Features
- Levels: One
- Stories: 1
- Patio & porch: Porch, Covered, Patio, Screened
Lot
- Size: 0.63 Acres
- Dimensions: 120 x 248 IRR
Details
- Additional structures: Storage
- Parcel number: 100C A 01800 000
- Special conditions: Standard
Construction
Type & style
- Home type: SingleFamily
- Architectural style: Victorian
- Property subtype: Single Family Residence, Residential
Materials
- Wood Siding
- Roof: Metal
Condition
- New construction: No
- Year built: 1880
Utilities & green energy
- Sewer: Public Sewer
- Water: Public
- Utilities for property: Water Available
Community & HOA
Community
- Subdivision: Historic Downtown Columbia
HOA
- Has HOA: No
Location
- Region: Columbia
Financial & listing details
- Price per square foot: $259/sqft
- Tax assessed value: $263,300
- Annual tax amount: $1,800
- Date on market: 6/19/2026
Estimated market value
Not available
Estimated sales range
Not available
Not available
Price history
| Date | Event | Price |
|---|---|---|
| 6/23/2026 | Contingent | $430,000$259/sqft |
Source: | ||
| 6/19/2026 | Listed for sale | $430,000+177.6%$259/sqft |
Source: | ||
| 7/30/2015 | Sold | $154,900+121.6%$93/sqft |
Source: Public Record Report a problem | ||
| 12/30/1997 | Sold | $69,900$42/sqft |
Source: Public Record Report a problem | ||
Public tax history
| Year | Property taxes | Tax assessment |
|---|---|---|
| 2025 | $1,800 | $65,825 |
| 2024 | $1,800 | $65,825 |
| 2023 | $1,800 | $65,825 |
| 2022 | $1,800 +10.6% | $65,825 +37.4% |
| 2021 | $1,628 | $47,925 |
| 2020 | $1,628 +51.9% | $47,925 |
| 2019 | $1,072 -33.5% | $47,925 +1.1% |
| 2018 | $1,611 +5.9% | $47,425 +32.7% |
| 2017 | $1,521 | $35,750 |
| 2016 | $1,521 +51.8% | $35,750 +44.9% |
| 2015 | $1,002 | $24,675 |
| 2014 | $1,002 | $24,675 |
| 2013 | -- | $24,675 -4.3% |
| 2012 | $1,040 +3.2% | $25,775 0% |
| 2011 | $1,008 | $25,787 |
| 2010 | $1,008 | $25,787 |
| 2009 | -- | $25,787 +4.6% |
| 2008 | $957 +8.4% | $24,663 |
| 2007 | $883 +2.6% | $24,663 |
| 2006 | $861 +6.2% | $24,663 +18% |
| 2005 | $811 +4.3% | $20,892 |
| 2004 | $777 | $20,892 |
| 2002 | $777 | $20,892 |
| 2001 | -- | $20,892 -64.1% |
| 2000 | -- | $58,221 |
Find assessor info on the county website
Monthly payment
Est. payment$--/mo
Payment breakdown
Explore the cost of this home by adjusting the details. Changes won't be saved.All calculations are estimates and provided by Zillow, Inc. for informational purposes only. Actual amounts may vary.
HOA fees may include property taxes on listings classified as Co-Ops. Contact the listing agent and/or owner for fee details.
Mortgage interest rates are dependent on a number of factors, including credit score, down payment, and repayment length. Interest rate data provided by Zillow Group Marketplace, Inc. as of 1/1/1970 from various mortgage lenders with which we have lead or other similar arrangements; the Estimated Payment is an average of those rates.
See how much you could borrow to make a competitive offer.
Climate risks
Neighborhood: 38401
Nearby schools
GreatSchools rating
- 5/10Highland Park Elementary SchoolGrades: PK-4Distance: 1.1 mi
- 4/10Whitthorne Middle SchoolGrades: 5-8Distance: 1.8 mi
- 4/10Columbia Central High SchoolGrades: 9-12Distance: 1.7 mi
Schools provided by the listing agent
- Elementary: Riverside Elementary
- Middle: Whitthorne Middle School
- High: Columbia Central High School
Source: RealTracs MLS as distributed by MLS GRID. This data may not be complete. We recommend contacting the local school district to confirm school assignments for this home.
A local agent can set up tours, give advice and negotiate with sellers.
A local lender can help you make sure your offer is ready when you are.
- Tennessee
- Maury County
- Columbia
- 38401
- 800 W 7th St