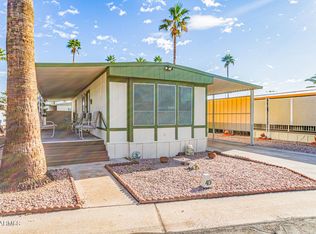
Stunning Home in Sky Haven Estates-A True Turn-Key Gem! This meticulously cared-for 2-bedroom, 2-bathroom home is an ideal blend of comfort and style. Boasting two spacious ensuites, this home is move-in ready and fully furnished, making it the perfect place to make a home. Recent Upgrades: New Flooring in the Kitchen and Great Room, along with New Carpet throughout the Second Bedroom and Living Areas. The home has been thoughtfully painted and features updated windows and French doors, providing an elegant exit to the outdoors. The spacious kitchen offers ample cabinet & New Countertop space, a sleek new sink, and storage. The cozy dine-in kitchen area is perfect for casual meals or entertaining. The open layout seamlessly connects the kitchen to the great room.... creating a welcoming space for both relaxation and entertainment. Large windows bathe the home in natural light, enhancing its airy, spacious feel. Step outside to a beautifully extended covered patio with shade panels, perfect for enjoying the outdoors in comfort year-round. Additional outdoor storage is available in the shed, offering plenty of space for all your essentials. This is the ultimate move-in ready home with all the details thoughtfully upgraded, offering a blend of modern finishes and cozy charm. Don't miss the opportunity to make this lovely home yours today! Sky Haven Estate offers a vibrant lifestyle with an array of amenities including a year-round heated outdoor pool, shuffleboard, horseshoes, and a charming covered patio complete with a gas grill & fire pit for social gatherings. The impressive indoor billiard room and conference area are perfect for hosting larger private parties, poker tournaments, dances, bingo and more! Join in on the fun with various special events throughout the year in this engaging community. Don't miss out on your chance to embrace the active lifestyle you've always wanted!
For sale
$25,000
800 W APACHE Trail #142, Apache Junction, AZ 85120
2beds
972sqft
Manufactured Home
Built in 1979
1,200 Square Feet Lot
$-- Zestimate®
$26/sqft
$-- HOA
What's special
- 166 days
- 212
- 13
Zillow last checked:
Listing updated:
Listed by:
Tianarose Lucas 480-636-6121,
Itz Realty
Source: ARMLS,MLS#: 7022689
Facts & features
Interior
Bedrooms & bathrooms
- Bedrooms: 2
- Bathrooms: 2
- Full bathrooms: 2
Heating
- Heat Pump
Cooling
- Heat Pump, Central Air
Appliances
- Included: Dryer, Washer, Refrigerator, Built-in Microwave, Electric Range, Electric Oven
Features
- Non-laminate Counter, Eat-in Kitchen, Breakfast Bar, Full Bth Master Bdrm
- Flooring: Carpet, Laminate
- Windows: Solar Screens
- Has basement: No
- Has fireplace: No
- Furnished: Yes
Interior area
- Total structure area: 972
- Total interior livable area: 972 sqft
Property
Parking
- Total spaces: 1
- Parking features: Attached Carport
- Carport spaces: 1
Features
- Stories: 1
- Patio & porch: Covered
- Exterior features: Private Street(s), Storage
- Has spa: Yes
- Spa features: Heated
- Fencing: None
Lot
- Size: 1,200 Square Feet
- Features: Desert Back, Desert Front
Details
- Parcel number: 10111008
- On leased land: Yes
- Lease amount: $995
- Special conditions: Age Restricted (See Remarks)
Construction
Type & style
- Home type: MobileManufactured
- Property subtype: Manufactured Home
Materials
- Wood Frame, Panelized Constrctn, Painted
- Roof: Reflective Coating,Metal
Condition
- Year built: 1979
Details
- Builder name: Montego
Community & HOA
Community
- Features: Pool, Pickleball, Gated, Community Spa, Community Spa Htd, Community Laundry, Tennis Court(s), Biking/Walking Path
- Senior community: Yes
- Subdivision: S20 T1N R8E
HOA
- Has HOA: No
- Services included: Sewer, Maintenance Grounds, Street Maint, Trash, Water
Location
- Region: Apache Junction
Financial & listing details
- Price per square foot: $26/sqft
- Annual tax amount: $105
- Date on market: 5/2/2026
- Cumulative days on market: 166 days
- Listing terms: Cash
- Ownership: Leasehold
- Body type: Single Wide
Estimated market value
Not available
Estimated sales range
Not available
Not available
Price history
| Date | Event | Price |
|---|---|---|
| 5/2/2026 | Listed for sale | $25,000-44.4%$26/sqft |
Source:  ARMLS #7022689 Report a problem ARMLS #7022689 Report a problem | ||
| 5/1/2025 | Listing removed | $45,000$46/sqft |
Source: ARMLS #6796984 Report a problem | ||
| 1/28/2025 | Price change | $45,000-15.1%$46/sqft |
Source: ARMLS #6796984 Report a problem | ||
| 12/23/2024 | Listed for sale | $53,000$55/sqft |
Source: ARMLS #6796984 Report a problem | ||
Public tax history
Tax history is unavailable.
Monthly payment
Climate risks
Neighborhood: 85120
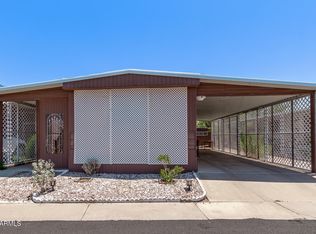
- $10,0001 bd1 ba616 sqft800 W Apache Trl #148, Apache Junction, AZ 85120Sold
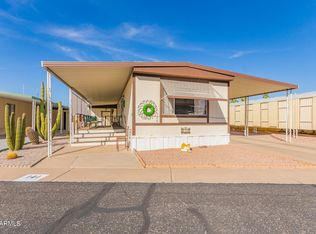
- $30,0002 bd2 ba910 sqft800 W Apache Trl #141, Apache Junction, AZ 85120Sold
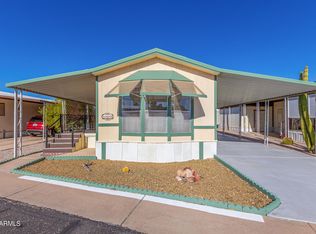
- $44,0002 bd1 ba840 sqft800 W Apache Trl #140, Apache Junction, AZ 85120Sold
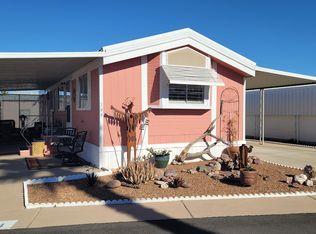
- $42,9002 bd1 ba896 sqft800 W Apache Trl N #144, Apache Junction, AZ 85120Sold
Similar homes
- $21,0002 bd1 ba888 sqft800 W APACHE Trail #OFC, Apache Junction, AZ 85120For SaleMLS ID #7086928, Manon Piccoli, West USA Realty. ARMLS
- $25,5002 bd2 ba720 sqft11425 E UNIVERSITY Drive #114, Apache Junction, AZ 85120For Sale
 MLS ID #7091933, Jerianne Roe, West USA Realty. ARMLS
 - $28,0003 bd1 ba784 sqft11425 E UNIVERSITY Drive #124, Apache Junction, AZ 85120For Sale
 MLS ID #7085890, Jerianne Roe, West USA Realty. ARMLS
 - $26,0002 bd1 ba728 sqft11425 E UNIVERSITY Drive #49, Apache Junction, AZ 85120For Sale
 MLS ID #7052935, Jerianne Roe, West USA Realty. ARMLS
