Skip main navigation
Sold for $480,000
Street View
  • $480,000

    800 W Burke St, Easton, PA 18042

    3beds
    2,432sqft
    Single Family Residence
    Built in 1900
    5,183 Square Feet Lot
    $513,700 Zestimate®
    $197/sqft
    $2,773 Estimated rent

    Home value

    $513,700

    $462,000 - $570,000

    $2,773/mo

    Zestimate® history
    Loading
    Loading...

    Owner options

    List your home for rent

    $2,773/mo

    Rent Zestimate®

    Find your next renter with Zillow Rental Manager. Plus, with online applications, you can quickly screen prospective tenants – for free.

    Learn more

    $2,773/mo

    Rent Zestimate®

    Refinance and save

    $3,151/mo

    Est. payment

    Refinancing to a lower rate could help reduce your monthly payments and save thousands over the life of the loan.

    See today's rates

    $3,151/mo

    Est. payment

    Explore your selling options

    Work with a Zillow partner agent

    Leverage their expertise and Zillow's premium Showcase listings to get your home seen by more buyers.

    Get started

    List with your own agent

    Get your home in front of millions of buyers by listing it on Zillow.

    Learn how to do it

    Sell it yourself

    Take full control of how buyers see your home on Zillow by listing For Sale by Owner (FSBO).

    List your home

    What's special

    Wood-burning fireplacePanoramic viewsClassic brick constructionFinished basementFully fenced backyardShaker-style cabinetryFamily room
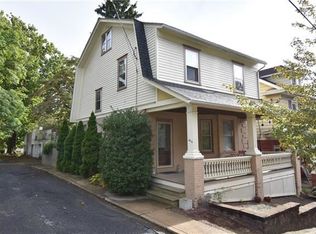
    Welcome to 800 W Burke Street, a fully remodeled College Hill Federal-Style Colonial blending timeless charm with modern comfort. Renovated from top to bottom since 2021, this 3-bedroom, 2-bath home boasts classic brick construction, a covered front entry, striking black shutters, a black architectural shingle roof, and a fully fenced backyard complete with a patio, hot tub, and an oversized 2-car detached garage that is equipped for an e-charger. Situated on a beautifully landscaped corner lot with panoramic views, this home offers standout curb appeal. Inside, you’ll find rich hardwood floors, a wood-burning fireplace, plantation shutters, and elegant lighting throughout. The updated kitchen features granite countertops, shaker-style cabinetry, a center island with seating, stainless steel appliances, open shelving, and a stylish tile backsplash. The dining room is highlighted by hardwood flooring and a striking statement chandelier — perfect for hosting. Upstairs, 3 spacious bedrooms await, with the third room thoughtfully used as a custom walk-in closet complete with built-ins. Both full bathrooms have been beautifully updated, featuring timeless and sophisticated finishes. The finished basement provides even more living space, including a family room, a bonus room perfect for a home office or gym, and a utility area. Located just minutes from parks, schools, restaurants, downtown Easton, and major commuter routes, 800 W Burke St is ready to welcome you home.

    Zillow last checked:

    Listing updated:

    Listed by:

    Sam Del Rosario 610-762-6631,

    Keller Williams Allentown,

    Dianne R. Altieri 610-256-4269,

    Keller Williams Allentown

    Bought with:

    Matthew L. Bell, RS324807

    Keller Williams Northampton

    Source: GLVR,MLS#: 754272MLS LogoOriginating MLS: Lehigh Valley MLS

    Facts & features

    Interior

    Bedrooms & bathrooms
    • Bedrooms: 3
    • Bathrooms: 2
    • Full bathrooms: 2
    Rooms
    • Room types: Den, Office
    Heating
    • Baseboard, Electric, Gas, Hot Water
    Cooling
    • Central Air
    Appliances
    • Included: Dryer, Dishwasher, Electric Oven, Electric Range, Gas Water Heater, Microwave, Refrigerator, Washer
    • Laundry: Washer Hookup, Dryer Hookup, Main Level
    Features
    • Attic, Dining Area, Separate/Formal Dining Room, Family Room Lower Level, Home Office, Kitchen Island, Storage, Wired for Data
    • Flooring: Hardwood, Luxury Vinyl, Luxury VinylPlank, Tile
    • Windows: Screens
    • Basement: Daylight,Exterior Entry,Full,Finished,Other,Walk-Out Access
    • Has fireplace: Yes
    • Fireplace features: Family Room
    Interior area
    • Total interior livable area: 2,432 sqft
    • Finished area above ground: 1,658
    • Finished area below ground: 774

    Property

    Parking
    • Total spaces: 2
    • Parking features: Detached, Garage, Off Street, On Street, Garage Door Opener
    • Garage spaces: 2
    • Has uncovered spaces: Yes
    Features
    • Stories: 2
    • Patio & porch: Covered, Patio, Porch
    • Exterior features: Fence, Hot Tub/Spa, Porch, Patio
    • Has spa: Yes
    • Fencing: Yard Fenced
    • Has view: Yes
    • View description: City Lights, Panoramic
    Lot
    • Size: 5,183 Square Feet
    • Features: Corner Lot
    Details
    • Parcel number: L9NE2D 4 1 0310
    • Zoning: R-Md
    • Special conditions: None

    Construction

    Type & style
    • Home type: SingleFamily
    • Architectural style: Colonial
    • Property subtype: Single Family Residence
    Materials
    • Asphalt, Brick, Vinyl Siding, Wood Siding
    • Roof: Asphalt,Fiberglass
    Condition
    • Unknown
    • Year built: 1900

    Utilities & green energy

    • Electric: 200+ Amp Service, Circuit Breakers
    • Sewer: Public Sewer
    • Water: Public
    • Utilities for property: Cable Available

    Community & HOA

    Community
    • Security: Smoke Detector(s)
    • Subdivision: Not in Development
    Location
    • Region: Easton

    Financial & listing details

    • Price per square foot: $197/sqft
    • Tax assessed value: $55,700
    • Annual tax amount: $5,937
    • Date on market: 9/19/2025
    • Cumulative days on market: 2 days
    • Listing terms: Conventional,FHA,VA Loan
    • Ownership type: Fee Simple

    Price history

    DateEventPrice
    5/15/2025Sold$480,000+9.3%$197/sqft
    Source: GLVR #754272 Report a problem
    4/11/2025Pending sale$439,000$181/sqft
    Source: GLVR #754272 Report a problem
    4/9/2025Listed for sale$439,000+29.5%$181/sqft
    Source: GLVR #754272 Report a problem
    3/2/2021Sold$339,000+108.6%$139/sqft
    Source: Public Record Report a problem
    2/26/2020Sold$162,500-27.8%$67/sqft
    Source: GLVR #626005 Report a problem
    10/17/2019Listed for sale$225,000$93/sqft
    Source: Berkshire Hathaway Home Services Paul Ford Realtors #626005 Report a problem

    Public tax history

    YearProperty taxesTax assessment
    2025$5,938 +1.5%$55,700
    2024$5,852 +1.3%$55,700
    2023$5,778 $55,700
    2022$5,778 +779.2%$55,700
    2021$657 $55,700
    2020$657 $55,700
    2018$657 $55,700
    2017-- $55,700
    2016-- $55,700
    2015-- $55,700
    2014-- $55,700
    2013-- $55,700
    2012-- $55,700
    2011-- $55,700
    2010-- $55,700
    2004-- $55,700
    2003-- $55,700
    2002-- $55,700
    2000-- $55,700
    Find assessor info on the county website

    Neighborhood: College Hill

    Nearby schools

    GreatSchools rating
    Schools provided by the listing agent
    • Elementary: F.A. March Elementary School
    • Middle: Easton Area Middle School
    • High: Easton Area High School
    • District: Easton

    Source: GLVR. This data may not be complete. We recommend contacting the local school district to confirm school assignments for this home.

    Get a cash offer in 3 minutes
    Find out how much your home could sell for in as little as 3 minutes with a no-obligation cash offer.
    Estimated market value
    $513,700
    Get a cash offer in 3 minutes
    Find out how much your home could sell for in as little as 3 minutes with a no-obligation cash offer.
    Estimated market value
    $513,700