Exquisite Brighton-built home on a 1/3+ acre corner cul-de-sac lot in Lakes of Falcon Ridge, zoned to exemplary Friendswood ISD! Mature oak trees, lush landscaping & fresh neutral interior paint create exceptional curb appeal. Inside, discover a private study, formal living with French doors (ideal 2nd office), elegant dining with built-ins & fireplace, spacious family room, & island kitchen with granite countertops, abundant cabinetry & oversized pantry. The expansive primary suite offers dual closets, Jacuzzi tub & glass-enclosed shower. Upstairs features 4 generously sized bedrooms & a huge game room. Enjoy a backyard oasis with sparkling pool & spa, covered patio, greenhouse, raised garden beds with irrigation, & plenty of green space. 3-car garage, RV parking, whole-home generator, water filtration system, recent cedar fence, 3 fireplaces & neighborhood lakes with walking trails complete this exceptional home.
Pending
$725,000
800 W Lake Cir, Friendswood, TX 77546
5beds
4,851sqft
Single Family Residence
Built in 2003
0.36 Acres Lot
$724,500 Zestimate®
$149/sqft
$53/mo HOA
What's special
Mature oak treesRv parkingRecent cedar fenceSpacious family roomCovered patioJacuzzi tubPrivate study
- 18 days |
- 380 |
- 21 |
Likely to sell faster than
Zillow last checked:
Listing updated:
Listed by:
Alan Stanfield TREC #0490801 281-948-9780,
Stanfield Properties
Source: HAR,MLS#: 89742849
Facts & features
Interior
Bedrooms & bathrooms
- Bedrooms: 5
- Bathrooms: 4
- Full bathrooms: 3
- 1/2 bathrooms: 1
Rooms
- Room types: Den, Family Room, Utility Room
Primary bathroom
- Features: Half Bath, Hollywood Bath, Primary Bath: Double Sinks, Primary Bath: Jetted Tub, Primary Bath: Separate Shower, Secondary Bath(s): Double Sinks, Secondary Bath(s): Tub/Shower Combo, Vanity Area
Kitchen
- Features: Breakfast Bar, Kitchen Island, Kitchen open to Family Room, Pantry, Pots/Pans Drawers, Walk-in Pantry
Heating
- Natural Gas
Cooling
- Ceiling Fan(s), Electric
Appliances
- Included: ENERGY STAR Qualified Appliances, Disposal, Double Oven, Electric Oven, Microwave, Gas Cooktop, Dishwasher
- Laundry: Electric Dryer Hookup, Gas Dryer Hookup, Washer Hookup
Features
- Crown Molding, Formal Entry/Foyer, High Ceilings, 2 Primary Bedrooms, En-Suite Bath, Primary Bed - 1st Floor, Sitting Area, Split Plan, Walk-In Closet(s)
- Flooring: Carpet, Tile
- Windows: Window Coverings
- Number of fireplaces: 3
- Fireplace features: Gas, Gas Log, Wood Burning
Interior area
- Total structure area: 4,851
- Total interior livable area: 4,851 sqft
Video & virtual tour
Property
Parking
- Total spaces: 3
- Parking features: Attached, Garage Door Opener, Double-Wide Driveway, Extra Driveway, RV Access/Parking
- Attached garage spaces: 3
Features
- Levels: Split Level
- Stories: 2
- Patio & porch: Covered, Patio/Deck
- Exterior features: Side Yard, Sprinkler System
- Has private pool: Yes
- Pool features: Gunite, In Ground, Pool/Spa Combo
- Has spa: Yes
- Spa features: Spa/Hot Tub, Private
- Fencing: Back Yard
Lot
- Size: 0.36 Acres
- Features: Corner Lot, Cul-De-Sac, Subdivided, 1/4 Up to 1/2 Acre
Details
- Parcel number: 450200060001000
Construction
Type & style
- Home type: SingleFamily
- Architectural style: Traditional
- Property subtype: Single Family Residence
Materials
- Blown-In Insulation, Brick, Cement Siding
- Foundation: Slab
- Roof: Composition
Condition
- New construction: No
- Year built: 2003
Details
- Builder name: Brighton
Utilities & green energy
- Sewer: Public Sewer
- Water: Public
Green energy
- Energy efficient items: Attic Vents, Thermostat, HVAC
Community & HOA
Community
- Subdivision: Lakes Of Falcon Ridge Sec 1
HOA
- Has HOA: Yes
- Amenities included: Jogging Path, Pond
- HOA fee: $635 annually
Location
- Region: Friendswood
Financial & listing details
- Price per square foot: $149/sqft
- Tax assessed value: $664,773
- Annual tax amount: $13,948
- Date on market: 7/2/2026
- Listing terms: Cash,Conventional,FHA,VA Loan
- Exclusions: None
- Ownership: Full Ownership
- Road surface type: Concrete, Curbs
Estimated market value
$724,500
$688,000 - $761,000
$5,669/mo
Price history
| Date | Event | Price |
|---|---|---|
| 7/8/2026 | Pending sale | $725,000$149/sqft |
Source:  HAR #89742849 Report a problem HAR #89742849 Report a problem | ||
| 7/2/2026 | Listed for sale | $725,000$149/sqft |
Source: HAR #89742849 Report a problem | ||
Public tax history
| Year | Property taxes | Tax assessment |
|---|---|---|
| 2025 | $3,595 +23.2% | $664,773 +4.1% |
| 2024 | $2,919 +0.4% | $638,674 +10% |
| 2023 | $2,907 +0.7% | $580,613 +10% |
| 2022 | $2,886 -2.2% | $527,830 +4.7% |
| 2021 | $2,951 -0.2% | $503,940 -1.9% |
| 2020 | $2,956 +1.1% | $513,800 +2% |
| 2019 | $2,926 -56.8% | $503,950 |
| 2018 | $6,765 | $503,950 +1.9% |
| 2017 | $6,765 -9.2% | $494,720 +10.4% |
| 2016 | $7,448 +160.9% | $448,070 |
| 2015 | $2,854 +3.3% | $448,070 +28.6% |
| 2014 | $2,764 | $348,400 |
| 2013 | -- | $348,400 |
| 2012 | -- | $348,400 |
| 2011 | -- | $348,400 |
| 2010 | -- | $348,400 |
| 2009 | -- | $348,400 |
| 2008 | -- | $348,400 |
| 2007 | -- | $348,400 +14.9% |
| 2006 | -- | $303,280 |
| 2005 | -- | $303,280 -4.6% |
| 2004 | -- | $317,770 |
Find assessor info on the county website
Monthly payment
Est. payment
Payment breakdown
Explore the cost of this home by adjusting the details. Changes won't be saved.Climate risks
Neighborhood: Falcon Ridge
Nearby schools
GreatSchools rating
- 10/10C W Cline Elementary SchoolGrades: PK-5Distance: 1 mi
- 9/10Friendswood Junior High SchoolGrades: 6-8Distance: 0.2 mi
- 8/10Friendswood High SchoolGrades: 9-12Distance: 1.7 mi
Schools provided by the listing agent
- Elementary: Cline Elementary School
- Middle: Friendswood Junior High School
- High: Friendswood High School
Source: HAR. This data may not be complete. We recommend contacting the local school district to confirm school assignments for this home.
- $589,400-- bd2 ba3.1k sqft802 W Lake Cir, Friendswood, TX 77546Off Market
- $557,3004 bd3 ba3.1k sqft802 Condor Dr, Friendswood, TX 77546Off Market

- $630,1005 bd4 ba3.8k sqft725 Falcon Lake Dr, Friendswood, TX 77546Off Market
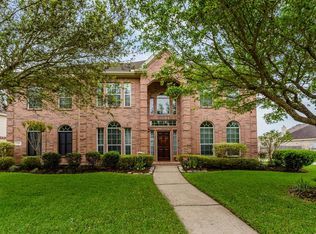
- $525,800-- bd3 ba3.5k sqft806 Condor Dr, Friendswood, TX 77546Off Market
- $548,000-- bd2 ba3.2k sqft801 W Lake Cir, Friendswood, TX 77546Off Market
- $476,000-- bd3 ba3k sqft721 Falcon Lake Dr, Friendswood, TX 77546Off Market
- $658,500-- bd3 ba4.1k sqft804 W Lake Cir, Friendswood, TX 77546Off Market
- $549,5004 bd3 ba3.2k sqft729 Falcon Lake Dr, Friendswood, TX 77546Off Market
A local agent can set up tours, give advice and negotiate with sellers.
Similar homes
- $725,0005 bd4 ba4.1k sqft904 Cozy Hollow Ct, Friendswood, TX 77546For Sale
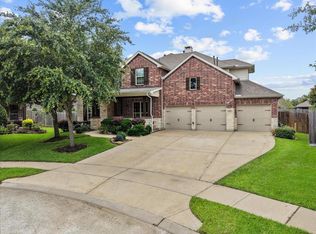 MLS ID #9459721, Ava Resnick, Foundations Realty. HAR
 - $780,0005 bd5 ba4.4k sqft1607 Cascade Falls Dr, Friendswood, TX 77546For Sale
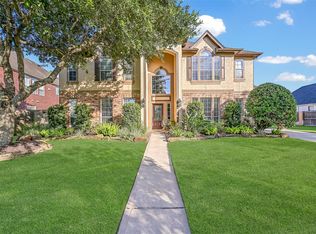 MLS ID #84379404, Alan Stanfield, Stanfield Properties. HAR
 - $759,9004 bd4 ba4.4k sqft2306 Lakeway Dr, Friendswood, TX 77546For Sale
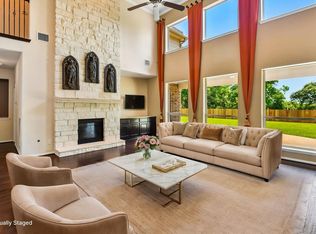 MLS ID #96590068, Norman Frenk, Better Homes and Gardens Real Estate Gary Greene - Bay Area. HAR
 - $575,0004 bd3 ba2.8k sqft910 High Ridge Cir, Friendswood, TX 77546For Sale
 MLS ID #83294136, Craig Carver, RE/MAX Space Center. HAR
 - $665,0005 bd5 ba5k sqft3314 Sussex Way, Friendswood, TX 77546For SaleMLS ID #84077483, Andrea Ruiz, Real Broker, LLC. HAR
- $724,0005 bd4 ba4.7k sqft394 Dover Ln, League City, TX 77573For SaleMLS ID #45569905, Carlos Leon, Real Broker, LLC. HAR
- $925,0005 bd6 ba4.5k sqft2304 Halls Creek Ct, Friendswood, TX 77546For SaleMLS ID #29233007, Alan Stanfield, Stanfield Properties. HAR
- $839,9995 bd6 ba5.7k sqft3100 Richard Ln, Friendswood, TX 77546For SaleMLS ID #82031241, Vianey Del Castillo, Nan & Company Properties - Corporate Office (Heights). HAR
- $599,0004 bd4 ba3.8k sqft2508 Rockygate Ln, Friendswood, TX 77546For SaleMLS ID #3762478, Alan Stanfield, Stanfield Properties. HAR
- $799,0004 bd4 ba3.4k sqft829 Sage Way Ln, Friendswood, TX 77546For SaleMLS ID #58336463, Shane Bergeson, Better Homes and Gardens Real Estate Gary Greene - Bay Area. HAR
- $629,0004 bd4 ba3.5k sqft513 Meadow Bend Dr, Friendswood, TX 77546For SaleMLS ID #67593529, Kristen Cook, Stanfield Properties. HAR
- $719,0004 bd3 ba3.5k sqft2614 Holbrook Springs Ln, League City, TX 77573For SaleMLS ID #65923563, Alan Stanfield, Stanfield Properties. HAR
- $669,0004 bd3 ba2.7k sqft803 Woodcrest Dr, Friendswood, TX 77546For SaleMLS ID #10220057, Patricia Savage, Martha Turner Sotheby's International Realty - Bay Area. HAR
- $945,0005 bd4 ba4.4k sqft503 Shadywood Dr, Friendswood, TX 77546For SaleMLS ID #6957330, Shane Bergeson, Better Homes and Gardens Real Estate Gary Greene - Bay Area. HAR
- $999,0005 bd5 ba6.2k sqft2400 Lakeway Dr, Friendswood, TX 77546For SaleMLS ID #53152338, Leslie Buratti, Martha Turner Sotheby's International Realty - Bay Area. HAR
- $650,0005 bd5 ba3.9k sqft1125 Shady Knoll Ln, League City, TX 77573For SaleMLS ID #92440860, Marilyn Ames, Premier Properties of Texas. HAR
- $519,9995 bd3 ba2.6k sqft1508 Harvest Vine Ct, Friendswood, TX 77546For SaleMLS ID #26240337, Jimmy Franklin, eXp Realty LLC. HAR
- $449,5004 bd4 ba2.9k sqft3016 Autumn Creek Dr, Friendswood, TX 77546For SaleMLS ID #22077012, Erica Capistran, The Haven. HAR
- $699,0005 bd4 ba3.9k sqft2873 Casciano Ct, League City, TX 77573For SaleMLS ID #19962656, Andrea Crawford, Keller Williams Memorial. HAR
- $499,0006 bd4 ba3.6k sqft1226 Martinez Ct, Friendswood, TX 77546For SaleMLS ID #65767698, Caylee Doiron, Stanfield Properties. HAR
