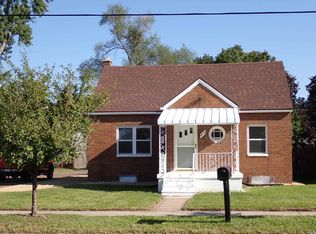
With some TLC this all brick home could be amazing. Attached one car garage with a walk up loft, full basement with glass block windows. Hardwood floors in the living room and bedrooms on main floor. Nice sized eat in kitchen. There is an upstairs attic bedroom with the entrance from the garage and the upstairs appears to be plumbed for a second bath. Nice corner lot. SOLD IN AS IS CONDITION.
Active under contract
$125,000
800 W Lusher Ave, Elkhart, IN 46517
3beds
1,090sqft
Single Family Residence
Built in 1947
5,227 Square Feet Lot
$122,700 Zestimate®
$--/sqft
$-- HOA
What's special
Walk up loftAttached one car garageNice corner lotAll brick home
- 26 days |
- 1,424 |
- 61 |
Likely to sell faster than
Zillow last checked:
Listing updated:
Listed by:
Christine Tirotta Cell:574-210-8269,
Cressy & Everett - South Bend
Source: IRMLS,MLS#: 202625372
Facts & features
Interior
Bedrooms & bathrooms
- Bedrooms: 3
- Bathrooms: 1
- Full bathrooms: 1
- Main level bedrooms: 2
Bedroom 1
- Level: Main
Bedroom 2
- Level: Main
Kitchen
- Level: Main
- Area: 132
- Dimensions: 12 x 11
Living room
- Level: Main
- Area: 192
- Dimensions: 16 x 12
Heating
- Natural Gas, Forced Air
Cooling
- Central Air
Appliances
- Included: Gas Water Heater
- Laundry: Sink
Features
- Laminate Counters, Eat-in Kitchen, Tub/Shower Combination
- Flooring: Hardwood, Vinyl
- Basement: Full,Unfinished,Concrete
- Has fireplace: No
Interior area
- Total structure area: 1,890
- Total interior livable area: 1,090 sqft
- Finished area above ground: 1,090
- Finished area below ground: 0
Video & virtual tour
Property
Parking
- Total spaces: 1
- Parking features: Attached, Concrete
- Attached garage spaces: 1
- Has uncovered spaces: Yes
Features
- Levels: One and One Half
- Stories: 1.5
Lot
- Size: 5,227 Square Feet
- Dimensions: 40 x 133
- Features: Corner Lot, Level, City/Town/Suburb
Details
- Parcel number: 200608385020.000012
Construction
Type & style
- Home type: SingleFamily
- Architectural style: Traditional
- Property subtype: Single Family Residence
Materials
- Brick
- Roof: Asphalt
Condition
- New construction: No
- Year built: 1947
Utilities & green energy
- Electric: NIPSCO
- Gas: NIPSCO
- Sewer: City
- Water: City
Community & HOA
Community
- Subdivision: Wolf(s)
Location
- Region: Elkhart
Financial & listing details
- Tax assessed value: $104,900
- Annual tax amount: $2,133
- Date on market: 6/26/2026
- Listing terms: Cash,Conventional
Estimated market value
$122,700
$117,000 - $129,000
$1,252/mo
Price history
| Date | Event | Price |
|---|---|---|
| 6/26/2026 | Listed for sale | $125,000+108.3% |
Source:  IRMLS #202625372 Report a problem IRMLS #202625372 Report a problem | ||
| 5/4/2017 | Listing removed | $60,000$55/sqft |
Source: Realty Group Resources #201711763 Report a problem | ||
| 3/23/2017 | Listed for sale | $60,000+0.2%$55/sqft |
Source: Realty Group Resources #201711763 Report a problem | ||
| 9/6/2014 | Listing removed | $59,900$55/sqft |
Source: RE/MAX Results #677632 Report a problem | ||
| 9/19/2013 | Price change | $59,900-7.7%$55/sqft |
Source: RE/MAX Results #9938973 Report a problem | ||
| 8/8/2013 | Listed for sale | $64,900$60/sqft |
Source: RE/MAX Results #9938973 Report a problem | ||
| 9/7/2010 | Listing removed | $64,900$60/sqft |
Source: Cressy & Everett Real Estate #9925047 Report a problem | ||
| 3/11/2010 | Listed for sale | $64,900-7.2%$60/sqft |
Source: Cressy & Everett Real Estate #9925047 Report a problem | ||
| 11/21/2008 | Listing removed | $69,900$64/sqft |
Source: Cressy & Everett Real Estate #9918518 Report a problem | ||
| 10/24/2008 | Listed for sale | $69,900$64/sqft |
Source: Cressy & Everett Real Estate #9918518 Report a problem | ||
Public tax history
| Year | Property taxes | Tax assessment |
|---|---|---|
| 2025 | $1,624 +6% | $104,900 +30.6% |
| 2024 | $1,533 +8.8% | $80,300 +6.1% |
| 2023 | $1,409 +12.2% | $75,700 +8.9% |
| 2022 | $1,255 +1.6% | $69,500 +12.3% |
| 2021 | $1,235 +9.6% | $61,900 +8.2% |
| 2020 | $1,127 +8.2% | $57,200 +9.2% |
| 2019 | $1,041 +182.9% | $52,400 +8.9% |
| 2018 | $368 +12.5% | $48,100 -0.6% |
| 2017 | $327 | $48,400 +4.1% |
| 2016 | $327 -3.5% | $46,500 -1.7% |
| 2014 | $339 -6.3% | $47,300 -2.1% |
| 2013 | $362 -18.1% | $48,300 -15.4% |
| 2012 | $441 +22.1% | $57,100 +13.7% |
| 2011 | $361 -2.8% | $50,200 -9.1% |
| 2010 | $372 +9.1% | $55,200 |
| 2009 | $341 -43.4% | $55,200 -4.5% |
| 2007 | $602 +42.4% | $57,800 +18% |
| 2006 | $423 -2.3% | $49,000 |
| 2005 | $433 +0.5% | $49,000 |
| 2004 | $431 +9.4% | $49,000 |
| 2003 | $393 +29.2% | $49,000 +143.8% |
| 2002 | $304 +2.7% | $20,100 +200% |
| 2001 | $296 | $6,700 |
Find assessor info on the county website
Monthly payment
Est. payment
Payment breakdown
Explore the cost of this home by adjusting the details. Changes won't be saved.Climate risks
Neighborhood: Impact
Nearby schools
GreatSchools rating
- 6/10Roosevelt Elementary SchoolGrades: PK-6Distance: 0.6 mi
- 5/10West Side Middle SchoolGrades: 7-8Distance: 1.9 mi
- 2/10Elkhart High SchoolGrades: 9-12Distance: 2.8 mi
Schools provided by the listing agent
- Elementary: Roosevelt
- Middle: West Side
- High: Elkhart
- District: Elkhart Community Schools
Source: IRMLS. This data may not be complete. We recommend contacting the local school district to confirm school assignments for this home.
- $227,8003 bd2 ba3.5k sqft806 W Lusher Ave, Elkhart, IN 46517Off Market
- $149,2003 bd1 ba1.1k sqft810 W Lusher Ave, Elkhart, IN 46517Off Market
- $141,0003 bd1 ba784 sqft734 W Lusher Ave, Elkhart, IN 46517Off Market
- $170,0004 bd3 ba1.3k sqft814 W Lusher Ave, Elkhart, IN 46517Sold
- $3,0004 bd2 ba1.6k sqft805 Concord Ave, Elkhart, IN 46516Sold
- $110,0002 bd1 ba664 sqft735 Concord Ave, Elkhart, IN 46516Off Market
- $129,4003 bd1 ba720 sqft728 W Lusher Ave, Elkhart, IN 46517Off Market
- $162,4002 bd1 ba1.4k sqft805 W Lusher Ave, Elkhart, IN 46517Off Market
A local agent can set up tours, give advice and negotiate with sellers.
A local lender can help you make sure your offer is ready when you are.
Similar homes
- $129,9003 bd1 ba925 sqft1817 Morehouse Ave, Elkhart, IN 46516For Sale
 MLS ID #202619186, Erika L Ortiz, Brick Built Real Estate. IRMLS
 - $129,9002 bd1 ba1k sqft1209 Magnolia Ave, Elkhart, IN 46514For Sale
 MLS ID #202627435, Brad Beer, Heart City Realty LLC. IRMLS
 - $124,9003 bd1 ba1k sqft128 E Irvington Ave, South Bend, IN 46614For Sale
 MLS ID #202629011, Derek Wright, Front Door Real Estate Team. IRMLS
 - $145,0003 bd1 ba1.3k sqft1138 Cedar St, Elkhart, IN 46514For Sale
 MLS ID #202621613, Michele Mathewson, Berkshire Hathaway HomeServices Elkhart. IRMLS
 - $118,5002 bd1 ba866 sqft1500 W Lexington Ave, Elkhart, IN 46514For SaleMLS ID #202620063, Michelle Bordeau, SUNRISE Realty. IRMLS
- $139,9002 bd1 ba1.1k sqft1023 Cone St, Elkhart, IN 46514For SaleMLS ID #202624885, Pam Lewis, Addresses Unlimited, LLC. IRMLS
- $145,0003 bd1 ba884 sqft315 S 35th St, South Bend, IN 46615For SaleMLS ID #202629113, Marc A Arthur, Milestone Realty, LLC. IRMLS
- $65,0004 bd1 ba1.6k sqft703 W Garfield Ave, Elkhart, IN 46516For SaleMLS ID #202626197, Susan Beyler, Harbor & Lake Real Estate. IRMLS
- $135,0003 bd2 ba1.5k sqft516 E Dragoon Trl, Mishawaka, IN 46544For SaleMLS ID #202623404, Steve Weldy, Weichert Rltrs-J.Dunfee&Assoc.. IRMLS
- $184,9002 bd1 ba1k sqft10096 Lehman St, Osceola, IN 46561For SaleMLS ID #202629029, Penny Seegers, eXp Realty, LLC. IRMLS
- $154,9002 bd1 ba1k sqft22993 Old Us Highway 20, Elkhart, IN 46516For SaleMLS ID #202620455, Tony Lancaster, Snyder Strategy Realty Inc.. IRMLS
- $104,9002 bd1 ba900 sqft412 W Washington St, Elkhart, IN 46516For SaleMLS ID #202605386, Jennea Schirr, McKinnies Realty, LLC Elkhart. IRMLS
- $168,0002 bd1 ba892 sqft1433 Maple Row, Elkhart, IN 46514For SaleMLS ID #202623539, Karen Parsons, Berkshire Hathaway HomeServices Elkhart. IRMLS
- $180,0002 bd1 ba832 sqft163 Superior Blvd, Elkhart, IN 46516For SaleMLS ID #202625511, Kyra Parsons, Cressy & Everett- Elkhart. IRMLS
- $183,0002 bd1 ba1k sqft118 S Highland Ave, Elkhart, IN 46514For SaleMLS ID #202620421, Patricia Miller, Century 21 Circle. IRMLS
- $129,0004 bd2 ba1.2k sqft1104 Woodward Ave, South Bend, IN 46616For SaleMLS ID #202626743, Linda S Smith, Cressy & Everett- Elkhart. IRMLS
- $179,9002 bd1 ba1k sqft676 Milwaukee Ave, Elkhart, IN 46514For SaleMLS ID #202623644, Lisa Collio, RE/MAX Results The Viruez Team. IRMLS
- $134,9993 bd1 ba1.2k sqft1635 N Johnson St, South Bend, IN 46628For SaleMLS ID #202625634, Jeffrey A Flathers, Premier Properties of Michiana Inc.. IRMLS
- $140,0002 bd1 ba1k sqft107 N Grand Blvd, Osceola, IN 46561For SaleMLS ID #202618988, Pam Colen, McKinnies Realty, LLC. IRMLS
- $125,0002 bd1 ba820 sqft809 E Fairview Ave, South Bend, IN 46614For SaleMLS ID #202623447, Linda S Smith, Cressy & Everett- Elkhart. IRMLS
