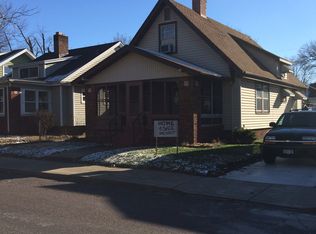
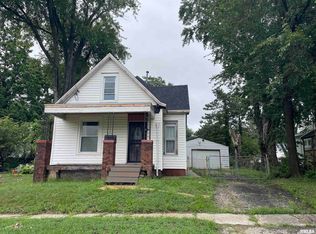
Come take a look at this 4 bedroom, 1.5 bath home located on a beautiful boulevard street. Amenities include; maintenance free vinyl siding, many vinyl replacement windows, oversized 1.5 car garage, enclosed front porch, hardwood flooring, crown molding, arched doorways, large primary suite features a private half bath and walk-in closet, this diamond in the rough has great potential to build a large amount of equity! Sold completely as-is. $59,900
Pending
Price cut: $5K (7/29)
$59,900
800 W Meadows Pl, Peoria, IL 61604
4beds
1,276sqft
Single Family Residence, Residential
Built in 1924
4,791 Square Feet Lot
$-- Zestimate®
$47/sqft
$-- HOA
What's special
Private half bathCrown moldingEnclosed front porchArched doorwaysMany vinyl replacement windowsMaintenance free vinyl sidingHardwood flooring
- 93 days
- 858
- 50
Zillow last checked:
Listing updated:
Listed by:
Brian J Monge Mobile:309-657-8182,
Jim Maloof Realty, Inc.
Source: RMLS Alliance as distributed by MLS GRID,MLS#: PA1267060 Originating MLS: Peoria Area Association of Realtors
Originating MLS: Peoria Area Association of Realtors
Facts & features
Interior
Bedrooms & bathrooms
- Bedrooms: 4
- Bathrooms: 2
- Full bathrooms: 1
- 1/2 bathrooms: 1
Bedroom 1
- Level: Upper
- Dimensions: 13ft 0in x 12ft 0in
Bedroom 2
- Level: Upper
- Dimensions: 11ft 0in x 10ft 0in
Bedroom 3
- Level: Main
- Dimensions: 11ft 0in x 10ft 0in
Bedroom 4
- Level: Main
- Dimensions: 11ft 0in x 9ft 0in
Other
- Level: Main
- Dimensions: 13ft 0in x 11ft 0in
Other
- Area: 0
Additional level
- Area: 0
Additional room
- Description: Porch:
- Level: Main
- Dimensions: 10ft 0in x 10ft 0in
Kitchen
- Level: Main
- Dimensions: 9ft 0in x 9ft 0in
Laundry
- Level: Basement
Living room
- Level: Main
- Dimensions: 15ft 0in x 13ft 0in
Main level
- Area: 912
Upper level
- Area: 364
Heating
- Forced Air
Cooling
- Central Air
Appliances
- Included: Gas Water Heater
Features
- Basement: Partial
- Number of fireplaces: 1
- Fireplace features: Living Room
Interior area
- Total structure area: 1,276
- Total interior livable area: 1,276 sqft
Property
Parking
- Total spaces: 2
- Parking features: Detached
- Garage spaces: 2
- Details: Number Of Garage Remotes: 0
Features
- Patio & porch: Porch
Lot
- Size: 4,791 Square Feet
- Dimensions: 40 x 118
- Features: Level
Details
- Additional parcels included: N/A
- Parcel number: 1432480011
- Zoning description: Residential
Construction
Type & style
- Home type: SingleFamily
- Architectural style: Bungalow
- Property subtype: Single Family Residence, Residential
Materials
- Brick, Vinyl Siding
- Foundation: Block
- Roof: Shingle
Condition
- New construction: No
- Year built: 1924
Utilities & green energy
- Sewer: Public Sewer
- Water: Public
- Utilities for property: Cable Available
Community & HOA
Community
- Subdivision: The Meadows
Location
- Region: Peoria
Financial & listing details
- Price per square foot: $47/sqft
- Tax assessed value: $86,160
- Annual tax amount: $2,535
- Date on market: 6/3/2026
- Cumulative days on market: 92 days
- Road surface type: Paved
Estimated market value
Not available
Estimated sales range
Not available
$1,533/mo
Price history
| Date | Event | Price |
|---|---|---|
| 8/31/2026 | Pending sale | $59,900$47/sqft |
Source:  RMLS Alliance as distributed by MLS GRID #PA1267060 Report a problem RMLS Alliance as distributed by MLS GRID #PA1267060 Report a problem | ||
| 7/29/2026 | Price change | $59,900-7.7%$47/sqft |
Source: RMLS Alliance as distributed by MLS GRID #PA1267060 Report a problem | ||
| 6/24/2026 | Price change | $64,900-7.2%$51/sqft |
Source: RMLS Alliance as distributed by MLS GRID #PA1267060 Report a problem | ||
| 6/3/2026 | Listed for sale | $69,900$55/sqft |
Source: RMLS Alliance as distributed by MLS GRID #PA1267060 Report a problem | ||
Public tax history
| Year | Property taxes | Tax assessment |
|---|---|---|
| 2024 | $2,055 +7.3% | $28,720 +9% |
| 2023 | $1,915 +6.5% | $26,350 +6.9% |
| 2022 | $1,798 +3.6% | $24,640 +5% |
| 2021 | $1,736 +0.5% | $23,460 +1% |
| 2020 | $1,726 +19.9% | $23,230 -2% |
| 2019 | $1,440 +0.8% | $23,700 +14.7% |
| 2018 | $1,429 -0.7% | $20,670 -1.2% |
| 2017 | $1,438 +0.7% | $20,920 -13.4% |
| 2016 | $1,428 -6.1% | $24,170 +10.4% |
| 2015 | $1,520 -7.8% | $21,900 -8.4% |
| 2014 | $1,648 -0.4% | $23,900 -1.2% |
| 2013 | $1,654 -3.8% | $24,190 -4.9% |
| 2011 | $1,719 | $25,430 -5.2% |
| 2010 | -- | $26,820 +0.4% |
| 2009 | $1,813 +4.2% | $26,710 +2% |
| 2008 | $1,739 -3.5% | $26,190 -1.4% |
| 2007 | $1,803 +4.2% | $26,570 +3.2% |
| 2006 | $1,730 +5.5% | $25,750 +2.4% |
| 2005 | $1,640 +29.3% | $25,140 +29.8% |
| 1998 | $1,269 | $19,370 |
Find assessor info on the county website
Monthly payment
Est. payment
Payment breakdown
Explore the cost of this home by adjusting the details. Changes won't be saved.Climate risks
Neighborhood: West Bluff
Nearby schools
Schools provided by the listing agent
- Elementary: Thomas Jefferson
- Middle: Sterling
- High: Peoria High
Source: RMLS Alliance as distributed by MLS GRID. This data may not be complete. We recommend contacting the local school district to confirm school assignments for this home.

Similar homes
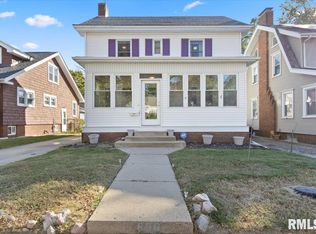
- $65,0004 bd2 ba1.2k sqft626 Haungs Ave, Peoria, IL 61603For Sale
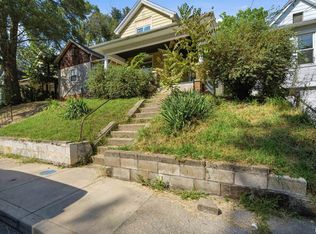
 MLS ID #PA1269768, Adam J Merrick, Adam Merrick Real Estate. RMLS Alliance as distributed by MLS GRID
 - $54,9004 bd1 ba1.2k sqft1917 N Broadway St, Peoria, IL 61604For Sale
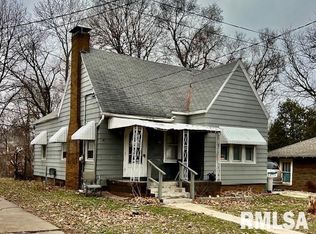 MLS ID #PA1263164, Tamara E Kijanowski, Professional Leasing & Real Es. RMLS Alliance as distributed by MLS GRID
 - $55,0002 bd1 ba1k sqft803 W Macqueen Ave, Peoria, IL 61604For Sale
 MLS ID #PA1269279, Mary Davis, Gallery Homes Real Estate. RMLS Alliance as distributed by MLS GRID
 - $60,0003 bd1 ba779 sqft820 W Virginia Ave, Peoria, IL 61604For Sale
 MLS ID #PA1265327, Linda P Kepple, Keller Williams Premier Realty. RMLS Alliance as distributed by MLS GRID
 - $65,0004 bd2 ba1.1k sqft1325 N Park Rd, Peoria, IL 61604For SaleMLS ID #PA1260580, Christina Patellaro, Keller Williams Revolution. RMLS Alliance as distributed by MLS GRID
- $60,0003 bd1 ba1k sqft3325 N Leroy Ave, Peoria, IL 61604For SaleMLS ID #PA1265325, Linda P Kepple, Keller Williams Premier Realty. RMLS Alliance as distributed by MLS GRID
- $45,0003 bd1 ba1.1k sqft1006 W Thrush Ave, Peoria, IL 61604For SaleMLS ID #PA1269680, Donna S Jones Craig, Move Smart Realty. RMLS Alliance as distributed by MLS GRID
- $85,0003 bd1 ba1.1k sqft2123 N Machin Ave, Peoria, IL 61604For SaleMLS ID #PA1269874, Andrew Guadalajara, Keller Williams Premier Realty. RMLS Alliance as distributed by MLS GRID
- $59,9004 bd1 ba1.3k sqft1601 NE Jefferson Ave, Peoria, IL 61603For SaleMLS ID #PA1268747, Genesis Ady, The Royal Realty Company Illin. RMLS Alliance as distributed by MLS GRID
- $67,9003 bd1 ba1.2k sqft1207 W McClure Ave, Peoria, IL 61604For SaleMLS ID #PA1263165, Tamara E Kijanowski, Professional Leasing & Real Es. RMLS Alliance as distributed by MLS GRID
- $80,0004 bd2 ba1.4k sqft1607 N Bigelow St, Peoria, IL 61604For SaleMLS ID #PA1264338, Rocio Matthews, Coldwell Banker Real Estate Group. RMLS Alliance as distributed by MLS GRID
- $37,9004 bd1 ba1.4k sqft504 W McClure Ave, Peoria, IL 61604For SaleMLS ID #PA1268202, Adam J Merrick, Adam Merrick Real Estate. RMLS Alliance as distributed by MLS GRID
- $60,0002 bd1 ba775 sqft2317 W Hudson St, Peoria, IL 61604For SaleMLS ID #PA1265326, Linda P Kepple, Keller Williams Premier Realty. RMLS Alliance as distributed by MLS GRID
- $55,0004 bd2 ba1.6k sqft1203 W Butler St, Peoria, IL 61605For SaleMLS ID #PA1268991, Amanda Wilton, eXp Realty. RMLS Alliance as distributed by MLS GRID
- $42,0002 bd1 ba1k sqft717 W Macqueen Ave, Peoria, IL 61604For SaleMLS ID #PA1269259, Hannah Maloney, S & S Property Management. RMLS Alliance as distributed by MLS GRID
- $68,9003 bd1 ba868 sqft112 E Maywood Ave, Peoria, IL 61603For SaleMLS ID #PA1268905, Marvin Ford, RE/MAX Traders Unlimited. RMLS Alliance as distributed by MLS GRID
- $65,0002 bd1 ba1.2k sqft2112 W Colorado St, Peoria, IL 61604For SaleMLS ID #PA1261428, Christina Patellaro, Keller Williams Revolution. RMLS Alliance as distributed by MLS GRID
- $59,9003 bd1 ba1.1k sqft2700 W Marquette St, Peoria, IL 61605For SaleMLS ID #PA1263048, Michelle Largent, RE/MAX Traders Unlimited. RMLS Alliance as distributed by MLS GRID
- $80,0003 bd1 ba1k sqft1421 E Elmhurst Ave, Peoria, IL 61603For SaleMLS ID #PA1269887, Andrew Guadalajara, Keller Williams Premier Realty. RMLS Alliance as distributed by MLS GRID
