Located in a desirable South Slope, with beautiful views of Squaw Butte and the surrounding hillsides, this original-owner property sits on a spacious 1-acre parcel with a peaceful, park-like atmosphere. Pride of ownership shines throughout this well-maintained home. Enjoy cozy evenings by the wood stove, along with the comfort of two newer mini-split systems. Outside, the property offers plenty of room to enjoy the beautiful surroundings, park trailers, have animals, or simply relax and take in the views. A 30x 50 shop: insulated, powered, and heated shop is a hobbyist’s dream, offering abundant space for projects, storage, vehicles, and more. Additional features include a covered patio, chicken coop, secondary RV power, and RV dump station. With its beautiful setting, mature landscaping, ample parking, versatile shop space, and room for your animals and hobbies, this property offers the space and freedom you’ve been looking for. No HOA and no CCRs! Come enjoy the privacy, views, and flexibility this South Slope property has to offer.
Pending
$535,000
800 W South Slope Rd, Emmett, ID 83617
2beds
2baths
1,300sqft
Single Family Residence
Built in 1982
0.99 Acres Lot
$534,600 Zestimate®
$412/sqft
$-- HOA
What's special
Chicken coopAmple parkingRv dump stationSecondary rv powerMature landscapingTwo newer mini-split systemsCovered patio
- 36 days
- 95
- 4
Likely to sell faster than
Zillow last checked:
Listing updated:
Listed by:
Niccole Welch Cell:208-369-3233,
Silvercreek Realty Group,
Amanda Dietz 650-676-7101,
Silvercreek Realty Group
Source: IMLS,MLS#: 98998998
Facts & features
Interior
Bedrooms & bathrooms
- Bedrooms: 2
- Bathrooms: 2
- Main level bathrooms: 2
- Main level bedrooms: 2
Primary bedroom
- Level: Main
- Area: 192
- Dimensions: 16 x 12
Bedroom 2
- Level: Main
- Area: 121
- Dimensions: 11 x 11
Kitchen
- Level: Main
- Area: 132
- Dimensions: 12 x 11
Living room
- Level: Main
- Area: 360
- Dimensions: 18 x 20
Heating
- Heated, Wood, Ductless/Mini Split
Cooling
- Ductless/Mini Split
Appliances
- Included: Dishwasher, Microwave, Oven/Range Built-In, Refrigerator, Dryer
Features
- Bed-Master Main Level, Breakfast Bar, Pantry, Number of Baths Main Level: 2
- Flooring: Concrete, Carpet, Vinyl
- Has basement: No
- Number of fireplaces: 1
- Fireplace features: One, Wood Burning Stove
Interior area
- Total structure area: 1,300
- Total interior livable area: 1,300 sqft
- Finished area above ground: 1,300
Property
Parking
- Total spaces: 3
- Parking features: RV/Boat, Attached, RV Access/Parking
- Attached garage spaces: 3
Features
- Levels: One
- Patio & porch: Covered Patio/Deck
- Has view: Yes
Lot
- Size: 0.99 Acres
- Features: 1/2 - .99 AC, Garden, Horses, Views, Chickens, Irrigation Sprinkler System
Details
- Additional structures: Shop
- Parcel number: RPC607300004B
- Horses can be raised: Yes
Construction
Type & style
- Home type: SingleFamily
- Property subtype: Single Family Residence
Materials
- Insulation, Frame
- Foundation: Crawl Space
- Roof: Composition
Condition
- Year built: 1982
Utilities & green energy
- Electric: 220 Volts
- Sewer: Septic Tank
- Water: Well
- Utilities for property: Electricity Connected
Community & HOA
Location
- Region: Emmett
Financial & listing details
- Price per square foot: $412/sqft
- Tax assessed value: $409,247
- Annual tax amount: $921
- Date on market: 8/28/2026
- Listing terms: Cash,Conventional,FHA,USDA Loan,VA Loan
- Ownership: Fee Simple
- Electric utility on property: Yes
Estimated market value
$534,600
$508,000 - $561,000
$1,947/mo
Price history
Price history is unavailable.
Public tax history
| Year | Property taxes | Tax assessment |
|---|---|---|
| 2025 | $885 +393.2% | $409,247 -0.2% |
| 2024 | $179 -73% | $410,074 -12.5% |
| 2023 | $664 -5.1% | $468,655 +1.3% |
| 2022 | $700 -43.3% | $462,712 +21.3% |
| 2021 | $1,233 +898.8% | $381,535 +32.4% |
| 2020 | $124 +2.2% | $288,067 +14.6% |
| 2019 | $121 +100% | $251,321 +16.8% |
| 2018 | $60 +3.5% | $215,240 +7.5% |
| 2017 | $58 | $200,190 +12% |
| 2016 | -- | $178,800 +6.7% |
| 2015 | $115 | $167,630 |
Find assessor info on the county website
Monthly payment
Est. payment
Payment breakdown
Explore the cost of this home by adjusting the details. Changes won't be saved.Climate risks
Neighborhood: 83617
Nearby schools
Schools provided by the listing agent
- Elementary: Carberry
- Middle: Emmett
- High: Emmett
- District: Emmett Independent District #221
Source: IMLS. This data may not be complete. We recommend contacting the local school district to confirm school assignments for this home.
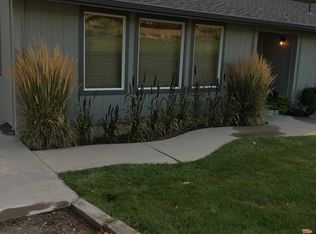
Similar homes
- $520,0003 bd2 ba1.7k sqft1699 Syringa Dr, Emmett, ID 83617Active
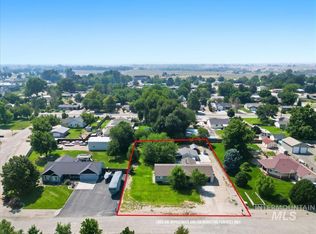 MLS ID #98996895, Brett Jenkins, Homes of Idaho. IMLS
 - $400,0003 bd2 ba1.4k sqft1064 Homestead Dr, Emmett, ID 83617New
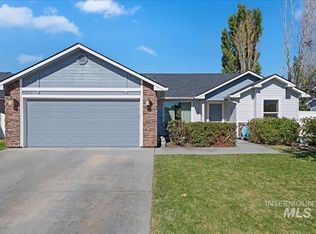 MLS ID #99002589, Brette Shakespeare, Coldwell Banker Tomlinson. IMLS
 - $339,0003 bd2 ba1.3k sqft638 Meadow Dr, Emmett, ID 83617Active
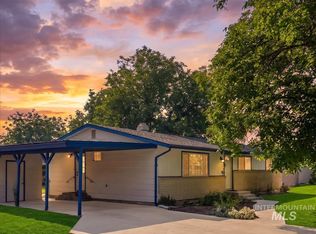 MLS ID #98998376, Niccole Welch, Silvercreek Realty Group. IMLS
 - $269,0002 bd1 ba933 sqft211 W 2nd St, Emmett, ID 83617New
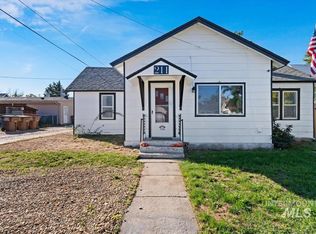 MLS ID #99002687, Ruben Limon, J. Kent Erickson Real Estate. IMLS
