Back ACTIVE no fault of the sellers !This split-level home offers a spacious and functional layout with numerous desirable features. With 5 bedrooms and 3 bathrooms sitting in 2,700 sqft, everyone has plenty of space. The kitchen boasts granite countertops, which offer both aesthetic appeal and practicality. The tile backsplash adds a stylish touch to the space. Stainless Steel appliances. Extra-large primary bedroom is a retreat within the home, offering a spacious and comfortable haven. The primary features a soaking tub, tile shower, double vanities, large walk-in closet. Dining room and two bedrooms are also located on top floor. Huge bonus room and two more bedrooms on bottom floor. Highly sought after 3 car garage and a fenced in backyard, corner lot. This property is located in a community that features a park and pond. Close to post (gate 10). VIDEO TOUR LINK
Closed
$387,999
800 Waldon Ct, Clarksville, TN 37042
5beds
2,700sqft
Single Family Residence, Residential
Built in 2020
0.32 Acres Lot
$405,200 Zestimate®
$144/sqft
$2,442 Estimated rent
Home value
$405,200
$385,000 - $425,000
$2,442/mo
Zestimate® history
Owner options
List your home for rent
$2,442/mo
Rent Zestimate®
Find your next renter with Zillow Rental Manager. Plus, with online applications, you can quickly screen prospective tenants – for free.
$2,442/mo
Rent Zestimate®
Refinance and save
$2,335/mo
Est. payment
Refinancing to a lower rate could help reduce your monthly payments and save thousands over the life of the loan.
$2,335/mo
Est. payment
Explore your selling options
Work with a Zillow partner agent
Leverage their expertise and Zillow's premium Showcase listings to get your home seen by more buyers.
Get startedList with your own agent
Get your home in front of millions of buyers by listing it on Zillow.
Learn how to do itSell it yourself
Take full control of how buyers see your home on Zillow by listing For Sale by Owner (FSBO).
List your homeWhat's special
Huge bonus roomTile showerLarge walk-in closetDouble vanitiesSoaking tubGranite countertops
Zillow last checked:
Listing updated:
Listed by:
Ashley Nicole Oppenborn 931-220-7775,
Byers & Harvey Inc.
Bought with:
Monica Greer, 349411
Zach Taylor Real Estate
Source: RealTracs MLS as distributed by MLS GRID,MLS#: 2592586
Facts & features
Interior
Bedrooms & bathrooms
- Bedrooms: 5
- Bathrooms: 3
- Full bathrooms: 3
- Main level bedrooms: 3
Bedroom 1
- Features: Suite
- Level: Suite
- Area: 221 Square Feet
- Dimensions: 17x13
Bedroom 2
- Features: Walk-In Closet(s)
- Level: Walk-In Closet(s)
- Area: 144 Square Feet
- Dimensions: 12x12
Bedroom 3
- Features: Extra Large Closet
- Level: Extra Large Closet
- Area: 156 Square Feet
- Dimensions: 13x12
Bedroom 4
- Features: Extra Large Closet
- Level: Extra Large Closet
- Area: 154 Square Feet
- Dimensions: 14x11
Bonus room
- Features: Basement Level
- Level: Basement Level
- Area: 336 Square Feet
- Dimensions: 21x16
Dining room
- Features: Formal
- Level: Formal
- Area: 144 Square Feet
- Dimensions: 12x12
Kitchen
- Features: Eat-in Kitchen
- Level: Eat-in Kitchen
- Area: 204 Square Feet
- Dimensions: 17x12
Living room
- Area: 330 Square Feet
- Dimensions: 22x15
Heating
- Central, Electric
Cooling
- Central Air, Electric
Appliances
- Included: Dishwasher, Disposal, Microwave, Refrigerator, Electric Oven, Built-In Electric Range
- Laundry: Utility Connection
Features
- Ceiling Fan(s), Pantry, Walk-In Closet(s)
- Flooring: Carpet, Wood, Tile
- Basement: Finished
- Number of fireplaces: 1
- Fireplace features: Living Room
Interior area
- Total structure area: 2,700
- Total interior livable area: 2,700 sqft
- Finished area above ground: 2,700
Property
Parking
- Total spaces: 3
- Parking features: Garage Door Opener, Garage Faces Side
- Garage spaces: 3
Features
- Levels: Multi/Split
- Stories: 2
- Patio & porch: Deck, Covered
- Fencing: Back Yard
Lot
- Size: 0.32 Acres
- Dimensions: 40
- Features: Level
Details
- Parcel number: 063053B C 02200 00008053
- Special conditions: Standard
Construction
Type & style
- Home type: SingleFamily
- Architectural style: Split Level
- Property subtype: Single Family Residence, Residential
Materials
- Vinyl Siding
- Roof: Tile
Condition
- New construction: No
- Year built: 2020
Utilities & green energy
- Sewer: Public Sewer
- Water: Public
- Utilities for property: Electricity Available, Water Available, Underground Utilities
Community & HOA
Community
- Security: Carbon Monoxide Detector(s), Smoke Detector(s)
- Subdivision: Liberty Park
HOA
- Has HOA: Yes
- Amenities included: Playground, Underground Utilities
- Services included: Trash
- HOA fee: $35 monthly
- Second HOA fee: $175 one time
Location
- Region: Clarksville
Financial & listing details
- Price per square foot: $144/sqft
- Tax assessed value: $411,800
- Annual tax amount: $1,983
- Date on market: 11/11/2023
- Electric utility on property: Yes
Price history
| Date | Event | Price |
|---|---|---|
| 12/29/2023 | Sold | $387,999-0.5%$144/sqft |
Source:  RealTracs MLS as distributed by MLS GRID #2592586 Report a problem RealTracs MLS as distributed by MLS GRID #2592586 Report a problem | ||
| 12/8/2023 | Pending sale | $389,999$144/sqft |
Source: RealTracs MLS as distributed by MLS GRID #2592586 Report a problem | ||
| 12/5/2023 | Listed for sale | $389,999$144/sqft |
Source: RealTracs MLS as distributed by MLS GRID #2592586 Report a problem | ||
| 11/24/2023 | Pending sale | $389,999$144/sqft |
Source: RealTracs MLS as distributed by MLS GRID #2592586 Report a problem | ||
| 11/12/2023 | Listed for sale | $389,999+21.9%$144/sqft |
Source: RealTracs MLS as distributed by MLS GRID #2592586 Report a problem | ||
| 6/14/2021 | Sold | $320,000$119/sqft |
Source: RealTracs MLS as distributed by MLS GRID #2249802 Report a problem | ||
| 5/2/2021 | Pending sale | $320,000+14.3%$119/sqft |
Source: RealTracs MLS as distributed by MLS GRID #2249802 Report a problem | ||
| 4/21/2020 | Sold | $279,900$104/sqft |
Source: Public Record Report a problem | ||
Public tax history
| Year | Property taxes | Tax assessment |
|---|---|---|
| 2024 | $2,162 +9% | $102,950 +55.2% |
| 2023 | $1,983 | $66,325 |
| 2022 | $1,983 +0% | $66,325 |
| 2021 | $1,983 +29.7% | $66,325 +29.7% |
| 2020 | $1,529 | $51,125 |
Find assessor info on the county website
Neighborhood: 37042
Nearby homes
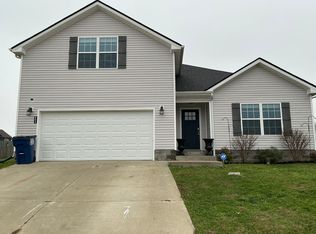
- $339,0003 bd3 ba2.2k sqft804 Waldon Ct, Clarksville, TN 37042Off Market
- $350,0004 bd3 ba2.3k sqft1585 Parkside Dr, Clarksville, TN 37042Sold

- $343,900-- bd-- ba2.2k sqft1604 Parkside Dr, Clarksville, TN 37042Off Market
- $331,5003 bd3 ba1.8k sqft475 Liberty Park LOT 475, Clarksville, TN 37042Off Market

- $298,0003 bd2 ba1.3k sqft1600 Parkside Dr, Clarksville, TN 37042Sold
- $312,100-- bd-- ba1.5k sqft1575 Parkside Dr, Clarksville, TN 37042Off Market
- $282,0003 bd2 ba1.3k sqft1608 Parkside Dr, Clarksville, TN 37042Off Market
- $295,0003 bd2 ba1.3k sqft1596 Parkside Dr, Clarksville, TN 37042Sold
Nearby schools
GreatSchools rating
- 7/10Woodlawn Elementary SchoolGrades: PK-5Distance: 2.3 mi
- 6/10New Providence Middle SchoolGrades: 6-8Distance: 3.1 mi
- 4/10Northwest High SchoolGrades: 9-12Distance: 2.1 mi
Schools provided by the listing agent
- Elementary: Woodlawn Elementary
- Middle: New Providence Middle
- High: Northwest High School
Source: RealTracs MLS as distributed by MLS GRID. This data may not be complete. We recommend contacting the local school district to confirm school assignments for this home.
Get a cash offer in 3 minutes
Find out how much your home could sell for in as little as 3 minutes with a no-obligation cash offer.
Estimated market value
$405,200
Get a cash offer in 3 minutes
Find out how much your home could sell for in as little as 3 minutes with a no-obligation cash offer.
Estimated market value
$405,200
- Tennessee
- Montgomery County
- Clarksville
- 37042
- 800 Waldon Ct
Nearby cities
Nearby neighborhoods
Nearby zip codes
Other Clarksville Topics
