Welcome to your new home in the heart of Oak Park! This fantastic 2-bedroom condo offers a comfortable and convenient living space, perfect for those seeking a modern urban lifestyle. As you step inside, you'll immediately notice the beautiful hardwood floors that adorn the entire living area, providing a warm and inviting atmosphere. The bedrooms feature plush carpeting, adding a cozy touch to your personal spaces. The primary bedroom boasts the luxury of an en-suite half bath, offering privacy and convenience. You'll also appreciate the spacious kitchen, which comes equipped with plenty of cabinet space to store all your culinary essentials, as well as sleek stainless steel appliances that elevate the overall aesthetic. In addition to the delightful interior, this condo comes with covered parking, ensuring your vehicle is protected from the elements. The building itself is known for its tranquility, making it an ideal retreat after a long day. The association is highly involved and has strong reserves, providing peace of mind with a completed reserve study and no surprise special assessments. Other convenient amenities include coin laundry, an elevator for easy access, and extra storage space. Recent upgrades further enhance the value of this unit. The living room's thru-wall AC unit was replaced in 2018, and the master bedroom's AC unit was replaced in 2021, ensuring your comfort throughout the seasons. The hardwood flooring in the living, dining, and hallway areas was installed in 2016, giving a modern touch to the space. The dishwasher was replaced in 2018, and a new garbage disposal was installed in 2023, offering the convenience of modern appliances. The location of this condo is unbeatable. Just one block away, you'll find a Walgreens, Chase bank, Sugar Beet Food Co-op, and the exciting addition of a new Pete's Fresh Market coming in 2024. The proximity to the Green and Blue lines provides easy access to downtown Chicago, making your commute a breeze. Whether you're looking for shopping, dining, or entertainment options, you'll find them all within reach. Don't miss out on this incredible opportunity to own a well-maintained condo in an enviable location. Schedule your showing today and start envisioning your new lifestyle in Oak Park! A preferred lender offers a reduced interest rate for this listing.
Closed
$176,500
800 Washington Blvd APT 305, Oak Park, IL 60302
2beds
1,100sqft
Condominium, Single Family Residence
Built in 1968
-- sqft lot
$209,900 Zestimate®
$160/sqft
$2,722 Estimated rent
Home value
$209,900
$197,000 - $222,000
$2,722/mo
Zestimate® history
Owner options
List your home for rent
$2,722/mo
Rent Zestimate®
Find your next renter with Zillow Rental Manager. Plus, with online applications, you can quickly screen prospective tenants – for free.
$2,722/mo
Rent Zestimate®
Refinance and save
$1,777/mo
Est. payment
Refinancing to a lower rate could help reduce your monthly payments and save thousands over the life of the loan.
$1,777/mo
Est. payment
Explore your selling options
Work with a Zillow partner agent
Leverage their expertise and Zillow's premium Showcase listings to get your home seen by more buyers.
Get startedList with your own agent
Get your home in front of millions of buyers by listing it on Zillow.
Learn how to do itSell it yourself
Take full control of how buyers see your home on Zillow by listing For Sale by Owner (FSBO).
List your homeWhat's special
Plush carpetingSpacious kitchenChase bankHeart of oak parkCovered parkingPlenty of cabinet spaceCoin laundry
Zillow last checked:
Listing updated:
Listed by:
Jeffrey Kaminski 224-699-5002,
Redfin Corporation
Bought with:
Noelle Etheridge
Dream Town Real Estate
Source: MRED as distributed by MLS GRID,MLS#: 11812327
Facts & features
Interior
Bedrooms & bathrooms
- Bedrooms: 2
- Bathrooms: 2
- Full bathrooms: 1
- 1/2 bathrooms: 1
Rooms
- Room types: Foyer
Primary bedroom
- Features: Flooring (Carpet), Bathroom (Half)
- Level: Main
- Area: 165 Square Feet
- Dimensions: 15X11
Bedroom 2
- Features: Flooring (Carpet)
- Level: Main
- Area: 132 Square Feet
- Dimensions: 11X12
Dining room
- Features: Flooring (Hardwood)
- Level: Main
- Dimensions: COMBO
Foyer
- Features: Flooring (Hardwood)
- Level: Main
- Area: 56 Square Feet
- Dimensions: 4X14
Kitchen
- Features: Kitchen (Eating Area-Table Space, Pantry-Closet), Flooring (Ceramic Tile)
- Level: Main
- Area: 143 Square Feet
- Dimensions: 11X13
Living room
- Features: Flooring (Hardwood)
- Level: Main
- Area: 322 Square Feet
- Dimensions: 23X14
Heating
- Natural Gas, Baseboard
Cooling
- Wall Unit(s)
Appliances
- Included: Range, Microwave, Dishwasher, Refrigerator, Disposal, Stainless Steel Appliance(s)
Features
- Flooring: Hardwood
- Basement: None
Interior area
- Total structure area: 0
- Total interior livable area: 1,100 sqft
Property
Parking
- Total spaces: 1
- Parking features: Assigned, Off Alley, On Site, Owned
Accessibility
- Accessibility features: No Disability Access
Details
- Parcel number: 16073200231015
- Special conditions: None
- Other equipment: Ceiling Fan(s)
Construction
Type & style
- Home type: Condo
- Property subtype: Condominium, Single Family Residence
Materials
- Brick
Condition
- New construction: No
- Year built: 1968
Utilities & green energy
- Sewer: Public Sewer
- Water: Public
Community & HOA
HOA
- Has HOA: Yes
- Amenities included: Bike Room/Bike Trails, Coin Laundry, Elevator(s), Storage
- Services included: Heat, Water, Parking, Insurance, Exterior Maintenance, Lawn Care, Scavenger, Snow Removal
- HOA fee: $454 monthly
Location
- Region: Oak Park
Financial & listing details
- Price per square foot: $160/sqft
- Tax assessed value: $152,560
- Annual tax amount: $2,506
- Date on market: 6/28/2023
- Listing terms: Conventional
- Ownership: Condo
Price history
| Date | Event | Price |
|---|---|---|
| 8/18/2023 | Sold | $176,500-1.4%$160/sqft |
Source:  MRED as distributed by MLS GRID #11812327 Report a problem MRED as distributed by MLS GRID #11812327 Report a problem | ||
| 8/16/2023 | Pending sale | $179,000$163/sqft |
Source: MRED as distributed by MLS GRID #11812327 Report a problem | ||
| 7/17/2023 | Contingent | $179,000$163/sqft |
Source: MRED as distributed by MLS GRID #11812327 Report a problem | ||
| 6/28/2023 | Listed for sale | $179,000+33.6%$163/sqft |
Source: MRED as distributed by MLS GRID #11812327 Report a problem | ||
| 2/27/2015 | Sold | $134,000-7.6%$122/sqft |
Source: MRED as distributed by MLS GRID #08785867 Report a problem | ||
| 1/16/2015 | Pending sale | $145,000$132/sqft |
Source: Re/Max In The Village, Realtors #08785867 Report a problem | ||
| 11/14/2014 | Listed for sale | $145,000+8.2%$132/sqft |
Source: ReMax In The Village, Realtors Report a problem | ||
| 3/1/2002 | Sold | $134,000+48.9%$122/sqft |
Source: Public Record Report a problem | ||
| 8/14/1998 | Sold | $90,000$82/sqft |
Source: Public Record Report a problem | ||
Public tax history
| Year | Property taxes | Tax assessment |
|---|---|---|
| 2024 | -- | $15,256 +0% |
| 2023 | $3,892 +53.4% | $15,254 +52.1% |
| 2022 | $2,537 +1.2% | $10,028 |
| 2021 | $2,506 -0.9% | $10,028 |
| 2020 | $2,528 -11.3% | $10,028 -7.6% |
| 2019 | $2,849 +4% | $10,856 |
| 2018 | $2,740 +1.4% | $10,856 |
| 2017 | $2,702 +46.4% | $10,856 +53.2% |
| 2016 | $1,846 +14.8% | $7,084 |
| 2015 | $1,609 +6.3% | $7,084 |
| 2014 | $1,513 -52.8% | $7,084 -43.2% |
| 2013 | $3,203 -11.3% | $12,472 -8.3% |
| 2012 | $3,613 +3.5% | $13,601 |
| 2011 | $3,492 +27.7% | $13,601 -8.3% |
| 2010 | $2,734 +14.3% | $14,835 |
| 2009 | $2,393 +3.4% | $14,835 -7% |
| 2008 | $2,314 -0.8% | $15,952 +15.1% |
| 2007 | $2,333 +4.6% | $13,862 |
| 2006 | $2,231 +10.8% | $13,862 |
| 2005 | $2,014 -6.1% | $13,862 +39.4% |
| 2004 | $2,145 +6.3% | $9,942 |
| 2003 | $2,018 +8.1% | $9,942 +12.1% |
| 2001 | $1,867 +3.2% | $8,872 |
| 2000 | $1,809 +41.8% | $8,872 |
| 1999 | $1,276 | $8,872 |
Find assessor info on the county website
Neighborhood: 60302
Nearby homes
- $4,418-- bd1 ba450 sqft800 Washington Blvd APT 100, Oak Park, IL 60302Off Market

- $265,0003 bd2 ba-- sqft800 Washington Blvd APT 201, Oak Park, IL 60302Sold

- $322,5003 bd2 ba31k sqft800 Washington Blvd APT 301, Oak Park, IL 60302Off Market
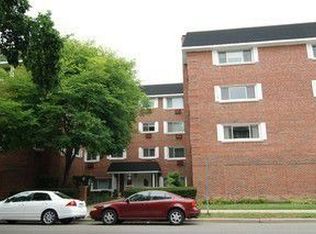
- $366,6003 bd2 ba1.4k sqft800 Washington Blvd APT 401, Oak Park, IL 60302Off Market
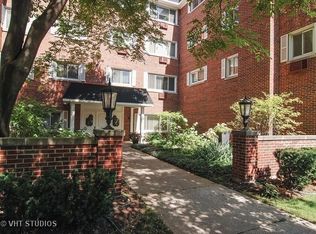
- $226,300-- bd-- ba31k sqft800 Washington Blvd APT 202, Oak Park, IL 60302Off Market
- $229,300-- bd-- ba31k sqft800 Washington Blvd APT 302, Oak Park, IL 60302Off Market
- $218,2002 bd2 ba950 sqft800 Washington Blvd APT 402, Oak Park, IL 60302Off Market
- $239,7002 bd1 ba31k sqft800 Washington Blvd APT 203, Oak Park, IL 60302Off Market
- $322,1002 bd2 ba31k sqft800 Washington Blvd APT 303, Oak Park, IL 60302Off Market
Nearby schools
GreatSchools rating
- 10/10Oliver W Holmes Elementary SchoolGrades: K-5Distance: 0.9 mi
- 9/10Gwendolyn Brooks Middle SchoolGrades: 6-8Distance: 0.1 mi
- 10/10Oak Park & River Forest High SchoolGrades: 9-12Distance: 0.6 mi
Schools provided by the listing agent
- Elementary: Oliver W Holmes Elementary Schoo
- Middle: Gwendolyn Brooks Middle School
- High: Oak Park & River Forest High Sch
- District: 97
Source: MRED as distributed by MLS GRID. This data may not be complete. We recommend contacting the local school district to confirm school assignments for this home.
Get a cash offer in 3 minutes
Find out how much your home could sell for in as little as 3 minutes with a no-obligation cash offer.
Estimated market value
$209,900
Get a cash offer in 3 minutes
Find out how much your home could sell for in as little as 3 minutes with a no-obligation cash offer.
Estimated market value
$209,900
- Illinois
- Cook County
- Oak Park
- 60302
- 800 Washington Blvd Apartment 305
Nearby cities
Nearby zip codes
Other Oak Park Topics
