Welcome to 800 Waterford Drive, Souderton, PA, a truly remarkable residence that seamlessly combines elegance, comfort, and natural beauty. Situated on a 1-acre lot, this stunning property boasts meticulous landscaping and a private pool, creating an oasis of tranquility and relaxation. Upon entering this home, you are greeted by a sense of grandeur and sophistication. The two-story open foyer features vinyl tile floors with a large palladium window that give an abundance of natural lighting to the home. The foyer flows into the living room and kitchen which both access the dining room. The heart of the home is the large kitchen which has hardwood flooring, granite counter tops, large island, and stainless-steel appliances. The adjoining breakfast area has a beautiful bay window that allows a generous amount of natural light, creating a delightful space for enjoying morning coffee or casual meals with family and friends and not to mention the great outdoor view. The main level also features a gracious formal dining room, perfect for hosting dinner parties and holiday gatherings. A spacious family room is the ideal space to unwind and relax. Its cozy fireplace, large windows, and tasteful decor, offers a warm and inviting atmosphere for gathering with loved ones or simply enjoying some downtime. Complete the first floor with a laundry room and full bathroom. The second floor of the home boasts four generously sized bedrooms, each offering its own unique charm and ample closet space and easy access to a well-appointed updated shared bathroom. The primary bedroom is a true retreat, luxurious updated en-suite bathroom with a large custom tiled shower, and double vanities. This private sanctuary is a haven of relaxation and tranquility, allowing you to unwind and rejuvenate after a long day. For additional living space, the finished basement provides a versatile area that can be customized to suit your needs. This presently includes a bar, separate TV and work out areas. Whether you envision a home theater, a home office, or a recreation room, this expansive space offers endless possibilities. The true gem of this property lies outdoors. Step outside into your own private paradise, where a beautifully landscaped backyard awaits. The one-acre lot offers plenty of room for multiple outdoor activities. The highlight of the outdoor space is the large inviting pool, offering a refreshing escape during the warmer months. Whether you are lounging by the poolside, sitting around the fire pit relaxing, or hosting outdoor gatherings on either the open or covered spacious patios, the backyard is an idyllic setting for enjoying the great outdoors. Located in the highly sought-after community of Souderton and North Penn School District, this residence offers a perfect blend of privacy and convenience. With its proximity to shopping centers, restaurants, parks, and major transportation routes, you will have everything you need within easy reach. In summary, 800 Waterford Drive is a remarkable home that seamlessly combines luxurious living with natural beauty. From the beautiful, landscaped lot with a pool to the four spacious bedrooms and finished basement, every aspect of this property has been thoughtfully designed to provide comfort, elegance, and a true sense of home.
Sold for $725,000
$725,000
800 Waterford Dr, Souderton, PA 18964
4beds
2,672sqft
Single Family Residence
Built in 1996
1 Acres Lot
$804,500 Zestimate®
$271/sqft
$4,075 Estimated rent
Home value
$804,500
$764,000 - $845,000
$4,075/mo
Zestimate® history
Owner options
List your home for rent
$4,075/mo
Rent Zestimate®
Find your next renter with Zillow Rental Manager. Plus, with online applications, you can quickly screen prospective tenants – for free.
$4,075/mo
Rent Zestimate®
Refinance and save
$4,696/mo
Est. payment
Refinancing to a lower rate could help reduce your monthly payments and save thousands over the life of the loan.
$4,696/mo
Est. payment
Explore your selling options
Work with a Zillow partner agent
Leverage their expertise and Zillow's premium Showcase listings to get your home seen by more buyers.
Get startedList with your own agent
Get your home in front of millions of buyers by listing it on Zillow.
Learn how to do itSell it yourself
Take full control of how buyers see your home on Zillow by listing For Sale by Owner (FSBO).
List your homeWhat's special
Cozy fireplacePrivate poolNatural beautyLarge inviting poolPrivate paradiseGreat outdoor viewRemarkable residence
Zillow last checked:
Listing updated:
Listed by:
Marie Altieri 610-213-4137,
BHHS Fox & Roach-Collegeville
Bought with:
Anthony DiCicco, RS315362
Keller Williams Real Estate - Newtown
Source: Bright MLS,MLS#: PAMC2070854
Facts & features
Interior
Bedrooms & bathrooms
- Bedrooms: 4
- Bathrooms: 3
- Full bathrooms: 3
- Main level bathrooms: 1
Rooms
- Room types: Living Room, Dining Room, Primary Bedroom, Bedroom 2, Bedroom 3, Bedroom 4, Kitchen, Family Room, Basement, Foyer, Laundry, Primary Bathroom, Full Bath
Basement
- Area: 0
Heating
- Forced Air, Natural Gas
Cooling
- Central Air, Electric
Appliances
- Included: Microwave, Built-In Range, Dishwasher, Refrigerator, Stainless Steel Appliance(s), Gas Water Heater
- Laundry: Main Level, Laundry Room
Features
- Bar, Built-in Features, Dining Area, Family Room Off Kitchen, Floor Plan - Traditional, Formal/Separate Dining Room, Eat-in Kitchen, Kitchen Island, Kitchen - Table Space, Bathroom - Tub Shower, Upgraded Countertops, Walk-In Closet(s), Bathroom - Stall Shower, Ceiling Fan(s), Dry Wall
- Flooring: Carpet, Ceramic Tile, Concrete, Hardwood, Vinyl, Tile/Brick, Marble, Wood
- Basement: Full,Finished
- Number of fireplaces: 1
- Fireplace features: Brick, Mantel(s)
Interior area
- Total structure area: 2,672
- Total interior livable area: 2,672 sqft
- Finished area above ground: 2,672
- Finished area below ground: 0
Property
Parking
- Total spaces: 10
- Parking features: Garage Faces Front, Garage Door Opener, Asphalt, Attached, Driveway
- Attached garage spaces: 2
- Uncovered spaces: 8
Accessibility
- Accessibility features: None
Features
- Levels: Two
- Stories: 2
- Patio & porch: Porch
- Has private pool: Yes
- Pool features: Permits, Vinyl, Fenced, Private
Lot
- Size: 1 Acres
- Dimensions: 191.00 x 0.00
Details
- Additional structures: Above Grade, Below Grade
- Parcel number: 350011225422
- Zoning: R - SINGLE FAMILY
- Special conditions: Standard
Construction
Type & style
- Home type: SingleFamily
- Architectural style: Colonial
- Property subtype: Single Family Residence
Materials
- Vinyl Siding
- Foundation: Concrete Perimeter
- Roof: Architectural Shingle
Condition
- Excellent
- New construction: No
- Year built: 1996
Utilities & green energy
- Electric: 200+ Amp Service
- Sewer: Public Sewer
- Water: Public
Community & HOA
Community
- Subdivision: None Available
HOA
- Has HOA: No
Location
- Region: Souderton
- Municipality: HATFIELD TWP
Financial & listing details
- Price per square foot: $271/sqft
- Tax assessed value: $224,400
- Annual tax amount: $8,598
- Date on market: 6/27/2023
- Listing agreement: Exclusive Right To Sell
- Listing terms: Cash,Conventional,FHA,VA Loan
- Inclusions: Washer And Dryer (as-in Condition With No Monetary Value), Kitchen Refrigerator (as-in Condition With No Monetary Value), Basement Bar Refrigerator (as-in Condition With No Monetary Value), Window Treatments (curtains And Shades), Backyard Shed, Pool Equipment (as-in Condition With No Monetary Value), Family Room Built-ins, Dining Room Built-ins
- Exclusions: Curtains In Bedroom #2 (front Of House), Ring Doorbell, Shed Next To Garage, Shelves And Brackets In Office
- Ownership: Fee Simple
Price history
| Date | Event | Price |
|---|---|---|
| 8/18/2023 | Sold | $725,000+9.9%$271/sqft |
Source:  Bright MLS #PAMC2070854 Report a problem Bright MLS #PAMC2070854 Report a problem | ||
| 7/1/2023 | Pending sale | $659,900$247/sqft |
Source: Bright MLS #PAMC2070854 Report a problem | ||
| 6/27/2023 | Listed for sale | $659,900+131.5%$247/sqft |
Source: Bright MLS #PAMC2070854 Report a problem | ||
| 2/5/2003 | Sold | $285,000+42.4%$107/sqft |
Source: Public Record Report a problem | ||
| 10/15/1996 | Sold | $200,203$75/sqft |
Source: Public Record Report a problem | ||
Public tax history
| Year | Property taxes | Tax assessment |
|---|---|---|
| 2025 | $9,282 +4.8% | $224,400 |
| 2024 | $8,861 | $224,400 |
| 2023 | $8,861 +6.5% | $224,400 |
| 2022 | $8,319 +2.9% | $224,400 |
| 2021 | $8,083 +2.4% | $224,400 |
| 2020 | $7,892 +1.7% | $224,400 |
| 2019 | $7,760 +2.5% | $224,400 |
| 2018 | $7,572 +2.7% | $224,400 |
| 2017 | $7,376 +1.8% | $224,400 |
| 2016 | $7,249 +2.4% | $224,400 |
| 2015 | $7,081 +4.5% | $224,400 |
| 2014 | $6,777 +1.3% | $224,400 |
| 2013 | $6,692 +2.3% | $224,400 |
| 2012 | $6,539 +13.3% | $224,400 +5.8% |
| 2011 | $5,769 +5.9% | $212,140 |
| 2010 | $5,446 +3.2% | $212,140 |
| 2009 | $5,276 +3.6% | $212,140 |
| 2008 | $5,093 +1.8% | -- |
| 2007 | $5,002 +2.9% | -- |
| 2006 | $4,860 +2.5% | -- |
| 2005 | $4,743 +3.6% | -- |
| 2004 | $4,577 | -- |
| 2003 | $4,577 +3.5% | -- |
| 2002 | $4,422 +9.4% | -- |
| 2000 | $4,042 +1.4% | -- |
| 1999 | $3,988 | -- |
Find assessor info on the county website
Neighborhood: 18964
Nearby homes
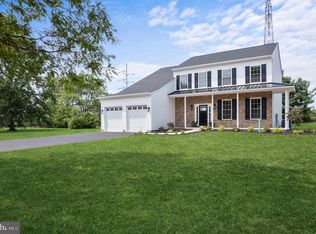
- $725,0004 bd3 ba2.4k sqft820 Waterford Dr, Souderton, PA 18964Sold
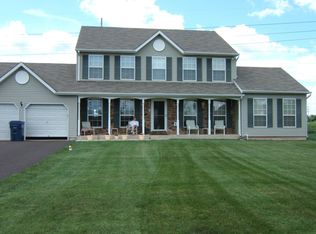
- $686,9005 bd4 ba2.6k sqft780 Waterford Dr, Souderton, PA 18964Off Market
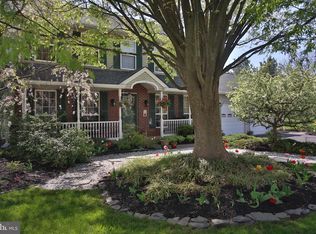
- $738,5004 bd3 ba3.6k sqft3060 Westbury Ln, Souderton, PA 18964Off Market
- $604,4004 bd3 ba2.1k sqft3061 Westbury Ln, Souderton, PA 18964Off Market
- $592,1004 bd2 ba2.2k sqft761 Waterford Dr, Souderton, PA 18964Off Market
- $585,2003 bd2 ba2.3k sqft840 Waterford Dr, Souderton, PA 18964Off Market
- $614,6004 bd2 ba2.2k sqft760 Waterford Dr, Souderton, PA 18964Off Market
- $584,5004 bd2 ba2.2k sqft3041 Westbury Ln, Souderton, PA 18964Off Market
Nearby schools
GreatSchools rating
- 9/10Walton Farm El SchoolGrades: K-6Distance: 1.8 mi
- 8/10Pennfield Middle SchoolGrades: 7-9Distance: 0.8 mi
- 9/10North Penn Senior High SchoolGrades: 10-12Distance: 3.2 mi
Schools provided by the listing agent
- District: North Penn
Source: Bright MLS. This data may not be complete. We recommend contacting the local school district to confirm school assignments for this home.
Get a cash offer in 3 minutes
Find out how much your home could sell for in as little as 3 minutes with a no-obligation cash offer.
Estimated market value
$804,500
Get a cash offer in 3 minutes
Find out how much your home could sell for in as little as 3 minutes with a no-obligation cash offer.
Estimated market value
$804,500
- Pennsylvania
- Montgomery County
- Souderton
- 18964
- 800 Waterford Dr
Nearby cities
Nearby zip codes
Other Souderton Topics
