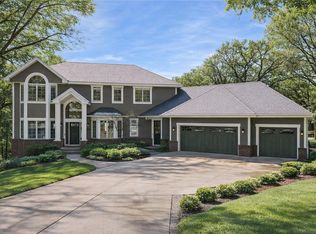
Experience luxury in this masterfully designed Tyrol Hills residence with unmatched attention to detail! Perfectly positioned for complete privacy on a lush half-acre with mature trees, terraced low-maintenance perennial gardens, and a sweeping lawn and playground overlooking Strawberry Pond. A floorplan that lends itself beautifully to both casual living and grand entertaining, enjoy a sparkling, open-concept main level, with subtle transitions defining each space. Gorgeous views throughout! The chef’s kitchen is the heart of the home and features Wolf/SubZero appliances, custom cabinetry with open stainless-steel uppers, and an expansive, honed-limestone island open to the dining, wine/coffee bar and living room with built-ins and gas fireplace. Multiple doors lead you to the incredible outdoor living spaces, including 1200 total sf of Ipe deck and an idyllic screened porch with woodburning fireplace. 5 generous bedrooms and 4 bathrooms include a lux owners’ suite with a marble/limestone private bath and custom walk-in dressing room. 2 fabulous secondary bedrooms are down the hall, each with walk-in closets, sharing a full bath with an option to add another ensuite bath if desired. Just outside the bedrooms is a playful loft, great for lounging, cartoons, and story time. The walkout garden level is perfect for entertaining, with built-in media wall, billiard room, wet bar, and access to the lower deck and patio. A guest bedroom, large exercise room/5th br, ¾ bath and ample storage complete the lower. Insulated and finished 2 ½ car garage has EV station, a gas line ready for heat, epoxy floors, dual floor drains, and customized storage systems. The finest construction throughout: Brava roofing shakes (2024), Kolbe & Kolbe windows with wood interiors, spray-foam insulation, Carrier triple zoned heating and air (2022/2017), custom millwork on all levels, Brazilian ebony hardwood floors, commercial-grade porcelain tile floors, marble and limestone countertops, shower and tub surrounds, and so much more. Superb location by Wirth Park, West End, Breck/Benilde, Meadowbrook and minutes to downtown!
Closed
$1,845,000
800 Westwood Dr S, Golden Valley, MN 55416
5beds
4,617sqft
Single Family
Built in 2006
0.48 Acres Lot
$1,871,200 Zestimate®
$400/sqft
$6,051 Estimated rent
Home value
$1,871,200
$1.74M - $2.02M
$6,051/mo
Zestimate® history
Owner options
List your home for rent
$6,051/mo
Rent Zestimate®
Find your next renter with Zillow Rental Manager. Plus, with online applications, you can quickly screen prospective tenants – for free.
$6,051/mo
Rent Zestimate®
Refinance and save
$11,701/mo
Est. payment
Refinancing to a lower rate could help reduce your monthly payments and save thousands over the life of the loan.
$11,701/mo
Est. payment
Explore your selling options
Work with a Zillow partner agent
Leverage their expertise and Zillow's premium Showcase listings to get your home seen by more buyers.
Get startedList with your own agent
Get your home in front of millions of buyers by listing it on Zillow.
Learn how to do itSell it yourself
Take full control of how buyers see your home on Zillow by listing For Sale by Owner (FSBO).
List your homeWhat's special
Brazilian ebony hardwood floorsWoodburning fireplaceExpansive honed-limestone islandPlayful loftIdyllic screened porchOpen-concept main levelPlayground overlooking strawberry pond
Zillow last checked:
Listing updated:
Listed by:
Jacqueline Day and Partners 612-670-0503,
Edina Realty, Inc.
Bought with:
Braden W Kroll
Edina Realty, Inc.
Source: NorthstarMLS as distributed by MLS GRID,MLS#: 6786731
Facts & features
Interior
Bedrooms & bathrooms
- Bedrooms: 5
- Bathrooms: 4
- Full bathrooms: 1
- 3/4 bathrooms: 2
- 1/2 bathrooms: 1
Bedroom
- Level: Upper
- Area: 240 Square Feet
- Dimensions: 16x15
Bedroom 2
- Level: Upper
- Area: 255 Square Feet
- Dimensions: 17x15
Bedroom 3
- Level: Upper
- Area: 238 Square Feet
- Dimensions: 17x14
Bedroom 4
- Level: Lower
- Area: 140 Square Feet
- Dimensions: 14x10
Other
- Level: Lower
- Area: 180 Square Feet
- Dimensions: 15x12
Deck
- Level: Main
- Area: 828 Square Feet
- Dimensions: 36x23
Deck
- Level: Lower
- Area: 468 Square Feet
- Dimensions: 36x13
Dining room
- Level: Main
- Area: 360 Square Feet
- Dimensions: 20x18
Exercise room
- Level: Lower
- Area: 234 Square Feet
- Dimensions: 18x13
Family room
- Level: Lower
- Area: 441 Square Feet
- Dimensions: 21x21
Kitchen
- Level: Main
- Area: 224 Square Feet
- Dimensions: 16x14
Laundry
- Level: Main
- Area: 72 Square Feet
- Dimensions: 9x8
Living room
- Level: Main
- Area: 306 Square Feet
- Dimensions: 18x17
Loft
- Level: Upper
- Area: 72 Square Feet
- Dimensions: 9x8
Mud room
- Level: Main
- Area: 156 Square Feet
- Dimensions: 13x12
Office
- Level: Main
- Area: 110 Square Feet
- Dimensions: 11x10
Screened porch
- Level: Main
- Area: 330 Square Feet
- Dimensions: 22x15
Heating
- Forced Air, In-Floor Heating
Cooling
- Central Air
Appliances
- Included: Air-To-Air Exchanger, Central Vacuum, Cooktop, Dishwasher, Disposal, Double Oven, Dryer, Exhaust Fan, Humidifier, Gas Water Heater, Water Filtration System, Microwave, Refrigerator, Stainless Steel Appliance(s), Wall Oven, Washer, Wine Cooler
- Laundry: Laundry Room, Main Level, Sink
Features
- Central Vacuum
- Basement: Daylight,Finished,Full,Storage Space,Sump Pump,Walk-Out Access
- Number of fireplaces: 3
- Fireplace features: Family Room, Gas, Living Room, Other, Stone, Wood Burning
Interior area
- Total structure area: 4,617
- Total interior livable area: 4,617 sqft
- Finished area above ground: 3,088
- Finished area below ground: 1,209
Property
Parking
- Total spaces: 2
- Parking features: Attached, Electric, Electric Vehicle Charging Station(s), Garage Door Opener, Insulated Garage, Storage
- Attached garage spaces: 2
- Has uncovered spaces: Yes
- Details: Garage Dimensions (29x23)
Accessibility
- Accessibility features: None
Features
- Levels: Two
- Stories: 2
- Patio & porch: Deck, Patio, Porch, Screened
- Waterfront features: Pond
Lot
- Size: 0.48 Acres
- Dimensions: 80 x 211 x 58 x 65 x 224
- Features: Tree Coverage - Medium
Details
- Foundation area: 1699
- Parcel number: 3002924130043
- Zoning description: Residential-Single Family
Construction
Type & style
- Home type: SingleFamily
- Property subtype: Single Family
Materials
- Roof: Age 8 Years or Less,Composition
Condition
- New construction: No
- Year built: 2006
Utilities & green energy
- Electric: Circuit Breakers, 200+ Amp Service
- Gas: Natural Gas
- Sewer: City Sewer/Connected
- Water: City Water/Connected
Community & HOA
Community
- Subdivision: Tyrol Hills
HOA
- Has HOA: No
Location
- Region: Golden Valley
Financial & listing details
- Price per square foot: $400/sqft
- Tax assessed value: $1,449,800
- Annual tax amount: $22,474
- Date on market: 9/16/2025
- Cumulative days on market: 136 days
Price history
| Date | Event | Price |
|---|---|---|
| 4/9/2026 | Sold | $1,845,000-7.5%$400/sqft |
Source:  NorthstarMLS as distributed by MLS GRID #6786731 Report a problem NorthstarMLS as distributed by MLS GRID #6786731 Report a problem | ||
| 10/1/2025 | Pending sale | $1,995,000$432/sqft |
Source: NorthstarMLS as distributed by MLS GRID #6786731 Report a problem | ||
| 9/16/2025 | Listed for sale | $1,995,000-11.3%$432/sqft |
Source: NorthstarMLS as distributed by MLS GRID #6786731 Report a problem | ||
| 7/31/2025 | Listing removed | $2,250,000$487/sqft |
Source: NorthstarMLS as distributed by MLS GRID #6693555 Report a problem | ||
| 4/1/2025 | Listed for sale | $2,250,000+537.6%$487/sqft |
Source: NorthstarMLS as distributed by MLS GRID #6693555 Report a problem | ||
| 11/9/2005 | Sold | $352,894$76/sqft |
Source: Public Record Report a problem | ||
Public tax history
| Year | Property taxes | Tax assessment |
|---|---|---|
| 2025 | $22,474 +6.2% | $1,449,800 +4.7% |
| 2024 | $21,157 +3.5% | $1,385,000 +2.9% |
| 2023 | $20,443 +17.1% | $1,346,000 +2.1% |
| 2022 | $17,451 +1.7% | $1,318,000 +21% |
| 2021 | $17,161 -0.7% | $1,089,000 -0.2% |
| 2020 | $17,279 +0.7% | $1,091,000 +3.6% |
| 2019 | $17,161 -0.7% | $1,053,000 +1.9% |
| 2018 | $17,279 +2.6% | $1,033,000 +2.4% |
| 2017 | $16,844 -2.5% | $1,009,000 |
| 2016 | $17,275 -2.2% | $1,009,000 |
| 2015 | $17,655 -1.6% | $1,009,000 +3.4% |
| 2014 | $17,936 +1.5% | $976,000 +0.8% |
| 2013 | $17,665 +2.6% | $968,000 -0.5% |
| 2012 | $17,211 +0.6% | $973,000 -4.9% |
| 2011 | $17,111 -0.2% | $1,023,000 -8.3% |
| 2010 | $17,139 +7.7% | $1,116,000 +0.8% |
| 2009 | $15,919 +488.4% | $1,107,000 +547.7% |
| 2006 | $2,706 | $170,900 |
Find assessor info on the county website
Neighborhood: 55416
Nearby homes
- $1,563,6003 bd3 ba3.1k sqft810 Westwood Dr S, Golden Valley, MN 55416Off Market
- $1,465,0005 bd5 ba5.4k sqft816 Westwood Dr S, Golden Valley, MN 55416Sold
- $839,8004 bd2 ba1.7k sqft708 Westwood Dr S, Golden Valley, MN 55416Off Market
- $1,386,9005 bd6 ba5.3k sqft817 Westwood Dr S, Golden Valley, MN 55416Off Market
- $1,050,9002 bd2 ba2.2k sqft717 Westwood Dr S, Golden Valley, MN 55416Off Market
- $1,151,4004 bd3 ba3k sqft4404 Sunset Rdg, Golden Valley, MN 55416Off Market
- $884,3004 bd2 ba2.2k sqft640 Westwood Dr S, Golden Valley, MN 55416Off Market
- $2,325,0003 bd4 ba4.6k sqft4408 Sunset Rdg, Golden Valley, MN 55416Sold
Nearby schools
GreatSchools rating
- 7/10Meadowbrook Elementary SchoolGrades: PK-5Distance: 0.8 mi
- 5/10Hopkins North Junior High SchoolGrades: 6-8Distance: 4.1 mi
- 8/10Hopkins Senior High SchoolGrades: 9-12Distance: 3.9 mi
Get a cash offer in 3 minutes
Find out how much your home could sell for in as little as 3 minutes with a no-obligation cash offer.
Estimated market value
$1,871,200
Get a cash offer in 3 minutes
Find out how much your home could sell for in as little as 3 minutes with a no-obligation cash offer.
Estimated market value
$1,871,200
- Minnesota
- Hennepin County
- Golden Valley
- 55416
- 800 Westwood Dr S
Nearby cities
Nearby zip codes
Other Golden Valley Topics
