Skip main navigation
Off market
  • $989,100

    800 Whelen Ct, Chester Springs, PA 19425

    4beds
    4,784sqft
    SingleFamily
    Built in 2002
    0.34 Acres Lot
    $989,100 Zestimate®
    $207/sqft
    $4,757 Estimated rent

    Home value

    $989,100

    $940,000 - $1.05M

    $4,757/mo

    Zestimate® history
    Loading
    Loading...

    Owner options

    List your home for rent

    $4,757/mo

    Rent Zestimate®

    Find your next renter with Zillow Rental Manager. Plus, with online applications, you can quickly screen prospective tenants – for free.

    Learn more

    $4,757/mo

    Rent Zestimate®

    Refinance and save

    $6,287/mo

    Est. payment

    Refinancing to a lower rate could help reduce your monthly payments and save thousands over the life of the loan.

    See today's rates

    $6,287/mo

    Est. payment

    Explore your selling options

    Work with a Zillow partner agent

    Leverage their expertise and Zillow's premium Showcase listings to get your home seen by more buyers.

    Get started

    List with your own agent

    Get your home in front of millions of buyers by listing it on Zillow.

    Learn how to do it

    Sell it yourself

    Take full control of how buyers see your home on Zillow by listing For Sale by Owner (FSBO).

    List your home

    What's special

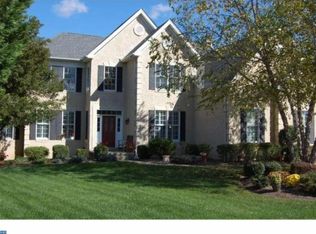
    ACT NOW! This stunning 4-bedroom, 3.5-bathroom abode in the highly sought-after community of The Reserve At Eagle won't last long! The dazzling front exterior is splashed with a fantastic mix of remediated stone, Hardie board and upgraded Carolina beaded vinyl completed by Five Star, with splashes of bold burgundy in the new window shutters. Perched on a lovely expanse of property on a quiet cul de sac with mature trees, professional landscaping and patio design by Gaffney, the home's outdoor space is just as incredible as the interior. Retaining wall with flagpole, outdoor speakers hidden in rocks and bushes, irrigation system for the grass, drip system for plants and flowers, outdoor lighting for optimal illumination, and electric fence top off the immaculate exterior. All 4,784 square feet of this magnificent residence are well thought-out, offering the lucky new owner the ultimate in comfort and luxury. Gleaming hardwood and new carpeting sprawl throughout the space. The stunning professionally upgraded kitchen comes with a large center island, striking granite counters, and well-renowned brand-name appliances, including a Dacor self-cleaning stove, Bosch dishwasher, and GE Spacemaker microwave. Sunroom off the kitchen is soaked in natural rays, with a halogen-lighted ceiling fan adding to the warmth and comfort of the space. Extended family room with double-height ceilings, cozy fireplace, and half wall allows just enough definition of the space while still being open to the kitchen. The first floor home office and powder room completed the main level. From the impressive staircase, access the sophisticated master suite with its own private ensuite bathroom, oversized dressing closet and sitting area as well as a Princess suite and two more generous sized bedrooms serviced by a Jack 'n Jill bath. Handy back staircase is convenient for easy access to living areas. Enjoy some entertainment with the solarium/game room as a bonus! Mudroom, laundry, and entrance via the 3-car garage, with plenty of parking space to follow. New roof (2015), replaced window frames, new front steps, new front entry landing, and repaved steps to the back patio complete this fabulous home. Location is as premium as can be with easy access to public transit, swimming pool, walking trail, playground, and clubhouse. DEAST Schools and STEM Academy make this a perfect place to call home! Schedule your showing today!

    This property is off market, which means it's not currently listed for sale or rent on Zillow. This may be different from what's available on other websites or public sources.

    Facts & features

    Interior

    Bedrooms & bathrooms
    • Bedrooms: 4
    • Bathrooms: 4
    • Full bathrooms: 3
    • 1/2 bathrooms: 1
    Heating
    • Forced air, Gas
    Cooling
    • Central
    Appliances
    • Included: Garbage disposal, Range / Oven
    Features
    • Has fireplace: Yes
    Interior area
    • Total interior livable area: 4,784 sqft

    Property

    Parking
    • Parking features: Garage - Attached
    Features
    • Exterior features: Stucco
    Lot
    • Size: 0.34 Acres
    Details
    • Parcel number: 320304630000

    Construction

    Type & style
    • Home type: SingleFamily
    • Architectural style: Conventional
    Condition
    • Year built: 2002

    Community & HOA

    HOA
    • Has HOA: Yes
    • HOA fee: $20 monthly
    Location
    • Region: Chester Springs

    Financial & listing details

    • Price per square foot: $207/sqft
    • Tax assessed value: $304,750
    • Annual tax amount: $11,248

    Price history

    DateEventPrice
    5/15/2018Sold$600,000-6.3%$125/sqft
    Source: Public Record Report a problem
    3/21/2018Price change$640,000-0.4%$134/sqft
    Source: Keller Williams Real Estate #1004552031 Report a problem
    3/14/2018Price change$642,500-0.4%$134/sqft
    Source: Keller Williams Real Estate #1004552031 Report a problem
    1/19/2018Listed for sale$645,000+26.4%$135/sqft
    Source: Kw Real Estate-Exton #1004552031 Report a problem
    12/26/2002Sold$510,474$107/sqft
    Source: Public Record Report a problem

    Public tax history

    YearProperty taxesTax assessment
    2025$11,248 +1.7%$304,750
    2024$11,061 +3.3%$304,750
    2023$10,710 +2.9%$304,750
    2022$10,405 +2.5%$304,750
    2021$10,152 +199.6%$304,750
    2020$3,389 -65.9%$304,750
    2019$9,930 $304,750
    2018$9,930 +9900.3%$304,750
    2017$99 -99%$304,750
    2016$9,492 $304,750
    2015$9,492 $304,750
    2014$9,492 $304,750
    2013-- $304,750
    2012-- $304,750
    2011-- $304,750
    2010-- $304,750 -18.2%
    2009-- $372,440
    2008-- $372,440
    2007-- $372,440
    2006-- $372,440 -4%
    2005-- $387,820 -13.6%
    2004-- $448,620 +1341.6%
    2003-- $31,120
    Find assessor info on the county website

    Neighborhood: 19425

    Nearby schools

    GreatSchools rating
    Schools provided by the listing agent
    • High: DOWNINGTOWN HIGH SCHOOL EAST CAMPUS
    • District: Downingtown Area

    Source: The MLS. This data may not be complete. We recommend contacting the local school district to confirm school assignments for this home.

    Get a cash offer in 3 minutes
    Find out how much your home could sell for in as little as 3 minutes with a no-obligation cash offer.
    Estimated market value
    $989,100
    Get a cash offer in 3 minutes
    Find out how much your home could sell for in as little as 3 minutes with a no-obligation cash offer.
    Estimated market value
    $989,100