Stunning home located on a cul de sac in the Forest Meadows. Entry features hardwood floors leading to a modern kitchen with granite counter tops and all stainless-steel appliances. A butler's pantry with a wet bar and a built-in desk area finish off the kitchen. A beautiful family room with vaulted ceilings, sky lights and garden windows sits just off the kitchen. A sunken living room with wood plank vaulted ceilings and a gas fireplace provides another space to relax. The dining room features hardwood floors, chair railing, and a bay window. The owner's suite and office finish off the first floor featuring a large walk-in closet, a primary bathroom with a separate shower and soaking tub. The office is just off of the owner's suite and features a gas fireplace. You will find 3 additional bedrooms upstairs along with a bonus room and a full bathroom. The partially finished basement includes additional storage. In the back yard you will find an expansive pavor patio with a built-in fire pit, a privacy fence, and a shed with wood floors and shelves.
Closed
$695,000
800 Wildwood Ct, Medina, OH 44256
4beds
--sqft
Single Family Residence
Built in 1980
0.45 Acres Lot
$707,300 Zestimate®
$--/sqft
$4,122 Estimated rent
Home value
$707,300
$608,000 - $828,000
$4,122/mo
Zestimate® history
Owner options
List your home for rent
$4,122/mo
Rent Zestimate®
Find your next renter with Zillow Rental Manager. Plus, with online applications, you can quickly screen prospective tenants – for free.
$4,122/mo
Rent Zestimate®
Refinance and save
$3,610/mo
Est. payment
Refinancing to a lower rate could help reduce your monthly payments and save thousands over the life of the loan.
$3,610/mo
Est. payment
Explore your selling options
Work with a Zillow partner agent
Leverage their expertise and Zillow's premium Showcase listings to get your home seen by more buyers.
Get startedList with your own agent
Get your home in front of millions of buyers by listing it on Zillow.
Learn how to do itSell it yourself
Take full control of how buyers see your home on Zillow by listing For Sale by Owner (FSBO).
List your homeWhat's special
Gas fireplacePrivacy fencePartially finished basementBuilt-in fire pitBonus roomVaulted ceilingsExpansive pavor patio
Zillow last checked:
Listing updated:
Listed by:
Linda J Febus 216-440-1085 lindafebus@howardhanna.com,
Howard Hanna
Bought with:
Linda J Febus, 265500
Howard Hanna
Source: MLS Now,MLS#: 5153224Originating MLS: Medina County Board of REALTORS
Facts & features
Interior
Bedrooms & bathrooms
- Bedrooms: 4
- Bathrooms: 4
- Full bathrooms: 2
- 1/2 bathrooms: 2
- Main level bathrooms: 3
- Main level bedrooms: 1
Primary bedroom
- Description: Flooring: Carpet
- Features: Primary Downstairs, Walk-In Closet(s)
- Level: First
- Dimensions: 18 x 16
Bedroom
- Description: Flooring: Carpet
- Level: Second
- Dimensions: 15 x 11
Bedroom
- Description: Flooring: Carpet
- Features: Walk-In Closet(s)
- Level: Second
- Dimensions: 12 x 16
Bedroom
- Description: Flooring: Carpet
- Level: Second
- Dimensions: 12.9 x 12.5
Bonus room
- Description: bonus/bedroom,Flooring: Carpet
- Level: Second
- Dimensions: 19 x 14
Dining room
- Description: Flooring: Hardwood
- Level: First
- Dimensions: 15 x 14
Family room
- Description: Flooring: Hardwood
- Features: High Ceilings
- Level: First
Kitchen
- Description: Flooring: Hardwood
- Features: Breakfast Bar, Built-in Features, Granite Counters, High Ceilings, Sound System, Wired for Sound
- Level: First
- Dimensions: 20 x 15
Laundry
- Description: Flooring: Tile
- Features: Granite Counters
- Level: First
- Dimensions: 12 x 10
Living room
- Description: Flooring: Carpet
- Features: Built-in Features, Fireplace, Vaulted Ceiling(s)
- Level: First
- Dimensions: 24 x 23
Office
- Description: Flooring: Carpet
- Features: Built-in Features, Fireplace
- Level: First
- Dimensions: 21 x 12
Recreation
- Description: Flooring: Carpet
- Features: Wet Bar, Built-in Features
- Level: Lower
- Dimensions: 24 x 25
Heating
- Baseboard, Gas
Cooling
- Central Air
Appliances
- Included: Dishwasher, Microwave, Range, Refrigerator
Features
- Wired for Sound
- Has basement: Yes
- Number of fireplaces: 2
Property
Parking
- Parking features: Attached, Garage
- Attached garage spaces: 3
Features
- Levels: Three Or More
- Patio & porch: Patio
- Fencing: Back Yard
Lot
- Size: 0.45 Acres
Details
- Additional structures: Shed(s)
- Parcel number: 02819B07004
- Special conditions: Standard
Construction
Type & style
- Home type: SingleFamily
- Architectural style: Colonial
- Property subtype: Single Family Residence
Materials
- Vinyl Siding
- Foundation: Block
- Roof: Asphalt,Fiberglass
Condition
- Year built: 1980
Utilities & green energy
- Sewer: Public Sewer
- Water: Public
Community & HOA
Community
- Security: Security System
- Subdivision: Forest Meadows
HOA
- Has HOA: No
Location
- Region: Medina
Financial & listing details
- Tax assessed value: $600,770
- Annual tax amount: $8,601
- Date on market: 9/8/2025
- Cumulative days on market: 3 days
- Listing agreement: Exclusive Right To Sell
Price history
| Date | Event | Price |
|---|---|---|
| 12/29/2025 | Sold | $695,000 |
Source: Public Record Report a problem | ||
| 9/8/2025 | Pending sale | $695,000 |
Source: MLS Now #5153224 Report a problem | ||
| 9/8/2025 | Listed for sale | $695,000+98.6% |
Source: MLS Now #5153224 Report a problem | ||
| 2/2/2009 | Sold | $350,000 |
Source: Public Record Report a problem | ||
Public tax history
| Year | Property taxes | Tax assessment |
|---|---|---|
| 2025 | $9,021 +4.9% | $210,270 +21.6% |
| 2024 | $8,602 +17.5% | $172,980 |
| 2023 | $7,321 -0.8% | $172,980 |
| 2022 | $7,382 +1.1% | $172,980 +27% |
| 2021 | $7,302 +5% | $136,200 |
| 2020 | $6,954 +1.5% | $136,200 -0.3% |
| 2019 | $6,852 +5% | $136,630 +12.7% |
| 2018 | $6,524 -1.4% | $121,190 |
| 2017 | $6,616 -2.9% | $121,190 |
| 2016 | $6,813 +3.1% | $121,190 +8% |
| 2015 | $6,609 +0.3% | $112,210 |
| 2014 | $6,591 -0.1% | $112,210 |
| 2013 | $6,599 +9.6% | $112,210 -2.8% |
| 2012 | $6,019 +1.7% | $115,430 |
| 2011 | $5,916 -0.5% | $115,430 |
| 2010 | $5,947 +15.6% | $115,430 +9.2% |
| 2009 | $5,143 -0.6% | $105,740 |
| 2008 | $5,173 -1% | $105,740 |
| 2007 | $5,226 +5.8% | $105,740 +10.5% |
| 2006 | $4,941 -0.2% | $95,670 |
| 2005 | $4,951 +13.6% | $95,670 |
| 2004 | $4,360 +1% | $95,670 +5.4% |
| 2003 | $4,319 +1.5% | $90,810 |
| 2002 | $4,257 +99.7% | $90,810 |
| 2001 | $2,131 | $90,810 +6.5% |
| 2000 | -- | $85,230 |
Find assessor info on the county website
Neighborhood: 44256
Nearby homes
- $370,1004 bd2 ba2.1k sqft940 Shorewood Dr, Medina, OH 44256Off Market
- $338,1004 bd2 ba1.8k sqft930 Shorewood Dr, Medina, OH 44256Off Market
- $411,2004 bd2 ba2.5k sqft815 Wildwood Ct, Medina, OH 44256Off Market
- $585,5003 bd2 ba3.7k sqft808 Wildwood Ct, Medina, OH 44256Off Market
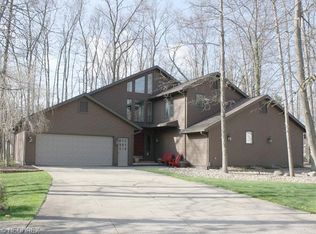
- $302,5003 bd2 ba1.8k sqft950 Shorewood Dr, Medina, OH 44256Sold
- $487,3004 bd3 ba2.4k sqft831 Wildwood Ct, Medina, OH 44256Off Market
- $502,4004 bd3 ba2.9k sqft836 Wildwood Ct, Medina, OH 44256Off Market
- $395,2004 bd2 ba2.1k sqft920 Shorewood Dr, Medina, OH 44256Off Market
Nearby schools
GreatSchools rating
- 7/10Eliza Northrop Elementary SchoolGrades: K-5Distance: 0.4 mi
- 7/10Claggett Middle SchoolGrades: 6-8Distance: 0.8 mi
- 7/10Medina High SchoolGrades: 9-12Distance: 0.6 mi
Schools provided by the listing agent
- District: Medina CSD - 5206
Source: MLS Now. This data may not be complete. We recommend contacting the local school district to confirm school assignments for this home.
Get a cash offer in 3 minutes
Find out how much your home could sell for in as little as 3 minutes with a no-obligation cash offer.
Estimated market value
$707,300
Get a cash offer in 3 minutes
Find out how much your home could sell for in as little as 3 minutes with a no-obligation cash offer.
Estimated market value
$707,300
- Ohio
- Medina County
- Medina
- 44256
- 800 Wildwood Ct
Nearby cities
Nearby zip codes
Other Medina Topics
