ALL NEW INSIDE AND OUT!!! Low taxes only $3296 and minutes to 33 for commuters. Exterior all new roof including plywood on the home, all new roof including plywood and framing on the garage. New garage doors and siding. Newly pressure washed and stained deck. New front door and LED lighting. 3 new ductless heat and a/c units. Interior new kitchen with pantry and desk work area. All new Samsung appliances. The lower level and first floor have beautiful all new waterproof solid vinyl plank flooring as well as in the full bath upstairs. All new upgraded carpet on the stairs and second floor. All new LED lighting and electrical devices, new radon pump. New tub/shower, vanities, faucets, toilets, doors, lever handles, bath hardware, paint, electric baseboard heaters and digital thermostats. All new smoke detectors and CO2 detectors. The lower level features a laundry area with additional new storage cabinets and laundry work area and a family room with walkout slider to a concrete patio. The dining area features an accent wall and slider leading to large 14 x 24 deck. The home also features off street parking for two cars and a detached garage with electric. PLEASE NOTE THE GARAGE DOES NOT HAVE STANDARD DOOR SIZES FOR A VEHICLE - the doors are about 6' wide by 7' high - fine for motorcycles, UTV's, lawn tractors, or excellent for a workshop. This home is located in beautiful Pen Argyl minutes to Weona Park featuring a wonderful carousel ride, mini golf, pavilion, playground, skateboard park and more. Also nearby is Memorial Park in Bangor which features a public pool, basketball court, playground and more. Seller is a licensed Realtor and acquired the property through distressed sale and therefore has limited knowledge of the property. All measurements approximate and to be verified by the buyer. NO FHA or Va financing at this time. Buyer to perform any due diligence for any required use. Seller will provide borough compliance C/O
Sold for $265,000
$265,000
800 William St, Pen Argyl, PA 18072
3beds
1,670sqft
Townhouse, Duplex
Built in 1981
6,534 Square Feet Lot
$277,600 Zestimate®
$159/sqft
$2,082 Estimated rent
Home value
$277,600
$250,000 - $308,000
$2,082/mo
Zestimate® history
Owner options
List your home for rent
$2,082/mo
Rent Zestimate®
Find your next renter with Zillow Rental Manager. Plus, with online applications, you can quickly screen prospective tenants – for free.
$2,082/mo
Rent Zestimate®
Refinance and save
$1,762/mo
Est. payment
Refinancing to a lower rate could help reduce your monthly payments and save thousands over the life of the loan.
$1,762/mo
Est. payment
Explore your selling options
Work with a Zillow partner agent
Leverage their expertise and Zillow's premium Showcase listings to get your home seen by more buyers.
Get startedList with your own agent
Get your home in front of millions of buyers by listing it on Zillow.
Learn how to do itSell it yourself
Take full control of how buyers see your home on Zillow by listing For Sale by Owner (FSBO).
List your homeWhat's special
Zillow last checked:
Listing updated:
Listed by:
Thad Gilmore 570-629-8500,
CENTURY 21 Select Group - Tannersville
Bought with:
AJ DePue, AB068207
Win Win Realty Inc.
Source: PMAR,MLS#: PM-134156
Facts & features
Interior
Bedrooms & bathrooms
- Bedrooms: 3
- Bathrooms: 2
- Full bathrooms: 1
- 1/2 bathrooms: 1
Primary bedroom
- Level: Second
- Area: 170
- Dimensions: 10 x 17
Bedroom 2
- Level: Second
- Area: 120
- Dimensions: 10 x 12
Bedroom 3
- Level: Second
- Area: 130
- Dimensions: 10 x 13
Primary bathroom
- Level: Second
- Area: 64
- Dimensions: 8 x 8
Bathroom 2
- Level: First
- Area: 40
- Dimensions: 5 x 8
Dining room
- Level: First
- Area: 110
- Dimensions: 10 x 11
Family room
- Level: Lower
- Area: 336
- Dimensions: 14 x 24
Kitchen
- Level: First
- Area: 121
- Dimensions: 11 x 11
Laundry
- Level: Lower
- Area: 63
- Dimensions: 7 x 9
Living room
- Level: First
- Area: 242
- Dimensions: 11 x 22
Heating
- Baseboard, Ductless, Electric
Cooling
- Ductless, Electric
Appliances
- Included: Electric Range, Refrigerator, Dishwasher, Microwave, Stainless Steel Appliance(s)
- Laundry: Lower Level, Electric Dryer Hookup, Washer Hookup, Laundry Closet
Features
- Pantry, Laminate Counters
- Flooring: Carpet, Luxury Vinyl
- Windows: Insulated Windows, Screens
- Basement: Heated
- Has fireplace: No
- Common walls with other units/homes: 1 Common Wall
Interior area
- Total structure area: 1,972
- Total interior livable area: 1,670 sqft
- Finished area above ground: 1,196
- Finished area below ground: 474
Property
Parking
- Total spaces: 4
- Parking features: Garage, Open
- Garage spaces: 2
- Uncovered spaces: 2
Features
- Stories: 2
- Patio & porch: Patio
Lot
- Size: 6,534 Square Feet
- Features: Sloped
Details
- Parcel number: 56650376615108
- Zoning description: Residential
- Special conditions: Standard
Construction
Type & style
- Home type: Townhouse
- Architectural style: Traditional
- Property subtype: Townhouse, Duplex
- Attached to another structure: Yes
Materials
- Block, Brick, Concrete, Aluminum Siding, Vinyl Siding
- Foundation: Concrete Perimeter
- Roof: Asphalt,Fiberglass
Condition
- Year built: 1981
Utilities & green energy
- Electric: 200+ Amp Service, Circuit Breakers
- Sewer: Public Sewer
- Water: Public
Community & HOA
Community
- Subdivision: None
HOA
- Has HOA: No
Location
- Region: Pen Argyl
Financial & listing details
- Price per square foot: $159/sqft
- Tax assessed value: $81,800
- Annual tax amount: $3,296
- Date on market: 7/20/2025
- Listing terms: Cash,Conventional
- Road surface type: Paved
Price history
| Date | Event | Price |
|---|---|---|
| 9/30/2025 | Sold | $265,000-1.8%$159/sqft |
Source: PMAR #PM-134156 Report a problem | ||
| 8/12/2025 | Pending sale | $269,900$162/sqft |
Source: PMAR #PM-134156 Report a problem | ||
| 8/6/2025 | Listed for sale | $269,900-5.3%$162/sqft |
Source: PMAR #PM-134156 Report a problem | ||
| 7/25/2025 | Contingent | $285,000$171/sqft |
Source:  Bright MLS #PANH2008302 Report a problem Bright MLS #PANH2008302 Report a problem | ||
| 7/25/2025 | Price change | $285,000+5.6%$171/sqft |
Source: PMAR #PM-134156 Report a problem | ||
| 7/20/2025 | Listed for sale | $269,900+188.7%$162/sqft |
Source: PMAR #PM-134156 Report a problem | ||
| 4/17/2025 | Sold | $93,500$56/sqft |
Source: Public Record Report a problem | ||
Public tax history
| Year | Property taxes | Tax assessment |
|---|---|---|
| 2025 | $3,297 -0.3% | $40,900 |
| 2024 | $3,307 | $40,900 |
| 2023 | $3,307 | $40,900 |
| 2022 | $3,307 +585.3% | $40,900 |
| 2021 | $483 | $40,900 |
| 2020 | $483 | $40,900 |
| 2018 | $483 | $40,900 |
| 2017 | -- | $40,900 |
| 2016 | -- | $40,900 |
| 2015 | -- | $40,900 |
| 2014 | -- | $40,900 |
| 2013 | -- | $40,900 |
| 2012 | -- | $40,900 |
| 2011 | -- | $40,900 |
| 2010 | -- | $40,900 |
| 2004 | -- | $40,900 |
| 2003 | -- | $40,900 |
| 2002 | -- | $40,900 |
| 2000 | -- | $40,900 |
Find assessor info on the county website
Neighborhood: 18072
Nearby homes
- $269,9003 bd2 ba1.1k sqft802 William St, Pen Argyl, PA 18072Off Market
- $357,5003 bd2 ba1.5k sqft816 William St, Pen Argyl, PA 18072Off Market
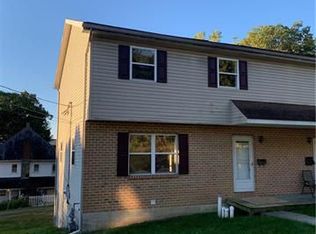
- $227,4003 bd1 ba1.2k sqft809 George St, Pen Argyl, PA 18072Off Market
- $226,1003 bd1 ba1.2k sqft811 George St, Pen Argyl, PA 18072Off Market
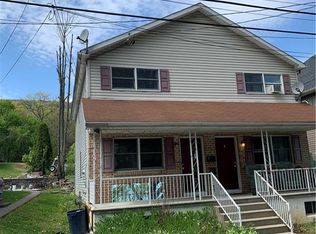
- $222,5002 bd1 ba1.2k sqft807 George St, Pen Argyl, PA 18072Sold
- $203,3003 bd1 ba1.5k sqft815 George St, Pen Argyl, PA 18072Off Market
- $192,9003 bd1 ba1.1k sqft805 George St, Pen Argyl, PA 18072Off Market
- $1,7003 bd2 ba1.2k sqft824 William St, Pen Argyl, PA 18072For Rent
Nearby schools
GreatSchools rating
- 4/10Wind Gap Middle SchoolGrades: 4-8Distance: 2 mi
- 6/10Pen Argyl Area High SchoolGrades: 9-12Distance: 0.4 mi
- 6/10Plainfield El SchoolGrades: K-3Distance: 5.3 mi
Get a cash offer in 3 minutes
Find out how much your home could sell for in as little as 3 minutes with a no-obligation cash offer.
Estimated market value
$277,600
Get a cash offer in 3 minutes
Find out how much your home could sell for in as little as 3 minutes with a no-obligation cash offer.
Estimated market value
$277,600
- Pennsylvania
- Northampton County
- Pen Argyl
- 18072
- 800 William St
Nearby cities
Nearby zip codes
Other Pen Argyl Topics
