Welcome to Unit 205 at Willis Terrace, a desirable 62+ adult community in the heart of Albertson. This second-floor condo offers the perfect blend of comfort and convenience, with access to a beautifully maintained common area, an elevator for easy access, and assigned parking.
Step into a thoughtfully designed space featuring a large storage room to the left of the entry, perfect for keeping essentials neatly tucked away. To the right, a laundry area with a stackable washer and dryer offers additional storage and houses the hot water heater. A half bath and coat closet complete the entry hallway, adding practicality and functionality. The entryway to the kitchen is tiled, while the rest of the apartment is fully carpeted for a warm and cozy feel.
The kitchen boasts a stainless steel refrigerator and granite countertops, seamlessly opening to the living room. A breakfast bar provides a cozy spot for casual dining, while the living area has space for both seating and a small dining table. Sliding glass doors from both the living room and the spacious bedroom lead to a windowed terrace, offering a tranquil indoor/outdoor retreat.
The bedroom is generously sized with three large closets and a private en-suite bathroom. The unit features forced hot air heating and wall unit air conditioning in both the living room and bedroom for year-round comfort.
The HOA includes water, sewer, trash, and snow removal, making maintenance a breeze. With convenient parking in the rear and easy access to shopping along Willis Avenue, this condo offers an excellent opportunity to enjoy a vibrant community in a prime location.
Don't miss this chance to experience relaxed, low-maintenance living in Albertson!
Sold for $385,000
$385,000
800 Willis Avenue #205, Albertson, NY 11507
1beds
870sqft
Condominium, Residential
Built in 1984
-- sqft lot
$420,300 Zestimate®
$443/sqft
$3,090 Estimated rent
Home value
$420,300
$378,000 - $467,000
$3,090/mo
Zestimate® history
Owner options
List your home for rent
$3,090/mo
Rent Zestimate®
Find your next renter with Zillow Rental Manager. Plus, with online applications, you can quickly screen prospective tenants – for free.
$3,090/mo
Rent Zestimate®
Refinance and save
$3,083/mo
Est. payment
Refinancing to a lower rate could help reduce your monthly payments and save thousands over the life of the loan.
$3,083/mo
Est. payment
Explore your selling options
Work with a Zillow partner agent
Leverage their expertise and Zillow's premium Showcase listings to get your home seen by more buyers.
Get startedList with your own agent
Get your home in front of millions of buyers by listing it on Zillow.
Learn how to do itSell it yourself
Take full control of how buyers see your home on Zillow by listing For Sale by Owner (FSBO).
List your homeWhat's special
Windowed terraceAssigned parkingStackable washer and dryerHalf bathStainless steel refrigeratorLaundry areaPrivate en-suite bathroom
Zillow last checked:
Listing updated:
Listed by:
Elena M. Galluzzo 631-774-3333,
Compass Greater NY LLC 631-629-7719,
Christopher Galluzzo 631-387-1772,
Compass Greater NY LLC
Bought with:
Abraham C. Kanfer CBR, 10301215839
Daniel Gale Sothebys Intl Rlty
Source: OneKey® MLS as distributed by MLS GRID,MLS#: 805430
Facts & features
Interior
Bedrooms & bathrooms
- Bedrooms: 1
- Bathrooms: 2
- Full bathrooms: 1
- 1/2 bathrooms: 1
Living room
- Description: The entry has a storage room to the left and the laundry room to the right. There is a half bath and coat closet on the left after the storage room. The kitchen it on the right which opens up to the living room. The unit is fully carpeted. The living room and bedroom have sliders that lead to the windowed enclosed terrace.
Heating
- Hot Air
Cooling
- Wall/Window Unit(s)
Appliances
- Included: Dishwasher, Dryer, Electric Oven, Microwave, Refrigerator, Washer
- Laundry: In Unit, Inside, Laundry Room
Features
- Breakfast Bar, Ceiling Fan(s), Granite Counters, Primary Bathroom
- Flooring: Carpet
- Attic: None
- Has fireplace: No
Interior area
- Total structure area: 870
- Total interior livable area: 870 sqft
Property
Parking
- Total spaces: 1
- Parking features: Garage
- Garage spaces: 1
Lot
- Size: 1.55 Acres
Details
- Parcel number: 228909659000013UCA009800205
- Special conditions: None
Construction
Type & style
- Home type: Condo
- Architectural style: Other
- Property subtype: Condominium, Residential
Materials
- Stucco
Condition
- Year built: 1984
Utilities & green energy
- Sewer: Public Sewer
- Water: Public
- Utilities for property: Sewer Connected, Trash Collection Private
Community & HOA
Community
- Senior community: Yes
- Subdivision: Willis Terrace
HOA
- Has HOA: Yes
- Services included: Maintenance Grounds, Sewer, Snow Removal, Trash, Water
- HOA fee: $549 monthly
- HOA name: Einsidler Management
- HOA phone: 516-581-1579
Location
- Region: Albertson
Financial & listing details
- Price per square foot: $443/sqft
- Tax assessed value: $291
- Annual tax amount: $5,023
- Date on market: 2/3/2025
- Cumulative days on market: 46 days
- Listing agreement: Exclusive Right To Sell
Price history
| Date | Event | Price |
|---|---|---|
| 5/12/2025 | Sold | $385,000-3.5%$443/sqft |
Source:  OneKey® MLS as distributed by MLS GRID #805430 Report a problem OneKey® MLS as distributed by MLS GRID #805430 Report a problem | ||
| 3/24/2025 | Pending sale | $399,000$459/sqft |
Source: OneKey® MLS as distributed by MLS GRID #805430 Report a problem | ||
| 2/3/2025 | Listed for sale | $399,000+50.6%$459/sqft |
Source: OneKey® MLS as distributed by MLS GRID #805430 Report a problem | ||
| 8/7/2013 | Sold | $265,000-5%$305/sqft |
Source: OneKey® MLS as distributed by MLS GRID #L2575365 Report a problem | ||
| 4/20/2013 | Listed for sale | $279,000-0.4%$321/sqft |
Source: Coach Real Estate Associates #2575365 Report a problem | ||
| 4/28/2004 | Sold | $280,000$322/sqft |
Source: Public Record Report a problem | ||
Public tax history
| Year | Property taxes | Tax assessment |
|---|---|---|
| 2024 | -- | $284 -2.4% |
| 2023 | -- | $291 |
| 2022 | -- | $291 |
| 2021 | $3,138 +4.5% | -- |
| 2020 | $3,002 -46.6% | $444 |
| 2019 | $5,626 | $444 -38% |
| 2018 | $5,626 +2.8% | $716 |
| 2017 | $5,473 +5.8% | $716 |
| 2016 | $5,172 +114.7% | $716 |
| 2015 | $2,409 +8.6% | $716 |
| 2013 | $2,218 +4% | $716 |
| 2012 | $2,134 -6.2% | $716 -1% |
| 2011 | $2,275 -1.5% | $723 -7.8% |
| 2010 | $2,310 | $784 -7.8% |
| 2009 | -- | $850 +6% |
| 2008 | -- | $802 +0.1% |
| 2006 | -- | $801 -35.7% |
| 2005 | -- | $1,246 -35.2% |
| 2004 | -- | $1,922 |
| 2003 | -- | $1,922 |
Find assessor info on the county website
Neighborhood: 11507
Nearby homes
- $557,200-- bd1 ba905 sqft800 Willis Ave, Albertson, NY 11507Off Market
- $477,7001 bd1 ba905 sqft800 Willis Ave APT 104, Albertson, NY 11507Off Market
- $444,0001 bd1 ba911 sqft800 Willis Ave, Albertson, NY 11507Off Market
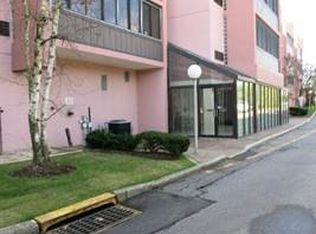
- $444,3001 bd2 ba905 sqft800 Willis Ave APT 106, Albertson, NY 11507Off Market
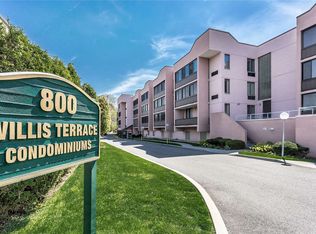
- $370,000-- bd1 ba905 sqft800 Willis Ave, Albertson, NY 11507Sold
- $461,7001 bd2 ba905 sqft800 Willis Ave APT 108, Albertson, NY 11507Off Market
- $558,700-- bd1 ba905 sqft800 Willis Ave, Albertson, NY 11507Off Market
- $511,7002 bd2 ba875 sqft800 Willis Ave, Albertson, NY 11507Off Market
- $496,8002 bd2 ba905 sqft800 Willis Ave, Albertson, NY 11507Off Market
Nearby schools
GreatSchools rating
- NAMeadow Drive SchoolGrades: PK-2Distance: 0.4 mi
- 7/10Mineola Middle SchoolGrades: 5-7Distance: 1.6 mi
- 8/10Mineola High SchoolGrades: 8-12Distance: 1.8 mi
Schools provided by the listing agent
- Elementary: Meadow Drive School
- Middle: Mineola Middle School
- High: Mineola High School
Source: OneKey® MLS as distributed by MLS GRID. This data may not be complete. We recommend contacting the local school district to confirm school assignments for this home.
Get a cash offer in 3 minutes
Find out how much your home could sell for in as little as 3 minutes with a no-obligation cash offer.
Estimated market value
$420,300
Get a cash offer in 3 minutes
Find out how much your home could sell for in as little as 3 minutes with a no-obligation cash offer.
Estimated market value
$420,300
- New York
- Nassau County
- Albertson
- 11507
- 800 Willis Avenue Unit 205
Nearby cities
Nearby zip codes
Other Albertson Topics
