Skip main navigation
Closed
  • $484,000

    800 Willow Grass Ct, Covington, GA 30014

    4beds
    2,632sqft
    Single Family Residence
    Built in 2016
    1.06 Acres Lot
    $502,100 Zestimate®
    $184/sqft
    $2,678 Estimated rent

    Home value

    $502,100

    $477,000 - $527,000

    $2,678/mo

    Zestimate® history
    Loading
    Loading...

    Owner options

    List your home for rent

    $2,678/mo

    Rent Zestimate®

    Find your next renter with Zillow Rental Manager. Plus, with online applications, you can quickly screen prospective tenants – for free.

    Learn more

    $2,678/mo

    Rent Zestimate®

    Refinance and save

    $3,351/mo

    Est. payment

    Refinancing to a lower rate could help reduce your monthly payments and save thousands over the life of the loan.

    See today's rates

    $3,351/mo

    Est. payment

    Explore your selling options

    Work with a Zillow partner agent

    Leverage their expertise and Zillow's premium Showcase listings to get your home seen by more buyers.

    Get started

    List with your own agent

    Get your home in front of millions of buyers by listing it on Zillow.

    Learn how to do it

    Sell it yourself

    Take full control of how buyers see your home on Zillow by listing For Sale by Owner (FSBO).

    List your home

    What's special

    Formal dining roomOversized owners suiteSprawling corner lotGreen lawnScreened-in back porchMeticulously renovatedCoffered ceiling
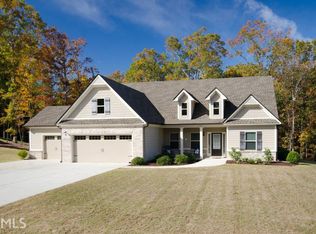
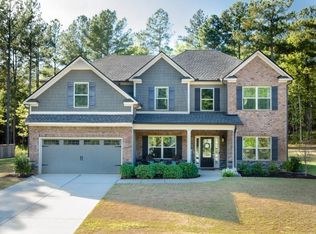
    Nestled on a sprawling corner lot, and conveniently located 10 miles from the NEW Covington Town Center and I-20. The remarkable exterior of the home has been freshly painted, adding a touch of modern charm and maintaining the property's immaculate appearance. The vibrant, updated exterior sets the stage for what awaits inside, where every detail has been carefully considered and executed. With 4 generously sized bedrooms and 3 full baths, this home is perfect for growing families and those seeking a serene oasis to call their own. As you step inside, you'll be captivated by the rich architectural details and luxurious features that define this residence. The formal dining room welcomes you with a coffered ceiling, creating an exquisite setting for intimate gatherings and memorable dinners. The family room is a cozy retreat, complete with a stunning brick fireplace, where you can unwind and create lasting memories with your loved ones. The oversized owners suite is a true sanctuary, featuring a tray ceiling that adds an extra touch of elegance. The owners bath has been meticulously renovated to reflect the latest in design trends, ensuring that your personal oasis is both stylish and functional. It's a space where you can truly pamper yourself, offering a heightened sense of relaxation and rejuvenation. The owners suite is sure to become your personal haven of relaxation. The secondary bedrooms are spacious and beautifully appointed, making them ideal for family members, guests, or even a home office. The versatility of this property truly shines with the presence of a 4th bedroom upstairs, complete with its private bath. This additional living space is a potential teen suite, making it the ideal hideaway for an older child seeking independence. It could also function as a second family room, giving your family more room to spread out and enjoy your home to the fullest. The well-placed laundry room includes a convenient sink, making everyday tasks a breeze. One of the standout features of this home is the screened-in back porch, which provides the perfect space for morning coffee or evening gatherings, all while enjoying the fresh air and tranquility of your surroundings. Step out onto the patio, which extends your outdoor living options, and take in the expansive, fully fenced backyard. This outdoor space is a dream for those who love to garden, play, or simply relax in their own private retreat. Situated in the sought-after Walnut Grove/Youth School District, this home offers not just a beautiful residence, but also a fantastic location that provides access to excellent schools, convenient amenities, and a close-knit community. Don't miss the opportunity to make this exceptional property your new home. With its meticulous design, premium features, and a fantastic location, it offers the best in modern living. Additionally, this property comes equipped with a sprinkler system, making lawn maintenance a breeze. Your lush, green lawn will be the envy of the neighborhood, enhancing the overall curb appeal and creating a welcoming atmosphere for all. The new Covington Town Center has so many shopping and dining options. This bustling hub of activity is a 12-15 minute drive away, making your daily errands and leisure activities more accessible and enjoyable. Schedule your visit today and experience the beauty and comfort that this ranch-style gem has to offer. Welcome to your forever home!

    Zillow last checked:

    Listing updated:

    Listed by:

    Brenda Conley 678-871-7714,

    Keller Williams Realty Atl. Partners

    Bought with:

    , 391044

    Keller Williams Realty Atl. Partners

    Source: GAMLS,MLS#: 10219402MLS Logo

    Facts & features

    Interior

    Bedrooms & bathrooms
    • Bedrooms: 4
    • Bathrooms: 3
    • Full bathrooms: 3
    • Main level bathrooms: 2
    • Main level bedrooms: 3
    Rooms
    • Room types: Foyer, Laundry, Family Room, Sun Room
    Dining room
    • Features: Seats 12+
    Kitchen
    • Features: Breakfast Area, Kitchen Island, Pantry, Solid Surface Counters
    Heating
    • Central
    Cooling
    • Ceiling Fan(s), Central Air
    Appliances
    • Included: Dishwasher, Microwave
    • Laundry: Other
    Features
    • Tray Ceiling(s), High Ceilings, Walk-In Closet(s), Master On Main Level
    • Flooring: Hardwood, Carpet
    • Basement: None
    • Number of fireplaces: 1
    • Fireplace features: Family Room
    • Common walls with other units/homes: No Common Walls
    Interior area
    • Total structure area: 2,632
    • Total interior livable area: 2,632 sqft
    • Finished area above ground: 2,632
    • Finished area below ground: 0

    Property

    Parking
    • Parking features: Attached, Garage, Side/Rear Entrance
    • Has attached garage: Yes
    Features
    • Levels: One
    • Stories: 1
    • Patio & porch: Patio, Screened
    • Fencing: Fenced,Back Yard,Wood
    • Body of water: None
    Lot
    • Size: 1.06 Acres
    • Features: Corner Lot, Private
    Details
    • Parcel number: N066A038

    Construction

    Type & style
    • Home type: SingleFamily
    • Architectural style: Brick Front,Ranch,Traditional
    • Property subtype: Single Family Residence
    Materials
    • Other
    • Foundation: Slab
    • Roof: Composition
    Condition
    • Resale
    • New construction: No
    • Year built: 2016

    Utilities & green energy

    • Sewer: Septic Tank
    • Water: Public
    • Utilities for property: Underground Utilities, Cable Available, Electricity Available, Natural Gas Available, Phone Available, Water Available
    Green energy
    • Water conservation: Low-Flow Fixtures

    Community & HOA

    Community
    • Features: Sidewalks, Street Lights
    • Subdivision: Willows at Creekside
    HOA
    • Has HOA: Yes
    • Services included: Other
    • HOA fee: $250 annually
    Location
    • Region: Covington

    Financial & listing details

    • Price per square foot: $184/sqft
    • Tax assessed value: $445,500
    • Annual tax amount: $3,882
    • Date on market: 10/30/2023
    • Cumulative days on market: 70 days
    • Listing agreement: Exclusive Right To Sell
    • Listing terms: Cash,Conventional,FHA,VA Loan,Other
    • Electric utility on property: Yes

    Price history

    DateEventPrice
    1/31/2024Sold$484,000-1%$184/sqft
    Source: GAMLS #10219402 Report a problem
    1/16/2024Pending sale$489,000$186/sqft
    Source: GAMLS #10219402 Report a problem
    11/16/2023Price change$489,000-2.2%$186/sqft
    Source: GAMLS #10219402 Report a problem
    10/30/2023Listed for sale$499,900+110%$190/sqft
    Source: FMLS GA #7296406 Report a problem
    5/18/2016Sold$238,100$90/sqft
    Source: Public Record Report a problem

    Public tax history

    YearProperty taxesTax assessment
    2024$1,202 +2.1%$178,200 +16.7%
    2023$1,178 -70.2%$152,720 +2.9%
    2022$3,953 +8.9%$148,400 +16%
    2021$3,631 +4.9%$127,880 +8.6%
    2020$3,460 -1.4%$117,800 +3.5%
    2019$3,509 +7.2%$113,840 +12%
    2018$3,273 -0.4%$101,680 +1.2%
    2017$3,285 +975.9%$100,520 +1236.7%
    2016$305 +129.9%$7,520 +213.3%
    2015$133 $2,400
    2014$133 $2,400
    2013-- --
    2012-- --
    2011-- --
    2010-- --
    2009-- --
    2008-- --
    Find assessor info on the county website

    Neighborhood: 30014

    Nearby schools

    GreatSchools rating
    Schools provided by the listing agent
    • Elementary: Walnut Grove
    • Middle: Youth Middle
    • High: Walnut Grove

    Source: GAMLS. This data may not be complete. We recommend contacting the local school district to confirm school assignments for this home.

    Get a cash offer in 3 minutes
    Find out how much your home could sell for in as little as 3 minutes with a no-obligation cash offer.
    Estimated market value

    $502,100

    Get a cash offer in 3 minutes
    Find out how much your home could sell for in as little as 3 minutes with a no-obligation cash offer.
    Estimated market value

    $502,100