Skip main navigation
Off market
  • $619,100

    800 Wimbledon Ter, Richmond, KY 40475

    4beds
    4,600sqft
    SingleFamily
    Built in 2003
    0.67 Acres Lot
    $619,100 Zestimate®
    $135/sqft
    $3,558 Estimated rent

    Home value

    $619,100

    $576,000 - $662,000

    $3,558/mo

    Zestimate® history
    Loading
    Loading...

    Owner options

    List your home for rent

    $3,558/mo

    Rent Zestimate®

    Find your next renter with Zillow Rental Manager. Plus, with online applications, you can quickly screen prospective tenants – for free.

    Learn more

    $3,558/mo

    Rent Zestimate®

    Refinance and save

    $3,145/mo

    Est. payment

    Refinancing to a lower rate could help reduce your monthly payments and save thousands over the life of the loan.

    See today's rates

    $3,145/mo

    Est. payment

    Explore your selling options

    Work with a Zillow partner agent

    Leverage their expertise and Zillow's premium Showcase listings to get your home seen by more buyers.

    Get started

    List with your own agent

    Get your home in front of millions of buyers by listing it on Zillow.

    Learn how to do it

    Sell it yourself

    Take full control of how buyers see your home on Zillow by listing For Sale by Owner (FSBO).

    List your home

    What's special

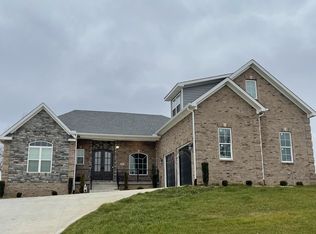
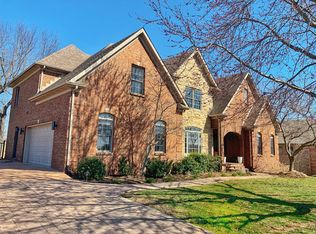
    Remarkable home located on the 18th green of Boones Trace National! The professional landscaping gives this home fantastic curb appeal and the spectacular outdoor living area gives you a home designed to entertain. Enjoy your morning coffee from the top deck with beautiful views of the morning fog on the golf course. Below, there are 2 charming covered patios and a 3rd exposed patio. Inside, you're captivated by the volume ceilings, open concept design & hardwood floors. This all main-level living ranch sits on a full unfinished basement with many windows & doors. The beautiful kitchen offers lots of cabinet space, updated appliances and granite tops. The owner's suite features a double-trey ceiling, spacious bath with walk-in shower, whirlpool tub and oversized double vanities. Additional rooms offer unique features including the formal dining room with 14' trey ceiling, a cozy reading room with beautiful windows and a separate office with French doors. New roof & new HVAC.

    This property is off market, which means it's not currently listed for sale or rent on Zillow. This may be different from what's available on other websites or public sources.
    Facts & features

    Interior

    Bedrooms & bathrooms
    • Bedrooms: 4
    • Bathrooms: 5
    • Full bathrooms: 4
    • 1/2 bathrooms: 1
    Heating
    • Heat pump, Electric
    Cooling
    • Central
    Appliances
    • Included: Dishwasher, Garbage disposal, Microwave, Range / Oven, Refrigerator
    Features
    • Ceiling Fan(s), Whirlpool, Window Treatments, Specialty Ceilings
    • Flooring: Tile, Carpet, Hardwood
    • Basement: Unfinished
    • Attic: Access Only
    • Has fireplace: Yes
    Interior area
    • Total interior livable area: 4,600 sqft

    Property

    Parking
    • Total spaces: 2
    • Parking features: Carport, Garage - Attached
    Features
    • Exterior features: Brick
    Lot
    • Size: 0.67 Acres
    Details
    • Parcel number: 002500030044

    Construction

    Type & style
    • Home type: SingleFamily
    Materials
    • masonry
    • Roof: Composition
    Condition
    • Year built: 2003

    Utilities & green energy

    • Sewer: Public Sewer, Private Sewer

    Community & HOA

    HOA
    • Has HOA: Yes
    • HOA fee: $105 monthly
    Location
    • Region: Richmond

    Financial & listing details

    • Price per square foot: $135/sqft
    • Tax assessed value: $385,000
    • Annual tax amount: $3,689

    Price history

    DateEventPrice
    6/11/2019Sold$385,000-3.7%$84/sqft
    Source: Imagine MLS #1810472 Report a problem
    9/13/2018Pending sale$399,900$87/sqft
    Source: Milestone Realty Consultants #1810472 Report a problem
    6/19/2018Price change$399,900-3.6%$87/sqft
    Source: Milestone Realty Consultants #1810472 Report a problem
    5/15/2018Listed for sale$415,000+61%$90/sqft
    Source: Milestone Realty Consultants #1810472 Report a problem
    10/31/2014Sold$257,775+71.9%$56/sqft
    Source: Imagine MLS #1410324 Report a problem
    6/5/2014Price change$150,000-47.6%$33/sqft
    Source: HomeSearch.com Realty Services Inc #49548 Report a problem
    5/30/2014Listed for sale$286,000-13.3%$62/sqft
    Source: Prudential Don Foster Realtors #49548 Report a problem
    2/20/2004Sold$330,000$72/sqft
    Source: Imagine MLS #305778 Report a problem

    Public tax history

    YearProperty taxesTax assessment
    2024$3,689 -1.2%$385,000
    2023$3,735 -0.3%$385,000
    2022$3,746 -1.8%$385,000
    2021$3,815 +0.1%$385,000 +2.7%
    2018$3,811 +1.1%$375,000
    2017$3,770 +46.6%$375,000 +45.5%
    2016$2,571 +0.4%$257,775
    2015$2,560 -27.7%$257,775 -30.3%
    2014$3,541 $370,000
    2012$3,541 -0.2%$370,000
    2011$3,548 $370,000
    Find assessor info on the county website

    Neighborhood: 40475

    Nearby schools

    GreatSchools rating
    Schools provided by the listing agent
    • Elementary: White Hall
    • Middle: Michael Caudill
    • High: Madison Central
    • District: Madison County

    Source: The MLS. This data may not be complete. We recommend contacting the local school district to confirm school assignments for this home.

    Get pre-qualified for a loan
    At Zillow Home Loans, we can pre-qualify you in as little as 5 minutes with no impact to your credit score.

    An equal housing lender. NMLS #10287.

    Sell for more on Zillow
    Get a Zillow Showcase℠ listing at no additional cost and you could sell for .
    $619,100
    2% more
    +$12,382
    With Zillow Showcase(estimated)
    $631,482