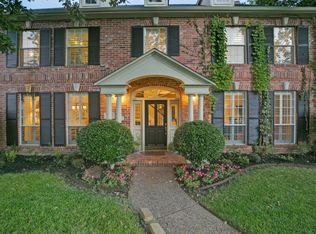
Prepare to fall in love with this exquisitely remodeled executive home in highly sought after Timber Lake. Perfectly perched on a lushly manicured corner cul-de-sac lot, this home exudes elegance from the initial approach and invites you in to uncover luxury finishes at every turn. Enter to find gorgeous 6” white oak flooring throughout, beautifully refinished staircase, stunning arched picture windows and archways that open to big bright open-concept living spaces that invite entertaining. The fully renovated chef’s kitchen will impress. Taken down to the studs in 2022, this dream kitchen was structurally redesigned with functionality and design in mind; new inset custom cabinetry, stunning Quartzite Counters, Miele 48” Gas Range, Pot Filler, Thermador refrigerator, designer hardware, Visual Comfort lighting and Newport Brass fixtures. The perfectly appointed family room which seamlessly opens to the kitchen is spacious enough to host large events but styled to provide a warm backdrop for the most intimate of gatherings. Step outside to experience the serenity of a park-like setting with canopied trees over the extended patio, built in BBQ, and sparkling remodeled zero entry pool and spa. The generously sized primary suite offers backyard views, a large bathroom with soaker tub, dual vanities, spacious shower and large walk-in-closet. The downstairs guest suite is a retreat with newly remodeled marble bathroom with designer finishes. The stylish home office with proper closet makes for a perfect 5th bedroom or home gym. Upstairs you’ll find gorgeous new carpet throughout the oversized game room and two bedrooms with walk-in-closets and remodeled bath. The flexible floor-plan offers endless storage and opportunities to customize how you live. Enjoy all these designer finishes along with the comforts of a NEW roof (coming soon) and NEWLY refinished pebble tech pool (June 2025). Styled to perfection and truly turn-key, this home is the one you've been waiting for.
Sold
Price Unknown
800 Windmere Ct, Southlake, TX 76092
4beds
4,144sqft
Single Family Residence
Built in 1995
0.43 Acres Lot
$1,605,900 Zestimate®
$--/sqft
$7,065 Estimated rent
Home value
$1,605,900
$1.48M - $1.75M
$7,065/mo
Zestimate® history
Owner options
List your home for rent
$7,065/mo
Rent Zestimate®
Find your next renter with Zillow Rental Manager. Plus, with online applications, you can quickly screen prospective tenants – for free.
$7,065/mo
Rent Zestimate®
Refinance and save
$657/mo
Est. payment
Refinancing to a lower rate could help reduce your monthly payments and save thousands over the life of the loan.
$657/mo
Est. payment
Explore your selling options
Work with a Zillow partner agent
Leverage their expertise and Zillow's premium Showcase listings to get your home seen by more buyers.
Get startedList with your own agent
Get your home in front of millions of buyers by listing it on Zillow.
Learn how to do itSell it yourself
Take full control of how buyers see your home on Zillow by listing For Sale by Owner (FSBO).
List your homeWhat's special
Canopied treesRemodeled bathBuilt in bbqExtended patioBeautifully refinished staircaseStylish home officeStunning arched picture windows
Zillow last checked:
Listing updated:
Listed by:
Bonnie Hennum 817-481-5882,
Ebby Halliday, REALTORS 817-481-5882
Bought with:
Blake Miller
Compass RE Texas, LLC.
Source: NTREIS,MLS#: 20975315
Facts & features
Interior
Bedrooms & bathrooms
- Bedrooms: 4
- Bathrooms: 4
- Full bathrooms: 3
- 1/2 bathrooms: 1
Primary bedroom
- Features: Ceiling Fan(s), En Suite Bathroom, Walk-In Closet(s)
- Level: First
- Dimensions: 19 x 17
Bedroom
- Features: Ceiling Fan(s)
- Level: First
- Dimensions: 14 x 12
Bedroom
- Features: Ceiling Fan(s), Walk-In Closet(s)
- Level: Second
- Dimensions: 17 x 14
Bedroom
- Features: Ceiling Fan(s), Walk-In Closet(s)
- Level: Second
- Dimensions: 14 x 18
Primary bathroom
- Features: Built-in Features, Double Vanity, En Suite Bathroom, Garden Tub/Roman Tub, Stone Counters, Sitting Area in Primary, Sink, Separate Shower
- Level: First
- Dimensions: 14 x 14
Breakfast room nook
- Level: First
- Dimensions: 16 x 12
Dining room
- Level: First
- Dimensions: 18 x 18
Family room
- Features: Built-in Features, Fireplace
- Level: First
- Dimensions: 25 x 21
Other
- Features: Built-in Features
- Level: First
- Dimensions: 10 x 5
Other
- Features: Built-in Features, Jack and Jill Bath, Solid Surface Counters, Separate Shower
- Level: Second
- Dimensions: 12 x 10
Great room
- Features: Ceiling Fan(s)
- Level: Second
- Dimensions: 25 x 22
Half bath
- Level: First
- Dimensions: 6 x 5
Kitchen
- Features: Breakfast Bar, Built-in Features, Eat-in Kitchen, Kitchen Island, Pot Filler, Stone Counters
- Level: First
- Dimensions: 16 x 16
Laundry
- Features: Built-in Features, Closet, Utility Sink
- Level: First
- Dimensions: 12 x 7
Living room
- Level: First
- Dimensions: 22 x 14
Storage room
- Features: Built-in Features
- Level: First
- Dimensions: 6 x 5
Heating
- Central, Electric, Zoned
Cooling
- Central Air, Ceiling Fan(s), Zoned
Appliances
- Included: Some Gas Appliances, Built-In Gas Range, Built-In Refrigerator, Dishwasher, Disposal, Gas Range, Plumbed For Gas, Refrigerator, Some Commercial Grade, Vented Exhaust Fan
- Laundry: Washer Hookup, Electric Dryer Hookup, Laundry in Utility Room
Features
- Built-in Features, Chandelier, Decorative/Designer Lighting Fixtures, Double Vanity, Eat-in Kitchen, Kitchen Island, Open Floorplan, Pantry, Smart Home, Walk-In Closet(s), Wired for Sound
- Flooring: Carpet, Hardwood
- Windows: Shutters, Window Coverings
- Has basement: No
- Number of fireplaces: 1
- Fireplace features: Decorative, Family Room, Gas, Gas Log
Interior area
- Total interior livable area: 4,144 sqft
Property
Parking
- Total spaces: 3
- Parking features: Door-Multi, Electric Gate, Enclosed, Garage, Garage Door Opener, Gated, Kitchen Level, Private, Garage Faces Rear
- Attached garage spaces: 3
Features
- Levels: Two
- Stories: 2
- Exterior features: Built-in Barbecue, Barbecue, Gas Grill, Lighting, Private Yard, Rain Gutters
- Pool features: Gunite, Heated, In Ground, Outdoor Pool, Pool, Pool/Spa Combo, Community
- Fencing: Wood,Wrought Iron
Lot
- Size: 0.43 Acres
- Features: Back Yard, Corner Lot, Cul-De-Sac, Interior Lot, Lawn, Landscaped, Subdivision, Sprinkler System
Details
- Parcel number: 06740626
Construction
Type & style
- Home type: SingleFamily
- Architectural style: Mediterranean,Traditional,Detached
- Property subtype: Single Family Residence
Materials
- Stucco
- Foundation: Slab
- Roof: Composition
Condition
- Year built: 1995
Utilities & green energy
- Sewer: Public Sewer
- Water: Public
- Utilities for property: Sewer Available, Water Available
Community & HOA
Community
- Features: Clubhouse, Fishing, Lake, Playground, Park, Pool, Tennis Court(s), Trails/Paths, Curbs
- Security: Carbon Monoxide Detector(s), Fire Alarm, Smoke Detector(s)
- Subdivision: Timber Lake Add
HOA
- Has HOA: Yes
- Services included: All Facilities, Association Management, Maintenance Grounds
- HOA fee: $657 semi-annually
- HOA name: First Service Residential
- HOA phone: 817-380-7009
Location
- Region: Southlake
Financial & listing details
- Tax assessed value: $1,326,867
- Annual tax amount: $19,554
- Date on market: 6/25/2025
- Cumulative days on market: 3 days
- Exclusions: Drapes in Guest Bedroom, Drying Racks in Laundry, New Beat Bot Pool Cleaner, & Swing Set.
Price history
| Date | Event | Price |
|---|---|---|
| 7/25/2025 | Sold | -- |
Source: NTREIS #20975315 Report a problem | ||
| 7/9/2025 | Pending sale | $1,632,000$394/sqft |
Source: NTREIS #20975315 Report a problem | ||
| 7/2/2025 | Contingent | $1,632,000$394/sqft |
Source: NTREIS #20975315 Report a problem | ||
| 6/25/2025 | Listed for sale | $1,632,000+97.8%$394/sqft |
Source: NTREIS #20975315 Report a problem | ||
| 4/10/2020 | Sold | -- |
Source: Agent Provided Report a problem | ||
| 3/24/2020 | Pending sale | $824,880$199/sqft |
Source: DFW Elite Realty #14297209 Report a problem | ||
| 3/5/2020 | Listed for sale | $824,880$199/sqft |
Source: DFW Elite Realty #14297209 Report a problem | ||
Public tax history
| Year | Property taxes | Tax assessment |
|---|---|---|
| 2025 | $17,854 +4.6% | $1,326,867 |
| 2024 | $17,071 +3.7% | $1,326,867 -1.9% |
| 2023 | $16,468 -12.3% | $1,352,788 +27.5% |
| 2022 | $18,782 +5.1% | $1,060,745 +26.3% |
| 2021 | $17,862 +13.3% | $840,000 +14.8% |
| 2020 | $15,772 +1.8% | $731,871 +2.5% |
| 2019 | $15,499 +2.2% | $713,900 +7.4% |
| 2018 | $15,163 +0.4% | $665,000 +1.7% |
| 2017 | $15,108 -0.8% | $654,000 +1% |
| 2016 | $15,226 +9.9% | $647,641 +4.7% |
| 2015 | $13,855 | $618,499 +8.1% |
| 2014 | $13,855 | $572,400 +6.8% |
| 2013 | -- | $535,800 +2% |
| 2012 | -- | $525,100 +6.4% |
| 2011 | -- | $493,300 0% |
| 2010 | -- | $493,500 +3.5% |
| 2009 | -- | $476,700 |
| 2008 | -- | $476,700 +4.2% |
| 2007 | -- | $457,600 +9.6% |
| 2006 | -- | $417,400 |
| 2005 | -- | $417,400 |
| 2004 | -- | $417,400 |
| 2003 | -- | $417,400 +7.1% |
| 2002 | -- | $389,900 |
| 2001 | -- | $389,900 |
| 2000 | -- | $389,900 |
Find assessor info on the county website
Neighborhood: Timber Lake
Nearby homes
- $1,401,7005 bd5 ba3.9k sqft802 Windmere Ct, Southlake, TX 76092Off Market

- $1,121,8004 bd3 ba3.5k sqft706 Shorecrest Dr, Southlake, TX 76092Off Market
- $1,226,5004 bd3 ba3.4k sqft801 Parkdale Dr, Southlake, TX 76092Off Market

- $1,361,8004 bd4 ba3.7k sqft705 Shorecrest Dr, Southlake, TX 76092Off Market
- $1,235,5003 bd-- ba4.3k sqft605 Shadybrook Ct, Southlake, TX 76092Off Market
- $1,722,4004 bd4 ba5.1k sqft804 Windmere Ct, Southlake, TX 76092Off Market
- $1,600,1004 bd4 ba4k sqft808 Windmere Ct, Southlake, TX 76092Off Market
- $1,310,9004 bd4 ba4.2k sqft607 Shadybrook Ct, Southlake, TX 76092Off Market
Nearby schools
GreatSchools rating
- 10/10Robert High Rockenbaugh Elementary SchoolGrades: PK-4Distance: 1.3 mi
- 10/10George Dawson Middle SchoolGrades: 7-8Distance: 2.7 mi
- 9/10Carroll Senior High SchoolGrades: 11-12Distance: 0.9 mi
Schools provided by the listing agent
- Elementary: Rockenbaug
- Middle: Dawson
- High: Carroll
- District: Carroll ISD
Source: NTREIS. This data may not be complete. We recommend contacting the local school district to confirm school assignments for this home.
Get a cash offer in 3 minutes
Find out how much your home could sell for in as little as 3 minutes with a no-obligation cash offer.
Estimated market value
$1,605,900
Get a cash offer in 3 minutes
Find out how much your home could sell for in as little as 3 minutes with a no-obligation cash offer.
Estimated market value
$1,605,900
- Texas
- Tarrant County
- Southlake
- 76092
- Timber Lake
- 800 Windmere Ct
