Skip main navigation
Pending
  • Price cut: $16K (6/1)
    $399,000

    800 Windsor Hill Dr, Pflugerville, TX 78660

    5beds
    2,415sqft
    : 
    Loading
    Get pre-qualified
    Single Family Residence
    Built in 2003
    8,999 Square Feet Lot
    $-- Zestimate®
    $165/sqft
    $15/mo HOA

    What's special

    Gas stovetopFresh paintPlush berber carpetSpacious corner lotSleek granite countertopsSpa-like master bathLarge walk-in closet
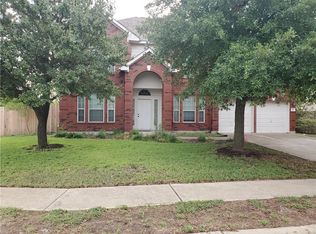
    Price reduced. Stunning Home in Cambridge Estates, Pflugerville – A Must-See! Don’t miss the chance to own this beautiful home in the highly desirable Cambridge Estates neighborhood. Situated on a spacious corner lot, this property offers convenient access to shopping, dining, and major highways. With ample parking and several impressive upgrades, it’s a home that checks all the boxes. Step inside to an inviting, open-concept living and dining area, featuring fresh paint and a striking modern fireplace with stone accents—perfect for cozy nights in. The kitchen is a true highlight, equipped with 48” cabinetry, sleek granite countertops, high-end KitchenAid stainless steel appliances, and a gas stovetop that any chef will appreciate. Retreat to the master suite, where soaring ceilings, a cozy sitting area, and a large walk-in closet await. The spa-like master bath offers a double vanity, a luxurious garden tub, and an upgraded shower—perfect for unwinding after a long day. All bedrooms feature ceiling fans and plush Berber carpet, ensuring comfort throughout. Need extra space? Garage conversion into a bonus room with its own full bathroom is perfect for guests or a home office. The expansive, privately fenced backyard is ready for your next family gathering, or perhaps your dream pool. This home truly has it all—schedule your tour today and see for yourself what makes it so special!
    88 days
    |
    463
    |
    43
    |

    Zillow last checked:

    Listing updated:

    Listed by:

    Salvador Anzures (512) 520-8099,

    Anzures Realty (512) 520-8099

    Source: Unlock MLS,MLS#: 2674064MLS Logo

      Facts & features

      Interior

      Bedrooms & bathrooms
      • Bedrooms: 5
      • Bathrooms: 3
      • Full bathrooms: 3
      • Main level bedrooms: 1
      Primary bedroom
      • Description: Large master bedroom with a sitting area and walking closet
      • Features: Ceiling Fan(s), Sitting/Study Room, Walk-In Closet(s)
      • Level: Second
      Primary bathroom
      • Description: Large bathroom upgraded counter tops and light fixtures
      • Features: Quartz Counters, Double Vanity, Soaking Tub, Walk-In Closet(s), Walk-in Shower
      • Level: Second
      Other
      • Description: Converted garage into an office/guest bedroom with storage & full bathroom with walk-in shower.
      • Features: Full Bath, Walk-in Shower
      • Level: Main
      Kitchen
      • Description: Beautiful kitchen with everything upgraded from countertops, cabinetry, backsplash, appliances, paint and flooring.
      • Features: Kitchn - Breakfast Area, Breakfast Bar, Pantry, Kitchen Island, Quartz Counters, Galley Type Kitchen, High Ceilings, Open to Family Room, Plumbed for Icemaker
      • Level: Main
      Heating
      • Central, Natural Gas
      Cooling
      • Ceiling Fan(s), Central Air, Dual, Other
      Appliances
      • Included: Built-In Electric Oven, Built-In Refrigerator, Dishwasher, ENERGY STAR Qualified Appliances, Gas Cooktop, Microwave, RNGHD, Stainless Steel Appliance(s), Gas Water Heater
      Features
      • Breakfast Bar, Built-in Features, Ceiling Fan(s), High Ceilings, Granite Counters, Double Vanity, Gas Dryer Hookup, In-Law Floorplan, Pantry, Recessed Lighting, Smart Thermostat, Walk-In Closet(s), Washer Hookup
      • Flooring: Carpet, Laminate, Tile
      • Windows: Drapes, ENERGY STAR Qualified Windows, Screens, Vinyl Windows
      • Number of fireplaces: 1
      • Fireplace features: Family Room, Gas
      Interior area
      • Total interior livable area: 2,415 sqft
      Video & virtual tour

      Property

      Parking
      • Parking features: Converted Garage, Driveway, Garage Faces Front
      • Has garage: Yes
      Accessibility
      • Accessibility features: None
      Features
      • Levels: Two
      • Stories: 2
      • Patio & porch: Covered, Patio
      • Exterior features: Exterior Steps, Gutters Full, Lighting, Private Yard
      • Pool features: None
      • Spa features: None
      • Fencing: Back Yard, Privacy, Wood
      • Has view: Yes
      • View description: Neighborhood, See Remarks
      • Waterfront features: None
      Lot
      • Size: 8,999 Square Feet
      • Dimensions: 9000
      • Features: Back to Park/Greenbelt, Back Yard, Corner Lot, Level, Public Maintained Road, Trees-Medium (20 Ft - 40 Ft), Trees-Small (Under 20 Ft)
      Details
      • Additional structures: Shed(s), Storage
      • Parcel number: 528554
      • Special conditions: Standard

      Construction

      Type & style
      • Home type: SingleFamily
      • Property subtype: Single Family Residence
      Materials
      • Foundation: Slab
      • Roof: Composition, Shingle
      Condition
      • Resale
      • New construction: No
      • Year built: 2003
      Details
      • Builder name: Hammond

      Utilities & green energy

      • Sewer: Public Sewer
      • Water: Public
      • Utilities for property: Electricity Available, Natural Gas Available

      Community & HOA

      Community
      • Features: Cluster Mailbox, Common Grounds, Park, Playground, Sidewalks, Street Lights, Underground Utilities
      • Subdivision: Cambridge Estates Sec 02
      HOA
      • Has HOA: Yes
      • Services included: Maintenance Grounds
      • HOA fee: $185 annually
      • HOA name: Cambridge Estates
      Location
      • Region: Pflugerville

      Financial & listing details

      • Price per square foot: $165/sqft
      • Tax assessed value: $379,273
      • Annual tax amount: $6,528
      • Date on market: 4/23/2026
      • Listing terms: Cash,Conventional,FHA,VA Loan
      • Electric utility on property: Yes

        Estimated market value

        Not available

        Estimated sales range

        Not available

        Not available

        Price history

        DateEventPrice
        7/15/2026Pending sale$399,000$165/sqft
        Source: Unlock MLS #2674064 Report a problem
        6/1/2026Price change$399,000-3.9%$165/sqft
        Source: Unlock MLS #2674064 Report a problem
        4/23/2026Listed for sale$415,000-4.6%$172/sqft
        Source: Unlock MLS #2674064 Report a problem
        4/27/2025Listing removed$435,000$180/sqft
        Source: Unlock MLS #8036749 Report a problem
        4/15/2025Listing removed$2,600$1/sqft
        Source: Unlock MLS #6837401 Report a problem
        4/5/2025Price change$435,000-2.2%$180/sqft
        Source: Unlock MLS #8036749 Report a problem
        3/12/2025Listed for sale$445,000-5.1%$184/sqft
        Source: Unlock MLS #8036749 Report a problem
        2/11/2025Listing removed$469,000$194/sqft
        Source: Unlock MLS #6258834 Report a problem
        2/11/2025Price change$2,600-7.1%$1/sqft
        Source: Unlock MLS #6837401 Report a problem
        1/21/2025Listed for rent$2,800$1/sqft
        Source: Unlock MLS #6837401 Report a problem
        1/7/2025Listed for sale$469,000-2.1%$194/sqft
        Source: Unlock MLS #6258834 Report a problem
        12/14/2024Listing removed$479,000-4.2%$198/sqft
        Source: Unlock MLS #8627438 Report a problem
        10/28/2024Price change$499,900-2.9%$207/sqft
        Source: Unlock MLS #8627438 Report a problem
        10/15/2024Price change$515,000-1.9%$213/sqft
        Source: Unlock MLS #8627438 Report a problem
        9/27/2024Listed for sale$525,000$217/sqft
        Source: Unlock MLS #8627438 Report a problem

        Public tax history

        YearProperty taxesTax assessment
        2025$6,528 -5.7%$379,273 -0.6%
        2024$6,923 +15.6%$381,372 +10%
        2023$5,988 -5%$346,702 +10%
        2022$6,300 $315,184 +10%
        2021-- $286,531 +5.6%
        2020$6,147 +2.2%$271,347
        2019$6,012 +16.2%$271,347 +13.7%
        2018$5,173 $238,707 +10%
        2017$5,173 +23.9%$217,006 +9.3%
        2016$4,175 $198,500 +8%
        2015$4,175 $183,715 +10%
        2014$4,175 $167,014 +10%
        2013-- $151,831 +2.4%
        2012-- $148,307 -3.6%
        2011-- $153,808 -0.8%
        2010-- $155,092 -12%
        2009-- $176,208 +10%
        2008-- $160,189 +2.4%
        2007-- $156,455 +6.6%
        2006-- $146,814 -6.3%
        2005-- $156,758
        Find assessor info on the county website

        Monthly payment

        Est. payment

        Payment breakdown

        Explore the cost of this home by adjusting the details. Changes won't be saved.
        All calculations are estimates and provided by Zillow, Inc. for informational purposes only. Actual amounts may vary.
        HOA fees may include property taxes on listings classified as Co-Ops. Contact the listing agent and/or owner for fee details.
        Mortgage interest rates are dependent on a number of factors, including credit score, down payment, and repayment length. Interest rate data provided by Zillow Group Marketplace, Inc. as of 1/1/1970 from various mortgage lenders with which we have lead or other similar arrangements; the Estimated Payment is an average of those rates.
        See how much you could borrow to make a competitive offer.

        Climate risks

        Neighborhood: Cambridge Estates

        Getting around

        24 / 100
        Car-Dependent
        34 / 100
        Somewhat Bikeable

        Nearby schools

        GreatSchools rating
        Schools provided by the listing agent
        • Elementary: Pflugerville
        • Middle: Bohls Middle School
        • High: Pflugerville
        • District: Pflugerville ISD

        Source: Unlock MLS. This data may not be complete. We recommend contacting the local school district to confirm school assignments for this home.

        A local agent can set up tours, give advice and negotiate with sellers.

        Browse local experts

        Similar homes