Sun-Filled. Spacious. Serene. Welcome to Walden Living at Its Best. This beautifully updated and exceptionally spacious 4-bedroom, 2.5-bath Walden condo offers a rare first-floor primary suite and private den, delivering both comfort and flexibility for today’s lifestyle. Natural light pours through oversized windows, creating a bright, airy feel throughout—while mature landscaping ensures privacy in every room. The open-concept main level features hardwood floors, two fireplaces (one gas, one wood-burning), and seamless indoor-outdoor living with multiple sliding doors leading to a newer deck overlooking a peaceful wooded setting. The updated kitchen is designed for both everyday living and entertaining, with newer stainless-steel appliances, a breakfast bar, and sightlines into the family room and three-season sunroom—perfect for morning coffee or evening unwinding with scenic views. The first-floor den showcases custom cherry built-ins, desks, and ample storage—ideal for a home office or library retreat. The primary suite offers direct deck access, a double vanity bath, and two generous closets. Upstairs, vaulted ceilings, abundant natural light, and spacious closets define three additional bedrooms and a full bath—providing plenty of room for guests or family. Additional highlights include an updated half bath, two-car garage with extra storage, and a prime location in the highly desirable Walden community. This is more than a home—it’s a lifestyle. Peaceful, private, and move-in ready.
Closed
$462,500
800 Windward Dr #37, Aurora, OH 44202
4beds
--sqft
Condominium
Built in 1978
-- sqft lot
$477,300 Zestimate®
$--/sqft
$3,220 Estimated rent
Home value
$477,300
$391,000 - $582,000
$3,220/mo
Zestimate® history
Owner options
List your home for rent
$3,220/mo
Rent Zestimate®
Find your next renter with Zillow Rental Manager. Plus, with online applications, you can quickly screen prospective tenants – for free.
$3,220/mo
Rent Zestimate®
Refinance and save
$3,227/mo
Est. payment
Refinancing to a lower rate could help reduce your monthly payments and save thousands over the life of the loan.
$3,227/mo
Est. payment
Explore your selling options
Work with a Zillow partner agent
Leverage their expertise and Zillow's premium Showcase listings to get your home seen by more buyers.
Get startedList with your own agent
Get your home in front of millions of buyers by listing it on Zillow.
Learn how to do itSell it yourself
Take full control of how buyers see your home on Zillow by listing For Sale by Owner (FSBO).
List your homeWhat's special
Private denUpdated half bathNewer stainless-steel appliancesRare first-floor primary suiteOpen-concept main levelBeautifully updatedDouble vanity bath
Zillow last checked:
Listing updated:
Listed by:
Sherri L Johnson 440-289-0880 sherri@sherrijohnson.com,
EXP Realty, LLC.
Bought with:
Stacey L Jones, 2014000218
Keller Williams Living
Michael N Jones, 2009004191
Keller Williams Living
Source: MLS Now,MLS#: 5180615 Originating MLS: Akron Cleveland Association of REALTORS
Originating MLS: Akron Cleveland Association of REALTORSFacts & features
Interior
Bedrooms & bathrooms
- Bedrooms: 4
- Bathrooms: 3
- Full bathrooms: 2
- 1/2 bathrooms: 1
- Main level bathrooms: 2
- Main level bedrooms: 1
Primary bedroom
- Description: Flooring: Carpet
- Features: Primary Downstairs, Walk-In Closet(s), Window Treatments
- Level: First
- Dimensions: 19 x 13
Bedroom
- Description: Flooring: Carpet
- Features: Vaulted Ceiling(s), Window Treatments
- Level: Second
- Dimensions: 16 x 11
Bedroom
- Description: Flooring: Carpet
- Features: High Ceilings, Vaulted Ceiling(s)
- Level: Second
Bedroom
- Description: Flooring: Carpet
- Features: High Ceilings, Vaulted Ceiling(s)
- Level: Second
- Dimensions: 12 x 11
Den
- Description: Flooring: Carpet
- Features: Bookcases, Built-in Features, Window Treatments
- Level: First
- Dimensions: 19 x 18
Dining room
- Description: Flooring: Wood
- Features: Chandelier
- Level: First
- Dimensions: 17 x 14
Family room
- Description: Flooring: Wood
- Features: Beamed Ceilings, Bookcases, Built-in Features, Fireplace
- Level: First
- Dimensions: 26 x 11
Kitchen
- Description: Flooring: Wood
- Features: Breakfast Bar, Fireplace
- Level: First
- Dimensions: 14 x 9
Laundry
- Description: Flooring: Tile
- Level: First
Living room
- Description: Flooring: Hardwood,Wood
- Features: Fireplace, Window Treatments
- Level: First
- Dimensions: 19 x 18
Loft
- Description: Flooring: Carpet
- Features: Vaulted Ceiling(s)
- Level: First
Sunroom
- Description: Flooring: Ceramic Tile
- Level: First
- Dimensions: 23 x 12
Heating
- Baseboard, Forced Air, Fireplace(s)
Cooling
- Central Air, Ceiling Fan(s)
Appliances
- Included: Cooktop, Dryer, Dishwasher, Disposal, Microwave, Range, Refrigerator, Washer
- Laundry: Main Level, Laundry Room
Features
- Beamed Ceilings, Breakfast Bar, Bookcases, Built-in Features, Ceiling Fan(s), Chandelier, Double Vanity, Entrance Foyer, His and Hers Closets, Kitchen Island, Multiple Closets, Open Floorplan, Vaulted Ceiling(s), Walk-In Closet(s)
- Windows: Blinds, Bay Window(s), Drapes, Window Coverings, Window Treatments
- Has basement: No
- Number of fireplaces: 2
- Fireplace features: Gas Log, Gas, Wood Burning
Property
Parking
- Total spaces: 2
- Parking features: Attached, Garage, Garage Door Opener
- Attached garage spaces: 2
Accessibility
- Accessibility features: None
Features
- Levels: Two
- Stories: 2
- Patio & porch: Deck
- Exterior features: Outdoor Grill, Private Yard
- Has view: Yes
- View description: Trees/Woods
Lot
- Size: 3,977 Square Feet
- Features: Back Yard, Near Golf Course, Landscaped, Private, Views, Wooded
Details
- Parcel number: 030120000243000
Construction
Type & style
- Home type: Condo
- Architectural style: Colonial,Traditional
- Property subtype: Condominium
- Attached to another structure: Yes
Materials
- Cedar
- Foundation: Slab
- Roof: Asphalt,Flat,Mixed,Pitched
Condition
- Updated/Remodeled
- Year built: 1978
Details
- Warranty included: Yes
Utilities & green energy
- Sewer: Public Sewer
- Water: Public
Community & HOA
Community
- Features: Common Grounds/Area, Golf
- Security: Smoke Detector(s)
- Subdivision: Landings Walden
HOA
- Has HOA: Yes
- Services included: Maintenance Grounds, Snow Removal, Trash
- HOA fee: $250 semi-annually
- HOA name: Walden
- Second HOA fee: $340 monthly
Location
- Region: Aurora
Financial & listing details
- Annual tax amount: $4,771
- Date on market: 1/10/2026
- Cumulative days on market: 11 days
Price history
| Date | Event | Price |
|---|---|---|
| 3/2/2026 | Sold | $462,500+2.8% |
Source:  MLS Now #5180615 Report a problem MLS Now #5180615 Report a problem | ||
| 1/20/2026 | Pending sale | $450,000 |
Source: MLS Now #5180615 Report a problem | ||
| 1/10/2026 | Listed for sale | $450,000 |
Source: MLS Now #5180615 Report a problem | ||
Public tax history
Tax history is unavailable.
Neighborhood: 44202
Nearby homes
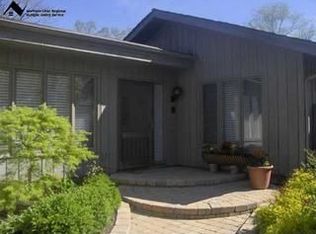
- $434,4004 bd3 ba2.5k sqft795-34 Windward Dr, Aurora, OH 44202Off Market
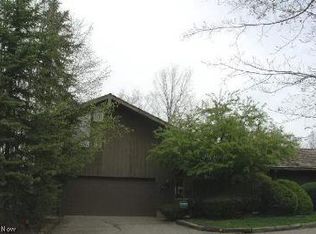
- $477,3004 bd4 ba-- sqft795-34 Windward Dr #22J, Aurora, OH 44202Off Market
- $739,1004 bd6 ba4.5k sqft785-33 Windward Dr, Aurora, OH 44202Off Market

- $445,9002 bd3 ba2.4k sqft805-38 Windward Dr, Aurora, OH 44202Off Market
- $404,7003 bd2 ba-- sqft340-41 Windward Cir UNIT 16L, Aurora, OH 44202Off Market
- $398,7002 bd3 ba-- sqftWindward Dr #725-1, Aurora, OH 44202Off Market
- $409,6002 bd2 ba2.8k sqft710-16 Windward Dr, Aurora, OH 44202Off Market
- $345,0003 bd2 ba2.3k sqft800-36 Windward Dr, Aurora, OH 44202Sold
Nearby schools
GreatSchools rating
- 8/10Leighton Elementary SchoolGrades: 3-5Distance: 1.1 mi
- 9/10Harmon Middle SchoolGrades: 6-8Distance: 1 mi
- 9/10Aurora High SchoolGrades: 9-12Distance: 1 mi
Schools provided by the listing agent
- District: Aurora CSD - 6701
Source: MLS Now. This data may not be complete. We recommend contacting the local school district to confirm school assignments for this home.
Get a cash offer in 3 minutes
Find out how much your home could sell for in as little as 3 minutes with a no-obligation cash offer.
Estimated market value
$477,300
Get a cash offer in 3 minutes
Find out how much your home could sell for in as little as 3 minutes with a no-obligation cash offer.
Estimated market value
$477,300
- Ohio
- Portage County
- Aurora
- 44202
- 800 Windward Dr Unit 37
Nearby cities
Nearby zip codes
Other Aurora Topics
