Skip main navigation
Off market
  • $888,400

    800 Woodbine Rd, Highland Park, IL 60035

    4beds
    2,100sqft
    SingleFamily
    Built in 1978
    0.46 Acres Lot
    $888,400 Zestimate®
    $423/sqft
    $4,942 Estimated rent

    Home value

    $888,400

    $826,000 - $951,000

    $4,942/mo

    Zestimate® history
    Loading
    Loading...

    Owner options

    List your home for rent

    $4,942/mo

    Rent Zestimate®

    Find your next renter with Zillow Rental Manager. Plus, with online applications, you can quickly screen prospective tenants – for free.

    Learn more

    $4,942/mo

    Rent Zestimate®

    Refinance and save

    $6,766/mo

    Est. payment

    Refinancing to a lower rate could help reduce your monthly payments and save thousands over the life of the loan.

    See today's rates

    $6,766/mo

    Est. payment

    Explore your selling options

    Work with a Zillow partner agent

    Leverage their expertise and Zillow's premium Showcase listings to get your home seen by more buyers.

    Get started

    List with your own agent

    Get your home in front of millions of buyers by listing it on Zillow.

    Learn how to do it

    Sell it yourself

    Take full control of how buyers see your home on Zillow by listing For Sale by Owner (FSBO).

    List your home

    What's special

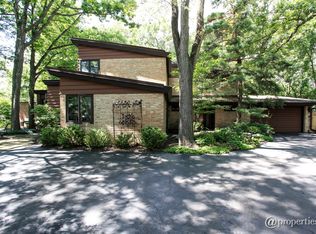
    Award-winning postmodern home by architect Stanley Tigerman. This glorious work of modern art sits on a wooded 0.46 acre corner lot and features 4 bedrooms and 3 full baths. The light-filled delight has been meticulously updated for the 21st century homeowner. With 45 windows, 6 Marvin Ultimate French doors and a 2 story light well topped with 4 skylights, this home is drenched in natural light. The ground level floors have been replaced with natural 4" quarter-sawn oak plank hardwood. The kitchen has been transformed into an oasis for family cooking/entertaining. A grand black granite island (13' 4" x 3' 5") incorporates cooking, washing, and eating features for the full dining experience. A Jenn-Air 5 burner gas cooktop is vented by a Viking downdraft. The Fisher & Paykel dishwasher drawers & a deep Kohler stainless sink featuring filtered instant hot water complete the island. Whirlpool oven & microwave are built into the abundant cabinets. The multiple storage drawers on the seating side of the island are perfect for art supplies, mail, projects, etc. The kitchen and dining room have been opened to the dappled light of the forest, which provides a peaceful respite from the city. There are 6 new Marvin doors and 14 new Marvin windows, including 2 custom insulated and clad 6' piano windows - Tigerman's signature. First floor bedroom has attached bath. Lovely office looks into the forest. Spacious family room / recreation room is a great space for kids or gamers, artists or musicians. Huge back deck, patio and wooded area offer lots of opportunities to be outdoors. Enjoy a soak in the hot tub on a winter evening in the woods under moonlight. The garage is over-sized with 8' wide x 8' 6" tall doors and 10' ceilings.

    This property is not currently displayed as for sale or rent on Zillow. This may be different from what's on other websites or public sources.

    Facts & features

    Interior

    Bedrooms & bathrooms
    • Bedrooms: 4
    • Bathrooms: 3
    • Full bathrooms: 3
    Heating
    • Forced air, Gas
    Cooling
    • Central
    Appliances
    • Included: Dishwasher, Dryer, Garbage disposal, Microwave, Range / Oven, Refrigerator, Washer
    Features
    • Flooring: Hardwood
    • Basement: Partially finished
    Interior area
    • Total interior livable area: 2,100 sqft

    Property

    Parking
    • Total spaces: 2
    • Parking features: Garage - Attached
    Features
    • Exterior features: Stucco
    Lot
    • Size: 0.46 Acres
    Details
    • Parcel number: 1627306108

    Construction

    Type & style
    • Home type: SingleFamily
    Materials
    • Roof: Other
    Condition
    • Year built: 1978

    Utilities & green energy

    • Sewer: Sewer-Public

    Community & HOA

    Location
    • Region: Highland Park

    Financial & listing details

    • Price per square foot: $423/sqft
    • Tax assessed value: $683,691
    • Annual tax amount: $18,520

    Price history

    DateEventPrice
    9/15/2020Sold$600,000+0%$286/sqft
    Source: MRED as distributed by MLS GRID #10781707 Report a problem
    8/5/2020Pending sale$599,900$286/sqft
    Source: @properties #10781707 Report a problem
    7/16/2020Listed for sale$599,900+42.8%$286/sqft
    Source: @properties #10781707 Report a problem
    6/9/2016Sold$420,000-6.5%$200/sqft
    Source: MRED as distributed by MLS GRID #08760632 Report a problem
    12/23/2015Pending sale$449,000$214/sqft
    Source: Baird & Warner #08760632 Report a problem
    11/11/2015Price change$449,000-10%$214/sqft
    Source: Baird & Warner #08760632 Report a problem
    8/10/2015Price change$499,000-2.3%$238/sqft
    Source: Baird & Warner #08760632 Report a problem
    7/15/2015Price change$511,000-3.4%$243/sqft
    Source: Baird & Warner #08760632 Report a problem
    10/25/2014Listed for sale$529,000-3.6%$252/sqft
    Source: Baird & Warner Real Estate #08760632 Report a problem
    9/1/2014Listing removed$549,000$261/sqft
    Source: Coldwell Banker Residential Brokerage - Highland Park #08552574 Report a problem
    7/1/2014Price change$549,000-2.8%$261/sqft
    Source: Coldwell Banker Residential Brokerage - Highland Park #08552574 Report a problem
    4/22/2014Price change$565,000-5.7%$269/sqft
    Source: Coldwell Banker Residential Brokerage - Highland Park #08552574 Report a problem
    3/8/2014Listed for sale$599,000+21.9%$285/sqft
    Source: Coldwell Banker Residential Brokerage - Highland Park #08552574 Report a problem
    7/24/2002Sold$491,500$234/sqft
    Source: Public Record Report a problem

    Public tax history

    YearProperty taxesTax assessment
    2024$18,520 +6.8%$241,706 +6.1%
    2023$17,336 +14.6%$227,874 +10.9%
    2022$15,125 +8.5%$205,403 +18.2%
    2021$13,939 +3.3%$173,741 +3.4%
    2020$13,488 +3.5%$167,947 +0.5%
    2019$13,036 +22.3%$167,162 +13%
    2018$10,660 $147,894 +0.6%
    2017$10,660 -20.4%$147,041 -21.3%
    2016$13,394 -2.1%$186,774 +7.6%
    2015$13,679 +3.5%$173,534 +1.9%
    2014$13,218 +2.8%$170,360 +1.2%
    2012$12,860 +2.3%$168,385 -3.5%
    2011$12,575 -2.8%$174,402 -14%
    2010$12,943 +2.6%$202,790 -5.6%
    2009$12,614 +2.9%$214,911 -1%
    2008$12,261 +6.2%$217,082 +4.8%
    2006$11,541 +5.5%$207,238
    2005$10,940 +2.2%--
    2004$10,704 +5.6%--
    2003$10,140 +1.6%--
    2002$9,983 +3.3%--
    2001$9,666 +10%$143,619 +16.3%
    2000$8,790 $123,443
    Find assessor info on the county website

    Neighborhood: 60035

    Nearby schools

    GreatSchools rating
    Schools provided by the listing agent
    • Elementary: Sherwood Elementary School
    • Middle: Elm Place School
    • High: Highland Park High School
    • District: 113

    Source: The MLS. This data may not be complete. We recommend contacting the local school district to confirm school assignments for this home.

    Get a cash offer in 3 minutes
    Find out how much your home could sell for in as little as 3 minutes with a no-obligation cash offer.
    Estimated market value
    $888,400
    Get a cash offer in 3 minutes
    Find out how much your home could sell for in as little as 3 minutes with a no-obligation cash offer.
    Estimated market value
    $888,400