This modern 4,2,2 home, offerings a perfect blend of contemporary design and comfort. The interior features tasteful finishes and an abundance of natural light, creating a warm and inviting atmosphere throughout. The main living area boasts an open concept design, seamlessly connecting the living room, dining area, and kitchen. The kitchen is equipped with modern appliances, and ample cabinet storage, making it a delightful space for culinary adventures. The adjacent dining area is perfect for hosting family meals and gatherings. The four bedrooms offer comfortable retreats, each designed with privacy and relaxation in mind. The master bedroom boasts an ensuite bathroom, providing a serene haven for unwinding after a long day. Whether enjoying a morning coffee on the patio or hosting barbecues in the summer, the outdoor space provides a versatile extension of the living area. Located in a desirable neighborhood, this home offers easy access to schools, parks, and other amenities.
Sold
Price Unknown
800 Woodcrest Dr, Ennis, TX 75119
4beds
1,831sqft
Single Family Residence
Built in 2008
0.29 Acres Lot
$331,500 Zestimate®
$--/sqft
$2,143 Estimated rent
Home value
$331,500
$315,000 - $348,000
$2,143/mo
Zestimate® history
Owner options
List your home for rent
$2,143/mo
Rent Zestimate®
Find your next renter with Zillow Rental Manager. Plus, with online applications, you can quickly screen prospective tenants – for free.
$2,143/mo
Rent Zestimate®
Refinance and save
Refinancing to a lower rate could help reduce your monthly payments and save thousands over the life of the loan.
Explore your selling options
Work with a Zillow partner agent
Leverage their expertise and Zillow's premium Showcase listings to get your home seen by more buyers.
Get startedList with your own agent
Get your home in front of millions of buyers by listing it on Zillow.
Learn how to do itSell it yourself
Take full control of how buyers see your home on Zillow by listing For Sale by Owner (FSBO).
List your homeWhat's special
Modern appliancesEnsuite bathroomContemporary designAmple cabinet storageMaster bedroom
Zillow last checked:
Listing updated:
Listed by:
Kevin Goodman 0557213 888-519-7431,
eXp Realty, LLC 888-519-7431
Bought with:
Shaun Keith-Lewis
Fritz Realty Group LLC
Source: NTREIS,MLS#: 20364640
Facts & features
Interior
Bedrooms & bathrooms
- Bedrooms: 4
- Bathrooms: 2
- Full bathrooms: 2
Primary bedroom
- Level: First
- Dimensions: 12 x 13
Bedroom
- Level: First
- Dimensions: 10 x 12
Bedroom
- Level: First
- Dimensions: 10 x 11
Bedroom
- Level: First
- Dimensions: 10 x 10
Dining room
- Level: First
- Dimensions: 12 x 10
Kitchen
- Level: First
- Dimensions: 13 x 14
Laundry
- Level: First
- Dimensions: 6 x 5
Living room
- Level: First
- Dimensions: 20 x 18
Appliances
- Included: Dishwasher, Gas Water Heater
Features
- Open Floorplan, Pantry, Walk-In Closet(s)
- Has basement: No
- Has fireplace: No
Interior area
- Total interior livable area: 1,831 sqft
Property
Parking
- Total spaces: 2
- Parking features: Garage - Attached
- Attached garage spaces: 2
Features
- Levels: One
- Stories: 1
- Pool features: None
- Fencing: Wood
Lot
- Size: 0.29 Acres
- Features: Back Yard, Interior Lot, Lawn, Few Trees
Details
- Parcel number: 224949
Construction
Type & style
- Home type: SingleFamily
- Architectural style: Detached
- Property subtype: Single Family Residence
Condition
- Year built: 2008
Utilities & green energy
- Sewer: Public Sewer
- Water: Public
- Utilities for property: Cable Available, Natural Gas Available, Sewer Available, Separate Meters, Water Available
Community & HOA
Community
- Features: Curbs, Sidewalks
- Subdivision: Sleepy Hollow Manor
HOA
- Has HOA: No
Location
- Region: Ennis
Financial & listing details
- Tax assessed value: $309,484
- Annual tax amount: $6,589
- Date on market: 6/24/2023
- Cumulative days on market: 61 days
- Listing terms: Cash,Conventional,FHA,VA Loan
Price history
| Date | Event | Price |
|---|---|---|
| 9/26/2023 | Sold | -- |
Source: NTREIS #20364640 Report a problem | ||
| 9/20/2023 | Pending sale | $325,000$177/sqft |
Source: NTREIS #20364640 Report a problem | ||
| 8/23/2023 | Contingent | $325,000$177/sqft |
Source: NTREIS #20364640 Report a problem | ||
| 7/21/2023 | Price change | $325,000-4.4%$177/sqft |
Source: NTREIS #20364640 Report a problem | ||
| 6/24/2023 | Listed for sale | $340,000+42.3%$186/sqft |
Source: NTREIS #20364640 Report a problem | ||
| 3/4/2021 | Listing removed | -- |
Source: Owner Report a problem | ||
| 3/5/2020 | Listing removed | $239,000$131/sqft |
Source: Owner Report a problem | ||
| 1/5/2020 | Listed for sale | $239,000+563.9%$131/sqft |
Source: Owner Report a problem | ||
| 5/23/2008 | Listing removed | $36,000$20/sqft |
Source: Century 21 #10910891 Report a problem | ||
| 3/8/2008 | Listed for sale | $36,000$20/sqft |
Source: NCI #800 Report a problem | ||
Public tax history
| Year | Property taxes | Tax assessment |
|---|---|---|
| 2025 | $4,966 -8.9% | $309,484 -0.8% |
| 2024 | $5,454 -17.4% | $311,928 +1.8% |
| 2023 | $6,600 +0.2% | $306,410 +11.3% |
| 2022 | $6,589 | $275,323 +14% |
| 2021 | -- | $241,580 +16.7% |
| 2020 | -- | $207,000 -5.7% |
| 2019 | $4,813 +20.3% | $219,620 +10.1% |
| 2018 | $4,001 | $199,520 +18.6% |
| 2017 | $4,001 +2.3% | $168,290 +2.6% |
| 2016 | $3,909 -0.8% | $164,030 +3.9% |
| 2015 | $3,941 | $157,870 -1.1% |
| 2014 | $3,941 | $159,650 +0.6% |
| 2013 | -- | $158,630 -0.7% |
| 2012 | -- | $159,800 -0.7% |
| 2011 | -- | $160,850 -7.2% |
| 2010 | -- | $173,300 -0.8% |
| 2009 | -- | $174,633 +437.3% |
| 2008 | -- | $32,500 +42.9% |
| 2007 | -- | $22,750 |
Find assessor info on the county website
Neighborhood: 75119
Nearby homes
- $--4 bd2 ba1.8k sqft800 Woodcrest Dr #R, Ennis, TX 75119Off Market
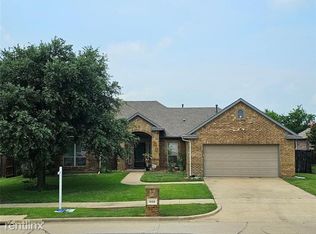
- $343,3003 bd2 ba1.9k sqft802 Woodcrest Dr, Ennis, TX 75119Off Market
- $381,2005 bd2 ba2.2k sqft718 Woodcrest Dr, Ennis, TX 75119Off Market
- $10,000-- bd-- ba-- sqftSleepy Hollow Rd, Ennis, TX 75120Off Market
- $430,3003 bd3 ba2.2k sqft716 Woodcrest Dr, Ennis, TX 75119Off Market
- $440,7003 bd2 ba2.5k sqft804 Woodcrest Dr, Ennis, TX 75119Off Market
- $359,2004 bd-- ba1.7k sqft719 Woodcrest Dr, Ennis, TX 75119Off Market
- $--4 bd3 ba2.5k sqft801 Woodcrest Dr, Ennis, TX 75119Sold
Nearby schools
GreatSchools rating
- 5/10Austin Elementary SchoolGrades: 1-3Distance: 1 mi
- 6/10ALAMO MIDDLEGrades: 6Distance: 2 mi
- 3/10Ennis High SchoolGrades: 9-12Distance: 3.7 mi
Schools provided by the listing agent
- Elementary: Austin
- High: Ennis
- District: Ennis ISD
Source: NTREIS. This data may not be complete. We recommend contacting the local school district to confirm school assignments for this home.
Get a cash offer in 3 minutes
Find out how much your home could sell for in as little as 3 minutes with a no-obligation cash offer.
Estimated market value
$331,500
Get a cash offer in 3 minutes
Find out how much your home could sell for in as little as 3 minutes with a no-obligation cash offer.
Estimated market value
$331,500
- Texas
- Ellis County
- Ennis
- 75119
- 800 Woodcrest Dr
Nearby cities
Nearby neighborhoods
Nearby zip codes
Other Ennis Topics
