If you're an investor looking for a good value flip, or have some handyman skills looking for a winter project...here it is! You can bring this tarnished gem back to its potential. This style and size ranch home is a rare find for this area. There's no basement, just a few steps to enter the home, then you have the convenience of everything on 1 floor. The living room is huge. Features a woodburner fireplace and a large picture window to illuminate the space, as does the formal dining room too. The eat-in kitchen has good cabinet & counter space, with lots of natural light from the windows as well. All 3 bedrooms are good size and have double sliding door closets. You will find hardwood floors beneath the carpeting in the living rm, dining room and bedroom too. The full bath has an oversized single sink vanity with a tub/shower combo, and the half bath is conveniently located off the laundry/utility room. A pull down attic hatch with ladder in the laundry/utility room gives you access to a large floored area for extra storage space for your seasonal decor. The 2 car detached garage needs some TLC, but can be totally functional with some improvements as well. Location is just minutes from I-80 (turnpike) & I-90/Rt 2
Closed
$105,000
800 Woodland Ave, Elyria, OH 44035
3beds
1,664sqft
Single Family Residence
Built in 1953
9,147 Square Feet Lot
$204,700 Zestimate®
$63/sqft
$1,574 Estimated rent
Home value
$204,700
$186,000 - $221,000
$1,574/mo
Zestimate® history
Owner options
List your home for rent
$1,574/mo
Rent Zestimate®
Find your next renter with Zillow Rental Manager. Plus, with online applications, you can quickly screen prospective tenants – for free.
$1,574/mo
Rent Zestimate®
Refinance and save
$556/mo
Est. payment
Refinancing to a lower rate could help reduce your monthly payments and save thousands over the life of the loan.
$556/mo
Est. payment
Explore your selling options
Work with a Zillow partner agent
Leverage their expertise and Zillow's premium Showcase listings to get your home seen by more buyers.
Get startedList with your own agent
Get your home in front of millions of buyers by listing it on Zillow.
Learn how to do itSell it yourself
Take full control of how buyers see your home on Zillow by listing For Sale by Owner (FSBO).
List your homeWhat's special
Woodburner fireplaceHalf bathPull down attic hatchLarge picture windowLots of natural lightOversized single sink vanityFormal dining room
Zillow last checked:
Listing updated:
Listed by:
Karen S Mobert 440-785-2073 karenmobert@howardhanna.com,
Howard Hanna,
Bob Finch 440-213-6128,
Howard Hanna
Bought with:
Margaret Massitti, 368625
The Real Estate Corner LLC
Source: MLS Now,MLS#: 5157434Originating MLS: Lorain County Association Of REALTORS
Facts & features
Interior
Bedrooms & bathrooms
- Bedrooms: 3
- Bathrooms: 2
- Full bathrooms: 1
- 1/2 bathrooms: 1
- Main level bathrooms: 2
- Main level bedrooms: 3
Primary bedroom
- Description: Flooring: Hardwood
- Features: Window Treatments
- Level: First
- Dimensions: 13 x 14
Bedroom
- Description: Flooring: Hardwood
- Features: Window Treatments
- Level: First
- Dimensions: 12 x 12
Bedroom
- Description: Flooring: Hardwood
- Features: Window Treatments
- Level: First
- Dimensions: 12 x 11
Dining room
- Description: Flooring: Carpet,Hardwood
- Features: Window Treatments
- Level: First
- Dimensions: 12 x 12
Eat in kitchen
- Description: Gas stove & refrigerator are functional & can stay,Flooring: Linoleum
- Features: Window Treatments
- Level: First
- Dimensions: 15 x 13
Living room
- Description: Flooring: Carpet,Hardwood
- Features: Fireplace, Window Treatments
- Level: First
- Dimensions: 25 x 15
Utility room
- Description: The half bath is in this room,Flooring: Linoleum
- Features: Window Treatments
- Level: First
- Dimensions: 13 x 11
Heating
- Forced Air, Fireplace(s), Gas
Cooling
- Central Air
Appliances
- Included: Range, Refrigerator
- Laundry: Main Level
Features
- Basement: None
- Number of fireplaces: 1
- Fireplace features: Wood Burning
Interior area
- Total structure area: 1,664
- Total interior livable area: 1,664 sqft
- Finished area above ground: 1,664
Property
Parking
- Parking features: Detached, Garage, Unpaved
- Garage spaces: 2
Features
- Levels: One
- Stories: 1
Lot
- Size: 9,147 Square Feet
- Dimensions: 85 x 109
- Features: Corner Lot
Details
- Parcel number: 0624026105042
- Special conditions: Estate
Construction
Type & style
- Home type: SingleFamily
- Architectural style: Ranch
- Property subtype: Single Family Residence
Materials
- Aluminum Siding
- Roof: Asphalt,Fiberglass
Condition
- Fixer
- Year built: 1953
Utilities & green energy
- Sewer: Public Sewer
- Water: Public
Community & HOA
HOA
- Has HOA: No
Location
- Region: Elyria
Financial & listing details
- Price per square foot: $63/sqft
- Tax assessed value: $127,810
- Annual tax amount: $1,290
- Date on market: 9/18/2025
- Cumulative days on market: 30 days
- Listing agreement: Exclusive Right To Sell
- Listing terms: Cash,Conventional
Price history
| Date | Event | Price |
|---|---|---|
| 10/31/2025 | Sold | $105,000-18.6%$63/sqft |
Source: Public Record Report a problem | ||
| 10/17/2025 | Pending sale | $129,000$78/sqft |
Source: MLS Now #5157434 Report a problem | ||
| 10/9/2025 | Price change | $129,000-4.4%$78/sqft |
Source: MLS Now #5157434 Report a problem | ||
| 9/26/2025 | Price change | $134,900-6.9%$81/sqft |
Source: MLS Now #5157434 Report a problem | ||
| 9/18/2025 | Listed for sale | $144,900$87/sqft |
Source: MLS Now #5157434 Report a problem | ||
Public tax history
| Year | Property taxes | Tax assessment |
|---|---|---|
| 2024 | $1,653 +41.2% | $44,730 +45.9% |
| 2023 | $1,171 -1.6% | $30,650 |
| 2022 | $1,189 -0.2% | $30,650 |
| 2021 | $1,192 +15.7% | $30,650 +19.8% |
| 2020 | $1,030 +0.6% | $25,580 |
| 2019 | $1,023 -0.2% | $25,580 |
| 2018 | $1,025 -17.8% | $25,580 -9.9% |
| 2017 | $1,248 +1.3% | $28,380 |
| 2016 | $1,231 -26.2% | $28,380 |
| 2015 | $1,667 -3.9% | $28,380 -5% |
| 2014 | $1,734 +1% | $29,880 |
| 2013 | $1,718 +2.3% | $29,880 |
| 2012 | $1,679 | $29,880 |
| 2011 | -- | -- |
| 2010 | -- | -- |
| 2009 | -- | -- |
| 2008 | $1,645 +0.4% | -- |
| 2007 | $1,639 +8.7% | -- |
| 2006 | $1,507 +3.9% | -- |
| 2005 | $1,450 +11.7% | -- |
| 2004 | $1,299 +3.2% | -- |
| 2003 | $1,259 +0.6% | -- |
| 2002 | $1,251 -0.9% | -- |
| 2001 | $1,262 +6% | -- |
| 2000 | $1,191 | -- |
Find assessor info on the county website
Neighborhood: 44035
Nearby homes
- $140,2003 bd1 ba1k sqft309 High St, Elyria, OH 44035Off Market
- $119,0003 bd2 ba1.1k sqft810 Woodland Ave, Elyria, OH 44035Sold
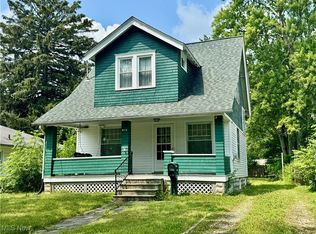
- $162,4003 bd1 ba1.3k sqft720 Woodland Ave, Elyria, OH 44035Off Market
- $128,6003 bd1 ba1.3k sqft816 Woodland Ave, Elyria, OH 44035Off Market
- $131,5003 bd1 ba1.1k sqft313 High St, Elyria, OH 44035Off Market
- $187,5003 bd2 ba1.3k sqft317 High St, Elyria, OH 44035Sold
- $141,5002 bd2 ba1.3k sqft718 Woodland Ave, Elyria, OH 44035Off Market
- $166,7003 bd1 ba1.6k sqft818 Woodland Ave, Elyria, OH 44035Off Market
Nearby schools
GreatSchools rating
- 5/10Crestwood Elementary SchoolGrades: K-4Distance: 1.1 mi
- 5/10Westwood Middle SchoolGrades: 5-8Distance: 1.1 mi
- 3/10Elyria High SchoolGrades: 9-12Distance: 1.8 mi
Schools provided by the listing agent
- District: Elyria CSD - 4706
Source: MLS Now. This data may not be complete. We recommend contacting the local school district to confirm school assignments for this home.
Get a cash offer in 3 minutes
Find out how much your home could sell for in as little as 3 minutes with a no-obligation cash offer.
Estimated market value
$204,700
Get a cash offer in 3 minutes
Find out how much your home could sell for in as little as 3 minutes with a no-obligation cash offer.
Estimated market value
$204,700
- Ohio
- Lorain County
- Elyria
- 44035
- 800 Woodland Ave
Nearby cities
Nearby zip codes
Other Elyria Topics
