Step into luxury and style with this stunning mid-century modern home, nestled in Forest Highlands. This is a designer's home that has been thoughtfully renovated in 2017, featuring an array of modern amenities and elegant touches throughout. The freshly remodeled gourmet kitchen presents stainless steel appliances, quartz countertops and open-concept access to a spacious family room. High vaulted ceilings with exposed beams create an open airy ambiance, and the gas fireplace offers warmth and charm to the gathering space. The main level living features three full bedrooms and two full baths, including a spacious primary suite with a walk in closet. In 2018 the "Cheeky Lounge" was designed to enjoy the outdoors 365 days a year! This amazing outdoor extended living was created, complete with vaulted cedar ceilings, commercial grade heat lamps, dual fans and custom automated shades. The bar and grill were designed for the space with venting system and built in ice maker. Gather with friends and family around the fire pit and enjoy the backdrop of serene wooded views. Enjoy the flexibility of the lower level separate living quarters with exterior access for extended guests or a rental option. The second primary suite includes a full bath, spacious walk in closet and direct access to the laundry room. In the daylight additional living space you will discover a cozy, elegant living room with gas fireplace and access out to a private covered deck. This home is perfectly positioned within walking distance to the vibrant downtown Lake Oswego, indulge in top restaurants, local boutiques, and the farmers market. Reap the benefits of top rated schools in the state. Enjoy the PNW experience with two trail heads to Tyron State Park right out your front door! You will love this idyllic retreat that combines modern living with nature's tranquility.
Sold
$1,075,000
800 Woodway Ct, Lake Oswego, OR 97034
4beds
2,254sqft
Residential, Single Family Residence
Built in 1974
10,454 Square Feet Lot
$1,061,400 Zestimate®
$477/sqft
$4,230 Estimated rent
Home value
$1,061,400
$987,000 - $1.14M
$4,230/mo
Zestimate® history
Owner options
List your home for rent
$4,230/mo
Rent Zestimate®
Find your next renter with Zillow Rental Manager. Plus, with online applications, you can quickly screen prospective tenants – for free.
$4,230/mo
Rent Zestimate®
Refinance and save
$5,288/mo
Est. payment
Refinancing to a lower rate could help reduce your monthly payments and save thousands over the life of the loan.
$5,288/mo
Est. payment
Explore your selling options
Work with a Zillow partner agent
Leverage their expertise and Zillow's premium Showcase listings to get your home seen by more buyers.
Get startedList with your own agent
Get your home in front of millions of buyers by listing it on Zillow.
Learn how to do itSell it yourself
Take full control of how buyers see your home on Zillow by listing For Sale by Owner (FSBO).
List your homeWhat's special
Gas fireplaceOutdoor extended livingModern amenitiesStunning mid-century modern homePrivate covered deckFire pitCustom automated shades
Zillow last checked:
Listing updated:
Listed by:
Carolyn Hoty 503-780-3688,
Keller Williams Realty Professionals
Bought with:
Jacqline Rosa, 201222467
MORE Realty
Source: RMLS (OR),MLS#: 701496246
Facts & features
Interior
Bedrooms & bathrooms
- Bedrooms: 4
- Bathrooms: 3
- Full bathrooms: 3
- Main level bathrooms: 2
Rooms
- Room types: Bedroom 4, Laundry, Bedroom 2, Bedroom 3, Dining Room, Family Room, Kitchen, Living Room, Primary Bedroom
Primary bedroom
- Features: Bathroom, Closet Organizer, Ensuite, Walkin Closet
- Level: Main
- Area: 196
- Dimensions: 14 x 14
Bedroom 2
- Features: Closet Organizer, Laminate Flooring
- Level: Main
- Area: 110
- Dimensions: 11 x 10
Bedroom 3
- Features: Builtin Features, Laminate Flooring
- Level: Main
- Area: 110
- Dimensions: 11 x 10
Bedroom 4
- Features: Bathroom, Ensuite, Walkin Closet, Wallto Wall Carpet
- Level: Lower
- Area: 154
- Dimensions: 14 x 11
Dining room
- Features: French Doors, Laminate Flooring
- Level: Main
- Area: 216
- Dimensions: 18 x 12
Family room
- Features: Deck, Fireplace, Sliding Doors
- Level: Lower
- Area: 240
- Dimensions: 16 x 15
Kitchen
- Features: Builtin Range, Dishwasher, Gas Appliances, Gourmet Kitchen, Microwave, Free Standing Refrigerator, Quartz
- Level: Main
- Area: 216
- Width: 12
Living room
- Level: Main
- Area: 300
- Dimensions: 20 x 15
Heating
- Forced Air 90, Fireplace(s)
Cooling
- Central Air
Appliances
- Included: Built-In Range, Dishwasher, Disposal, Gas Appliances, Microwave, Stainless Steel Appliance(s), Wine Cooler, Washer/Dryer, Free-Standing Refrigerator, Gas Water Heater
- Laundry: Laundry Room
Features
- Quartz, Vaulted Ceiling(s), Bathroom, Walk-In Closet(s), Closet Organizer, Built-in Features, Gourmet Kitchen, Kitchen Island
- Flooring: Laminate, Wall to Wall Carpet
- Doors: French Doors, Sliding Doors
- Windows: Double Pane Windows, Vinyl Frames
- Basement: Daylight,Exterior Entry,Separate Living Quarters Apartment Aux Living Unit
- Number of fireplaces: 2
- Fireplace features: Gas
Interior area
- Total structure area: 2,254
- Total interior livable area: 2,254 sqft
Property
Parking
- Total spaces: 2
- Parking features: Driveway, On Street, Garage Door Opener, Attached
- Attached garage spaces: 2
- Has uncovered spaces: Yes
Accessibility
- Accessibility features: Accessible Entrance, Main Floor Bedroom Bath, Accessibility
Features
- Stories: 2
- Patio & porch: Covered Deck, Deck
- Exterior features: Yard
- Has view: Yes
- View description: Trees/Woods
Lot
- Size: 10,454 Square Feet
- Features: Gentle Sloping, Private, Trees, Sprinkler, SqFt 10000 to 14999
Details
- Additional structures: SeparateLivingQuartersApartmentAuxLivingUnit
- Parcel number: 00188629
Construction
Type & style
- Home type: SingleFamily
- Architectural style: Contemporary,Mid Century Modern
- Property subtype: Residential, Single Family Residence
Materials
- Cedar
- Foundation: Concrete Perimeter
- Roof: Metal
Condition
- Updated/Remodeled
- New construction: No
- Year built: 1974
Utilities & green energy
- Gas: Gas
- Sewer: Public Sewer
- Water: Public
Community & HOA
HOA
- Has HOA: No
Location
- Region: Lake Oswego
Financial & listing details
- Price per square foot: $477/sqft
- Tax assessed value: $931,040
- Annual tax amount: $8,473
- Date on market: 1/16/2025
- Cumulative days on market: 22 days
- Listing terms: Cash,Conventional,FHA,VA Loan
- Road surface type: Paved
Price history
| Date | Event | Price |
|---|---|---|
| 2/27/2025 | Sold | $1,075,000-1.8%$477/sqft |
Source:  RMLS (OR) #701496246 Report a problem RMLS (OR) #701496246 Report a problem | ||
| 2/7/2025 | Pending sale | $1,095,000$486/sqft |
Source: RMLS (OR) #701496246 Report a problem | ||
| 2/3/2025 | Listed for sale | $1,095,000$486/sqft |
Source: RMLS (OR) #701496246 Report a problem | ||
| 1/30/2025 | Pending sale | $1,095,000$486/sqft |
Source: RMLS (OR) #701496246 Report a problem | ||
| 1/17/2025 | Listed for sale | $1,095,000+122.6%$486/sqft |
Source: RMLS (OR) #701496246 Report a problem | ||
| 10/5/2024 | Listing removed | $1,550$1/sqft |
Source: Zillow Rentals Report a problem | ||
| 10/1/2024 | Listed for rent | $1,550-16.2%$1/sqft |
Source: Zillow Rentals Report a problem | ||
| 9/16/2024 | Listing removed | $1,850-2.6%$1/sqft |
Source: Zillow Rentals Report a problem | ||
| 9/16/2024 | Price change | $1,900-2.6%$1/sqft |
Source: Zillow Rentals Report a problem | ||
| 9/1/2024 | Price change | $1,950-2.5%$1/sqft |
Source: Zillow Rentals Report a problem | ||
| 8/15/2024 | Price change | $2,000-2.4%$1/sqft |
Source: Zillow Rentals Report a problem | ||
| 8/6/2024 | Price change | $2,050-6.8%$1/sqft |
Source: Zillow Rentals Report a problem | ||
| 7/10/2024 | Listed for rent | $2,200$1/sqft |
Source: Zillow Rentals Report a problem | ||
| 10/30/2017 | Sold | $492,000-1.4%$218/sqft |
Source: RMLS (OR) #17391905 Report a problem | ||
| 9/28/2017 | Pending sale | $499,000$221/sqft |
Source: Hasson #17391905 Report a problem | ||
| 9/22/2017 | Price change | $499,000-2.1%$221/sqft |
Source: Hasson #17391905 Report a problem | ||
| 8/31/2017 | Price change | $509,500-3%$226/sqft |
Source: Hasson #17391905 Report a problem | ||
| 7/17/2017 | Price change | $525,000-2.6%$233/sqft |
Source: Hasson Company Realtors #17391905 Report a problem | ||
| 6/28/2017 | Price change | $539,000-2%$239/sqft |
Source: Hasson #17391905 Report a problem | ||
| 6/17/2017 | Listed for sale | $550,000+70.8%$244/sqft |
Source: Hasson #17391905 Report a problem | ||
| 9/10/2009 | Sold | $322,000-5%$143/sqft |
Source: Public Record Report a problem | ||
| 6/7/2009 | Listing removed | $339,000$150/sqft |
Source: Listhub #9036319 Report a problem | ||
| 5/13/2009 | Listed for sale | $339,000$150/sqft |
Source: Listhub #9036319 Report a problem | ||
Public tax history
| Year | Property taxes | Tax assessment |
|---|---|---|
| 2025 | $8,706 +2.7% | $454,329 +3% |
| 2024 | $8,474 +3% | $441,097 +3% |
| 2023 | $8,225 +3.1% | $428,250 +3% |
| 2022 | $7,981 +8.3% | $415,777 +3% |
| 2021 | $7,370 +2.6% | $403,667 +3% |
| 2020 | $7,185 +2.5% | $391,910 +3% |
| 2019 | $7,009 +35.2% | $380,496 +32.4% |
| 2018 | $5,184 | $287,347 +3% |
| 2017 | $5,184 +13.9% | $278,978 +3% |
| 2016 | $4,553 | $270,852 +3% |
| 2015 | $4,553 +3.5% | $262,963 +3% |
| 2014 | $4,399 +4.1% | $255,304 +3% |
| 2013 | $4,227 +2.3% | $247,868 +3% |
| 2012 | $4,132 +3.3% | $240,649 +3% |
| 2011 | $4,001 +1.7% | $233,640 +3% |
| 2010 | $3,934 +1% | $226,835 +3% |
| 2009 | $3,893 +6.7% | $220,228 +3% |
| 2008 | $3,648 +4.6% | $213,814 +3% |
| 2007 | $3,487 +4.3% | $207,586 +3% |
| 2006 | $3,342 +0.3% | $201,540 +3% |
| 2005 | $3,333 +4.1% | $195,670 +3% |
| 2004 | $3,203 +4.9% | $189,971 +3% |
| 2003 | $3,054 +4.4% | $184,438 +3% |
| 2002 | $2,925 +1.9% | $179,066 +3% |
| 2001 | $2,871 +10.5% | $173,850 +3% |
| 2000 | $2,599 | $168,786 |
Find assessor info on the county website
Neighborhood: Forest Highlands
Nearby homes
- $1,104,9004 bd4 ba2.7k sqft775 Boca Ratan Dr, Lake Oswego, OR 97034Off Market

- $969,6004 bd3 ba2.7k sqft819 Boca Ratan Dr, Lake Oswego, OR 97034Off Market
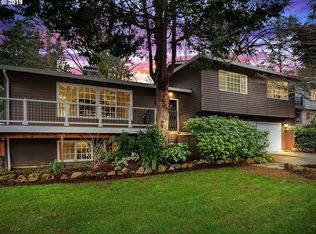
- $1,099,8005 bd2 ba3.2k sqft820 Woodway Ct, Lake Oswego, OR 97034Off Market
- $755,0003 bd2 ba2.1k sqft790 Boca Ratan Dr, Lake Oswego, OR 97034Off Market
- $1,037,4004 bd3 ba3.8k sqft880 Woodway Ct, Lake Oswego, OR 97034Off Market
- $1,175,0004 bd4 ba2.6k sqft820 Boca Ratan Dr, Lake Oswego, OR 97034Off Market
- $874,2003 bd3 ba2.8k sqft758 Boca Ratan Dr, Lake Oswego, OR 97034Off Market
- $802,4005 bd3 ba2.2k sqft798 Pebble Beach Ct, Lake Oswego, OR 97034Off Market
Nearby schools
GreatSchools rating
- 9/10Forest Hills Elementary SchoolGrades: K-5Distance: 0.3 mi
- 8/10Lake Oswego Junior High SchoolGrades: 6-8Distance: 1.1 mi
- 10/10Lake Oswego Senior High SchoolGrades: 9-12Distance: 1.1 mi
Schools provided by the listing agent
- Elementary: Forest Hills
- Middle: Lake Oswego
- High: Lake Oswego
Source: RMLS (OR). This data may not be complete. We recommend contacting the local school district to confirm school assignments for this home.
Get a cash offer in 3 minutes
Find out how much your home could sell for in as little as 3 minutes with a no-obligation cash offer.
Estimated market value
$1,061,400
Get a cash offer in 3 minutes
Find out how much your home could sell for in as little as 3 minutes with a no-obligation cash offer.
Estimated market value
$1,061,400
- Oregon
- Clackamas County
- Lake Oswego
- 97034
- Forest Highlands
- 800 Woodway Ct
Nearby cities
Nearby neighborhoods
Nearby zip codes
Other Lake Oswego Topics
